
1084 Hubbard Street Sw, Atlanta, GA 30310
Local realty services provided by:ERA Kings Bay Realty
1084 Hubbard Street Sw,Atlanta, GA 30310
$580,000
- 4 Beds
- 4 Baths
- 2,400 sq. ft.
- Single family
- Active
Listed by: austin fleury
Office: fleur de lee realty
MLS#:10801149
Source:METROMLS
Price summary
- Price:$580,000
- Price per sq. ft.:$241.67
About this home
Experience elevated living in this stunning contemporary new construction offering sophisticated architecture, soaring ceilings, and thoughtfully curated designer finishes throughout. The open-concept floor plan is flooded with natural light from expansive windows and showcases wide-plank hardwood floors, sleek modern fixtures, and seamless indoor-outdoor living. At the heart of the home, the chef's kitchen features custom cabinetry, waterfall quartz countertops, premium stainless steel appliances, a dramatic oversized island, and designer lighting-perfect for entertaining or everyday living. The spacious great room centers around a modern linear fireplace and flows effortlessly to the private outdoor spaces. Retreat to the luxurious primary suite, complete with a spa-inspired bathroom boasting floor-to-ceiling marble-look tile, a freestanding soaking tub, an oversized frameless glass shower, dual vanities, and high-end finishes that rival a five-star resort. The striking exterior showcases clean contemporary lines, oversized windows, a modern front entry, a two-car garage, and beautifully crafted wood fencing and decking that create a private backyard oasis. This exceptional residence blends modern architecture with warmth, functionality, and luxury-offering a rare opportunity to own a truly distinctive home in one of the city's most desirable locations....
Contact an agent
Home facts
- Year built:2023
- Subdivision & Development:Pittsburgh
- Listing ID #:10801149
- Updated:October 07, 2026 at 11:27 AM
Rooms and interior
- Bedrooms:4
- Total bathrooms:4
- Full bathrooms:3
- Half bathrooms:1
- Flooring:Hardwood
- Kitchen Description:Dishwasher, Disposal, Kitchen Island, Microwave, Walk-in Pantry
- Bedroom Description:Split Bedroom Plan, Walk-In Closet(s)
- Living area:2,400 sq. ft.
Structure and exterior
- Roof:Composition
- Year built:2023
- Building area:2,400 sq. ft.
- Lot area:0.12 Acres
- Architectural Style:Contemporary
- Construction Materials:Wood Siding
- Foundation Description:Slab
- Levels:2 Story
Schools
- High school:Carver
- Middle school:Sylvan Hills
- Elementary school:Gideons
Utilities
- Water:Public
- Sewer:Public Sewer
Finances and disclosures
- Price:$580,000
- Price per sq. ft.:$241.67
- Tax amount:$9,060 (2023)
Features and amenities
- Appliances:Dishwasher, Disposal, Microwave
- Amenities:Double Pane Windows, Smoke Detector(s)
Parking
- Total parking spaces:4
- Parking description:Garage
- Garage:Yes
 2026 Georgia MLS. All rights reserved. Information Deem Reliable But Not Guaranteed October 7, 2026
New listings near 1084 Hubbard Street Sw
- Coming Soon
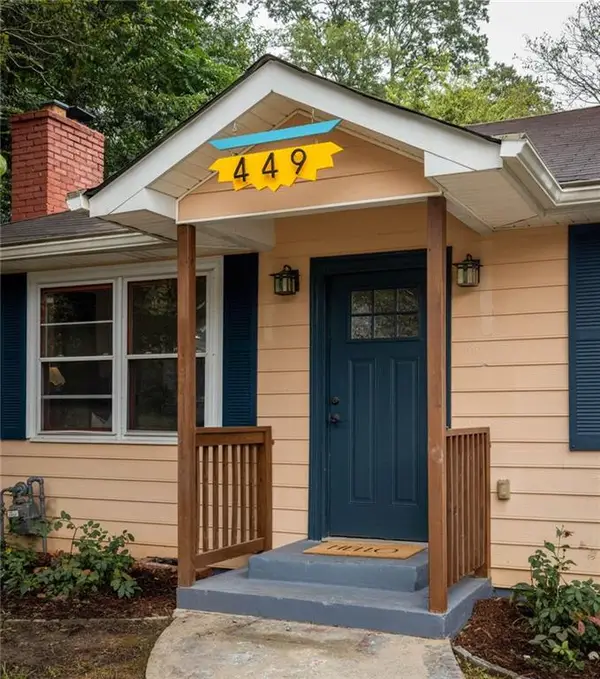 $550,000Coming Soon2 beds 2 baths1,244 sq. ft.
449 Kendrick Avenue Se, Atlanta, GA 30315
MLS# 7849599Listed by: COMPASS - Coming Soon
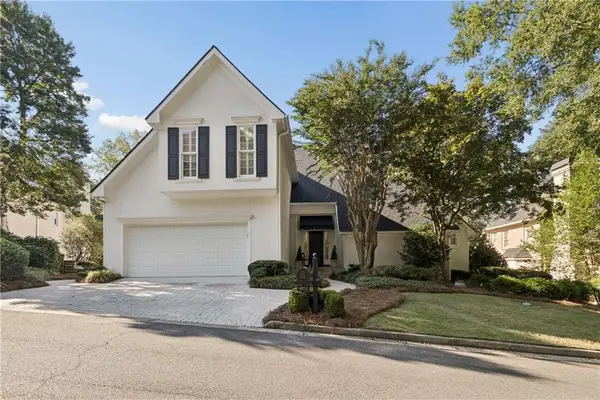 $1,000,000Coming Soon5 beds 7 baths4,500 sq. ft.
4274 Wieuca Overlook Ne, Atlanta, GA 30342
MLS# 7850127Listed by: COMPASS - Coming Soon
 $300,000Coming Soon5 beds 3 baths3,328 sq. ft.
2099 Cascade Road Sw, Atlanta, GA 30311
MLS# 7849624Listed by: EXP REALTY, LLC. - Coming Soon
 $459,900Coming Soon1 beds 2 baths1,225 sq. ft.
845 Spring Street #416, Atlanta, GA 30308
MLS# 10867406Listed by: Holley Realty Team - Coming Soon
 $300,000Coming Soon5 beds 3 baths3,328 sq. ft.
2099 Cascade Road Sw, Atlanta, GA 30311
MLS# 10867450Listed by: eXp Realty - Coming SoonOpen Sun, 12 to 4pm
 $469,900Coming Soon3 beds 2 baths1,676 sq. ft.
1646 Flat Shoals Road Se, Atlanta, GA 30316
MLS# 10867321Listed by: Harry Norman Realtors - Coming Soon
 $219,900Coming Soon1 beds 1 baths800 sq. ft.
3338 Peachtree Road Ne #705, Atlanta, GA 30326
MLS# 7849263Listed by: SANDERS RE, LLC - Coming Soon
 $649,900Coming Soon3 beds 2 baths1,773 sq. ft.
1535 Berkeley Lane Ne, Atlanta, GA 30329
MLS# 10867002Listed by: BHHS Georgia Properties - Coming Soon
 $300,000Coming Soon-- beds -- baths
141 Walnut Street Sw, Atlanta, GA 30314
MLS# 10867059Listed by: Pro Realty LLC - Coming Soon
 $399,000Coming Soon4 beds 3 baths
1677 M L King Jr Drive Sw, Atlanta, GA 30314
MLS# 10866904Listed by: Keller Williams Realty Atlanta North


Protect your home and budget from life's surprises with an Assurant Home Warranty, backed by a partner that supports you through every step of homeownership. Explore Plans.
© 2023 - 2026 ERA Franchise Systems LLC. All rights reserved. ERA Franchise Systems LLC fully supports the principles of the Fair Housing Act and the Equal Opportunity Act. ERA, ERA Real Estate powered, and their respective logos are registered service marks of ERA Franchise Systems LLC. Each office is independently owned and operated.