
1535 Berkeley Lane Ne, Atlanta, GA 30329
Local realty services provided by:ERA Sunrise Realty
Listed by: karen gipson
Office: bhhs georgia properties
MLS#:10867002
Source:METROMLS
Price summary
- Price:$649,900
- Price per sq. ft.:$366.55
About this home
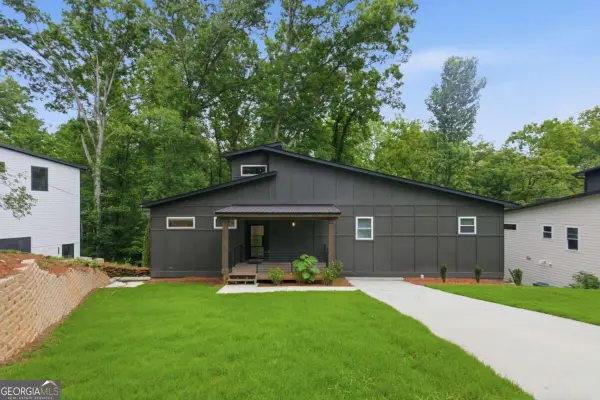
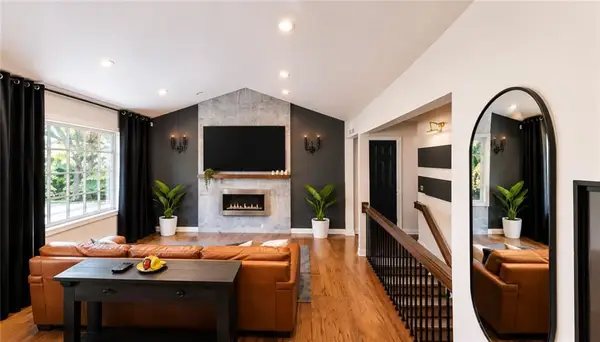
Welcome to this charming and beautifully updated home in Briarcliff Heights, ideally located just minutes from the new Emory CHOA campus, Toco Hills, Buckhead, Midtown, and major highways including I-85 and GA-400. This move-in-ready 3-bedroom, 2-bathroom home offers an impressive list of updates, including a new roof and gutters, new water heater, updated electrical panel, renovated bathroom, and newly installed and refinished hardwood floors. The fireplace has been refreshed, with custom bookshelves added to create a warm and inviting living space. Be sure to see the photos for an extensive list of additional improvements. The thoughtfully designed layout offers an easy flow from the cozy living room into the spacious kitchen, featuring stainless steel appliances, a 6-burner gas range, coordinating island, and wet bar--perfect for everyday living and entertaining. The true showstopper is the incredible sunroom, surrounded by windows and accented with beautiful wood beams. Step outside onto the wrap-around deck and enjoy seamless indoor-outdoor living. The fully fenced backyard provides plenty of space for relaxing and entertaining, complete with a stone fire pit for gathering with family and friends. And the location simply can't be beat! Enjoy easy access to downtown Atlanta and all that the newly renovated Toco Hills area has to offer, including Spiller Park, La Parilla, Fox Bros. Bar-B-Q, shopping, dining and more. Close to Mason Mill Park and Dekalb Tennis Center premier public tennis facility. Option swim/tennis with Sagamore Community Club or Briarcliff Woods Beach Club. Charming, updated, and perfectly situated, this Briarcliff Heights gem is ready to welcome your home....
Contact an agent
Home facts
- Year built:1953
- Subdivision & Development:FAMA HEIGHTS
- Listing ID #:10867002
- Updated:October 05, 2026 at 07:28 PM
Rooms and interior
- Bedrooms:3
- Total bathrooms:2
- Full bathrooms:2
- Flooring:Hardwood, Tile
- Kitchen Description:Breakfast Bar, Dishwasher, Disposal, Kitchen Island, Microwave, Pantry, Refrigerator
- Basement Description:Crawl Space
- Living area:1,773 sq. ft.
Heating and cooling
- Cooling:Central Air
- Heating:Natural Gas
- Central air:Yes
Structure and exterior
- Roof:Composition
- Year built:1953
- Building area:1,773 sq. ft.
- Lot area:0.41 Acres
- Architectural Style:Traditional
- Construction Materials:Brick
- Exterior Features:Deck
- Levels:1 Story
Schools
- High school:Lakeside
- Middle school:Henderson
- Elementary school:Sagamore Hills
Utilities
- Water:Public, Water Available
- Sewer:Public Sewer, Sewer Available
Finances and disclosures
- Price:$649,900
- Price per sq. ft.:$366.55
- Tax amount:$6,635 (2025)
Features and amenities
- Appliances:Dishwasher, Disposal, Dryer, Gas Water Heater, Microwave, Refrigerator, Washer
- Laundry features:Dryer, Laundry Closet, Washer
- Amenities:Beamed Ceilings, Carbon Monoxide Detector(s), Double Pane Windows, Fire Sprinkler System, Gas Water Heater, Smoke Detector(s), Vaulted Ceiling(s)
Parking
- Total parking spaces:4
- Parking description:Garage
- Garage:Yes
 2026 Georgia MLS. All rights reserved. Information Deem Reliable But Not Guaranteed October 5, 2026
New listings near 1535 Berkeley Lane Ne
- Coming SoonOpen Sun, 12 to 4pm
 $469,900Coming Soon3 beds 2 baths1,676 sq. ft.
1646 Flat Shoals Road Se, Atlanta, GA 30316
MLS# 10867321Listed by: Harry Norman Realtors - Coming Soon
 $949,000Coming Soon2 beds 3 baths3,056 sq. ft.
500 Means Street Nw #F, Atlanta, GA 30318
MLS# 7848944Listed by: COMPASS - Coming Soon
 $289,900Coming Soon3 beds 2 baths1,190 sq. ft.
1367 Kenilworth Drive Sw, Atlanta, GA 30310
MLS# 7849206Listed by: BOLST - Coming Soon
 $219,900Coming Soon1 beds 1 baths800 sq. ft.
3338 Peachtree Road Ne #705, Atlanta, GA 30326
MLS# 7849263Listed by: SANDERS RE, LLC - Coming Soon
 $695,000Coming Soon5 beds 3 baths2,537 sq. ft.
977 Fleetwood Circle, Atlanta, GA 30311
MLS# 7849390Listed by: KELLER WILLIAMS REALTY WEST ATLANTA - Coming Soon
 $300,000Coming Soon-- beds -- baths
141 Walnut Street Sw, Atlanta, GA 30314
MLS# 10867059Listed by: Pro Realty LLC - Coming Soon
 $700,000Coming Soon5 beds 3 baths2,537 sq. ft.
977 Fleetwood Circle Sw, Atlanta, GA 30311
MLS# 10867114Listed by: Keller Williams West Atlanta - Coming Soon
 $575,000Coming Soon4 beds 3 baths1,523 sq. ft.
2033 Bencal Drive Se, Atlanta, GA 30316
MLS# 7849199Listed by: KELLER WILLIAMS REALTY PEACHTREE RD. - Coming Soon
 $1,100,000Coming Soon3 beds 3 baths2,431 sq. ft.
3626 Kingsboro Road Ne, Atlanta, GA 30319
MLS# 7836345Listed by: KELLER WILLIAMS NORTH ATLANTA


Protect your home and budget from life's surprises with an Assurant Home Warranty, backed by a partner that supports you through every step of homeownership. Explore Plans.
© 2023 - 2026 ERA Franchise Systems LLC. All rights reserved. ERA Franchise Systems LLC fully supports the principles of the Fair Housing Act and the Equal Opportunity Act. ERA, ERA Real Estate powered, and their respective logos are registered service marks of ERA Franchise Systems LLC. Each office is independently owned and operated.