
1101 Collier Road Nw #Q2, Atlanta, GA 30318
Local realty services provided by:ERA Towne Square Realty, Inc.
1101 Collier Road Nw #Q2,Atlanta, GA 30318
$249,900
- 2 Beds
- 2 Baths
- 1,050 sq. ft.
- Condominium
- Active
Listed by: trent aldridge, ivan ludlow
Office: city max realty, inc.
MLS#:7825267
Source:FIRSTMLS
Price summary
- Price:$249,900
- Price per sq. ft.:$238
- Monthly HOA dues:$510
About this home
Fully renovated by European Collection, the Buckhead showroom known for bringing Italian design to Atlanta homes, this 2-bedroom, 2-bath condo is a rare find — a top-to-bottom rebuild with the kind of materials you don't see at this price point.
Behind the finishes is a home that's been reworked down to the essentials: all-new wiring, new HVAC, new plumbing fixtures throughout. What you see is 7" French white oak flooring, custom tile imported from Italy, and a new solid wood kitchen built to last.
The layout offers something most condos can't: private ground-level access through a covered, screened-in porch just off the parking lot. No shared corridors, no elevators — just your own entrance, with a shaded outdoor space to sit with morning coffee. It's the balance of privacy and convenience that's hard to find in an intown building.
Ideally positioned between Midtown, Buckhead, and West Midtown with quick I-75 access, the location delivers exceptional connectivity. Walk to restaurants, casual dining, Publix, shopping, breweries, and The Works. Minutes from the Atlanta BeltLine, Bobby Jones Golf Course, and Georgia Tech.
Renovated properly, finished beautifully, and located at the center of it all....
Contact an agent
Home facts
- Year built:1970
- Subdivision & Development:Carlyle square
- Listing ID #:7825267
- Updated:August 26, 2026 at 01:33 PM
Rooms and interior
- Bedrooms:2
- Total bathrooms:2
- Full bathrooms:2
- Flooring:Hardwood
- Dining Description:Dining L
- Bathrooms Description:Shower Only
- Kitchen Description:Breakfast Bar, Dishwasher, Disposal, Electric Oven, Microwave, Refrigerator
- Bedroom Description:Master on Main
- Living area:1,050 sq. ft.
Heating and cooling
- Cooling:Central Air
- Heating:Central
- Central air:Yes
Structure and exterior
- Roof:Composition
- Year built:1970
- Building area:1,050 sq. ft.
- Lot area:0.02 Acres
- Architectural Style:Garden (1 Level)
- Construction Materials:Wood Siding
- Exterior Features:Covered
- Levels:1 Story
Schools
- High school:North Atlanta
- Middle school:Willis A. Sutton
- Elementary school:Morris Brandon
Utilities
- Water:Public
- Sewer:Public Sewer
Finances and disclosures
- Price:$249,900
- Price per sq. ft.:$238
- Tax amount:$4,063 (2025)
Features and amenities
- Laundry features:In Kitchen
- Amenities:High Ceilings 9 ft Lower
Parking
- Total parking spaces:1
 Listings identified with the FMLS IDX logo come from FMLS and are held by brokerage firms other than the owner of this website. The listing brokerage is identified in any listing details. Information is deemed reliable but is not guaranteed. If you believe any FMLS listing contains material that infringes your copyrighted work please click here (https://www.fmls.com/dmca) to review our DMCA policy and learn how to submit a takedown request. ©2026 First Multiple Listing Service, Inc.
New listings near 1101 Collier Road Nw #Q2
- Coming Soon
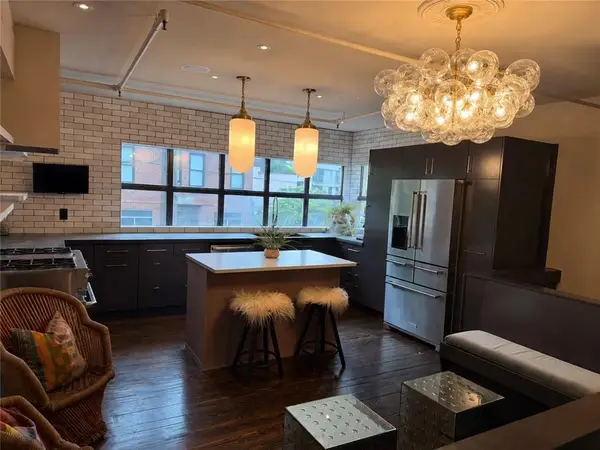 $785,000Coming Soon3 beds 2 baths1,900 sq. ft.
510 Edgewood Avenue Se #1, Atlanta, GA 30312
MLS# 7827367Listed by: MEET SOUTH - Coming Soon
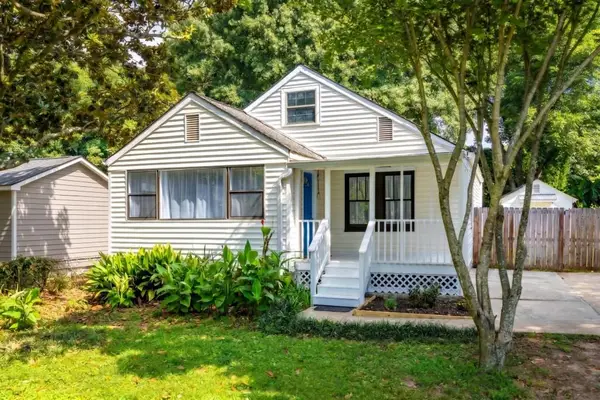 $225,000Coming Soon3 beds 1 baths1,248 sq. ft.
1066 Key Road Se, Atlanta, GA 30316
MLS# 7827373Listed by: BOLST, INC. - Coming Soon
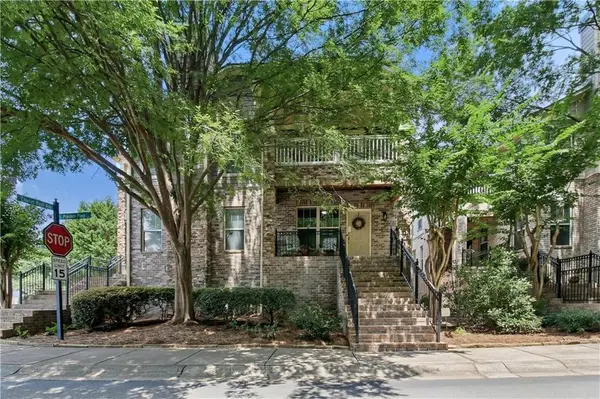 $539,900Coming Soon3 beds 4 baths1,958 sq. ft.
710 Province Place Se, Atlanta, GA 30312
MLS# 7824906Listed by: COMPASS - Coming Soon
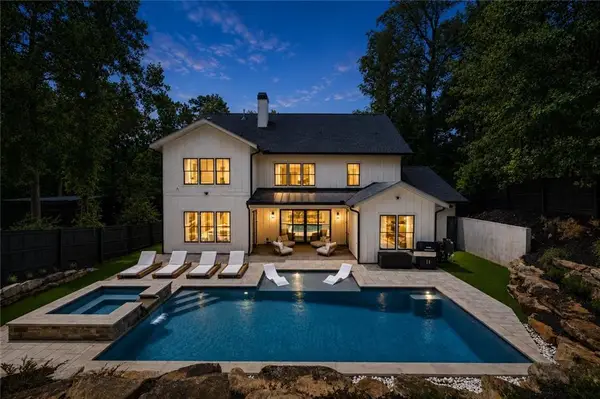 $2,299,000Coming Soon6 beds 5 baths4,416 sq. ft.
1376 Lavista Road Ne, Atlanta, GA 30324
MLS# 7823365Listed by: ATLANTA FINE HOMES SOTHEBY'S INTERNATIONAL - Coming Soon
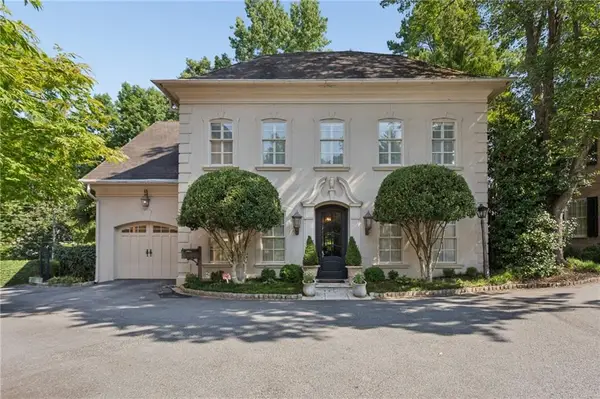 $2,375,000Coming Soon4 beds 5 baths4,665 sq. ft.
3085 Slaton Drive, Number 6, Atlanta, GA 30305
MLS# 7826542Listed by: HOME LUXURY REAL ESTATE - Coming Soon
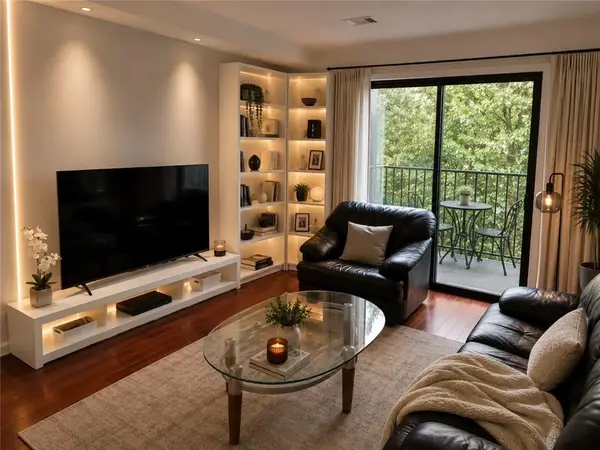 $229,000Coming Soon2 beds 2 baths949 sq. ft.
2657 Lenox Road Ne #220, Atlanta, GA 30324
MLS# 7826935Listed by: VIRTUAL PROPERTIES REALTY. BIZ - Coming Soon
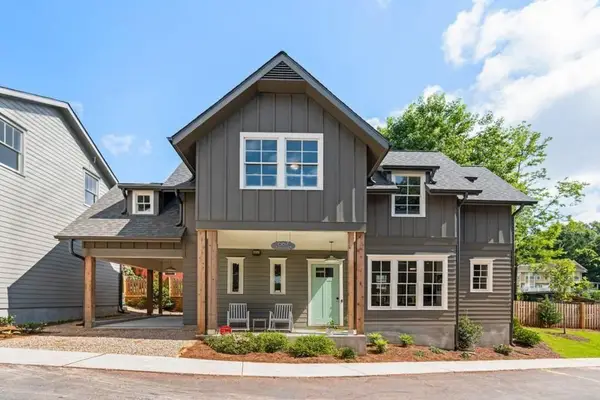 $727,500Coming Soon3 beds 3 baths1,579 sq. ft.
667 Juneberry Lane Se, Atlanta, GA 30316
MLS# 7827147Listed by: MILLENNIAL PROPERTIES REALTY, LLC. - Coming Soon
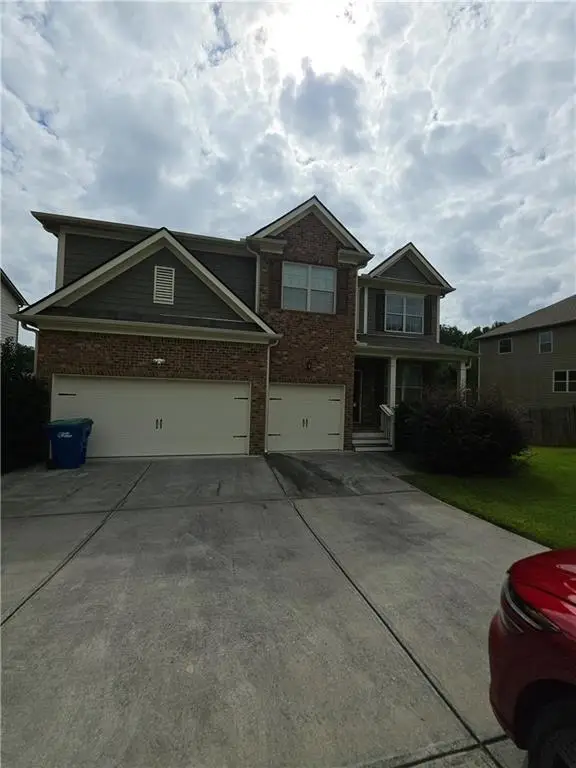 $512,500Coming Soon5 beds 4 baths3,666 sq. ft.
7324 Demeter Drive, Atlanta, GA 30349
MLS# 7827184Listed by: MARK SPAIN REAL ESTATE - Coming Soon
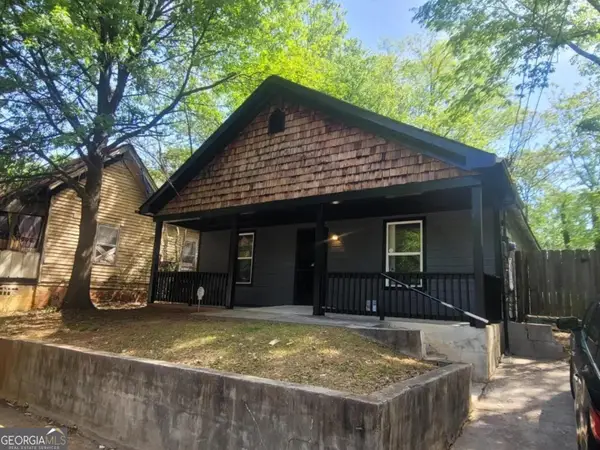 $330,000Coming Soon4 beds 2 baths1,450 sq. ft.
904 Smith Street Sw, Atlanta, GA 30310
MLS# 10832820Listed by: eXp Realty - Coming Soon
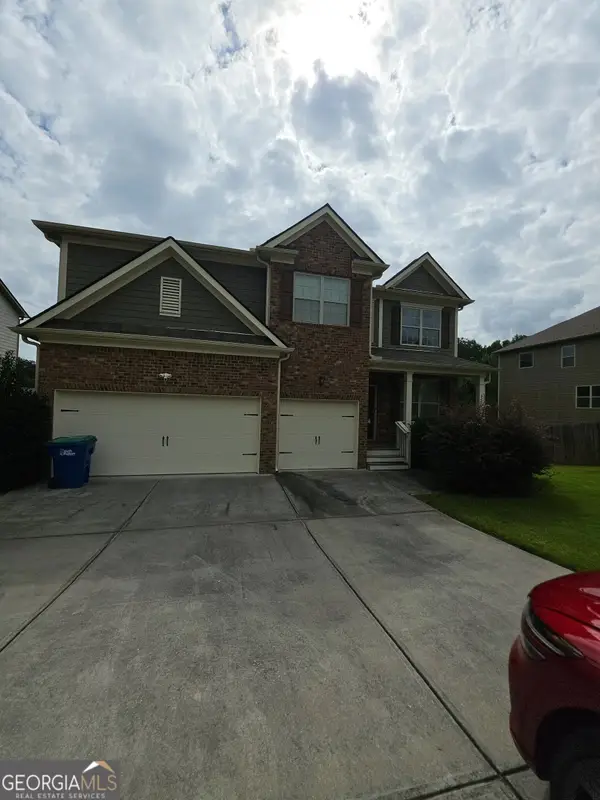 $512,500Coming Soon5 beds 4 baths3,666 sq. ft.
7324 Demeter Drive, Atlanta, GA 30349
MLS# 10832776Listed by: Mark Spain Real Estate


Protect your home and budget from life's surprises with an Assurant Home Warranty, backed by a partner that supports you through every step of homeownership. Explore Plans.
© 2023 - 2026 ERA Franchise Systems LLC. All rights reserved. ERA Franchise Systems LLC fully supports the principles of the Fair Housing Act and the Equal Opportunity Act. ERA, ERA Real Estate powered, and their respective logos are registered service marks of ERA Franchise Systems LLC. Each office is independently owned and operated.