
1101 Juniper Street Ne #1126, Atlanta, GA 30309
Local realty services provided by:ERA Sunrise Realty
1101 Juniper Street Ne #1126,Atlanta, GA 30309
$275,000
- 1 Beds
- 1 Baths
- 888 sq. ft.
- Condominium
- Coming Soon
Listed by: emily freeman
Office: keller williams realty peachtreeroad
MLS#:10881421
Source:METROMLS
Price summary
- Price:$275,000
- Price per sq. ft.:$309.68
- Monthly HOA dues:$523.42
About this home
Welcome to elevated Midtown living at Park Central Condominiums, situated in a prime location right on Juniper Street. Positioned on the 11th floor, a rare corner residence, this oversized 888-square-foot one-bedroom, one-bathroom floor plan offers exceptional versatility with an extra den, formal dining, or office space, along with two private balconies that showcase natural light and neighborhood breeze. The home comes move-in ready with crisp, fresh interior paint throughout, complemented by recently updated building common areas featuring new paint and carpet. Complete with a dedicated parking space and an additional private storage unit, this residence stands well above the standard one-bedroom footprint. Buyers will appreciate immediate peace of mind knowing Park Central features a strong, financially stable HOA approved for both Conventional and FHA financing, making it an ideal candidate for low-down-payment options. Residents enjoy an unmatched resort-style amenity package that includes a 24-hour concierge, a heated indoor lap pool, locker rooms with saunas, an outdoor pool with a sundeck, a rooftop sky deck with skyline views, a club room, a state-of-the-art fitness center, a fenced dog park, high-speed Google Fiber availability, and a reservable one-bedroom guest suite for visitors. The building also boasts over 30 free on-site guest parking spaces a true rarity in the city. Located just steps from Piedmont Park, the Atlanta BeltLine, MARTA, Georgia Tech, and Midtown's world-class dining and cultural arts scene, this home delivers the ultimate complete lifestyle package....
Contact an agent
Home facts
- Year built:1999
- Subdivision & Development:Park Central
- Listing ID #:10881421
- Updated:October 30, 2026 at 03:25 AM
Rooms and interior
- Bedrooms:1
- Total bathrooms:1
- Full bathrooms:1
- Flooring:Hardwood
- Kitchen Description:Breakfast Bar, Dishwasher, Microwave, Refrigerator, Solid Surface Counters
- Bedroom Description:Walk-In Closet(s)
- Living area:888 sq. ft.
Heating and cooling
- Cooling:Central Air
- Heating:Central
- Central air:Yes
Structure and exterior
- Year built:1999
- Building area:888 sq. ft.
- Lot area:0.02 Acres
- Lot Features:City Lot
- Architectural Style:Traditional
- Construction Materials:Brick
- Exterior Features:Balcony
- Levels:1 Story
Schools
- High school:Midtown
- Middle school:David T Howard
- Elementary school:Virginia Highland
Utilities
- Water:Public, Water Available
- Sewer:Public Sewer, Sewer Available
Finances and disclosures
- Price:$275,000
- Price per sq. ft.:$309.68
- Tax amount:$5,326 (2026)
Features and amenities
- Appliances:Dishwasher, Dryer, Microwave, Refrigerator, Washer
- Laundry features:Dryer, Laundry Closet, Washer
- Amenities:Fire Sprinkler System, Smoke Detector(s), Tray Ceiling(s)
- Pool features:Heated, In Ground
Parking
- Total parking spaces:1
- Parking description:Assigned
 2026 Georgia MLS. All rights reserved. Information Deem Reliable But Not Guaranteed October 30, 2026
New listings near 1101 Juniper Street Ne #1126
- Coming Soon
 $320,000Coming Soon3 beds 2 baths
2246 Abner Place Nw, Atlanta, GA 30318
MLS# 10881636Listed by: Atlanta Communities - Coming Soon
 $585,000Coming Soon3 beds 4 baths1,804 sq. ft.
1229 Mecaslin Street Nw #7, Atlanta, GA 30318
MLS# 7860894Listed by: EXP REALTY, LLC. - Coming Soon
 $540,000Coming Soon2 beds 2 baths1,196 sq. ft.
200 N Highland Avenue Ne #307, Atlanta, GA 30307
MLS# 7861175Listed by: ATLANTA FINE HOMES SOTHEBY'S INTERNATIONAL - Coming Soon
 $18,500Coming Soon0.09 Acres
0 Elvan Avenue Ne, #212, Atlanta, GA 30317
MLS# 7861261Listed by: CHATTAHOOCHEE NORTH, LLC - Coming Soon
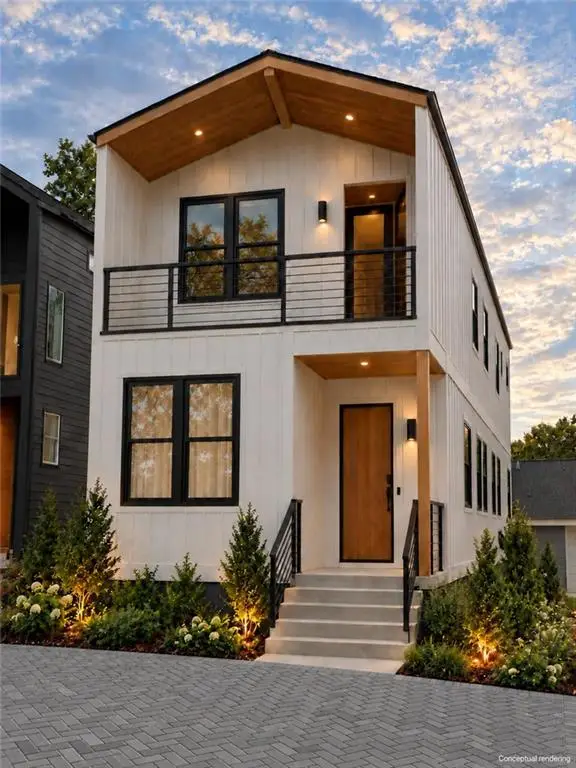 $425,000Coming Soon3 beds 3 baths1,872 sq. ft.
216 Maple Place Nw, Atlanta, GA 30314
MLS# 7859649Listed by: ALL POINTS TEAM, LLC - Coming Soon
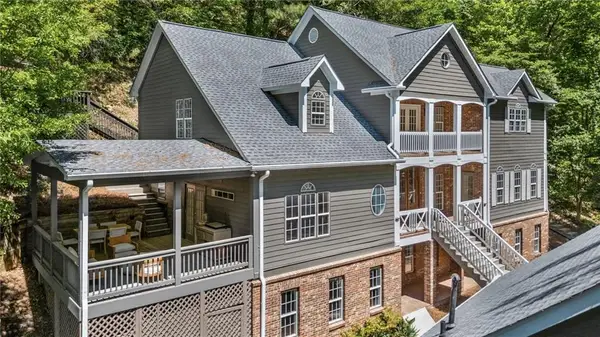 $1,395,000Coming Soon6 beds 7 baths5,649 sq. ft.
6370 River Chase Circle, Atlanta, GA 30328
MLS# 7860774Listed by: DORSEY ALSTON REALTORS - Coming Soon
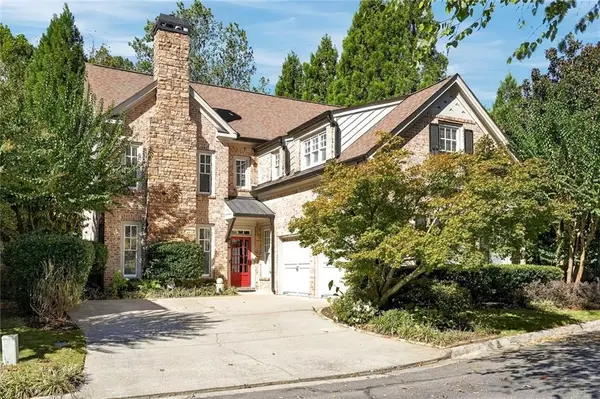 $949,900Coming Soon3 beds 3 baths2,719 sq. ft.
2632 Brookline Circle Ne, Atlanta, GA 30319
MLS# 7860647Listed by: TREND ATLANTA REALTY, INC. - Coming Soon
 $799,900Coming Soon4 beds 3 baths3,100 sq. ft.
6470 Tanacrest Court, Atlanta, GA 30328
MLS# 7860449Listed by: ATLANTA FINE HOMES SOTHEBY'S INTERNATIONAL - Coming Soon
 $1,395,000Coming Soon4 beds 3 baths2,798 sq. ft.
3514 Cochise Drive Se, Atlanta, GA 30339
MLS# 7859739Listed by: ATLANTA FINE HOMES SOTHEBY'S INTERNATIONAL


Protect your home and budget from life's surprises with an Assurant Home Warranty, backed by a partner that supports you through every step of homeownership. Explore Plans.
© 2023 - 2026 ERA Franchise Systems LLC. All rights reserved. ERA Franchise Systems LLC fully supports the principles of the Fair Housing Act and the Equal Opportunity Act. ERA, ERA Real Estate powered, and their respective logos are registered service marks of ERA Franchise Systems LLC. Each office is independently owned and operated.