
1101 Juniper Street Ne #319, Atlanta, GA 30309
Local realty services provided by:ERA Sunrise Realty
1101 Juniper Street Ne #319,Atlanta, GA 30309
$415,000
- 2 Beds
- 2 Baths
- 1,169 sq. ft.
- Condominium
- Active
Listed by: kenneth olmsted
Office: associates atlanta realty
MLS#:7824483
Source:FIRSTMLS
Price summary
- Price:$415,000
- Price per sq. ft.:$355
- Monthly HOA dues:$628
About this home
Spacious renovated light filled Condo move in ready in the heart of midtown; easy to get to Piedmont Park and Marta; steps to the High Museum and Symphony Hall. Hardwoods throughout! Google fiber installed. Granite countertops! Kitchen open to DR/LR. Full size washer dryer remain along with a mounted TV. SS appliances and SS refrigerator. The primary bedroom bath has been updated with a walk in shower and also has custom closet system. Amenities include 24hr concierge, biz center club room, fenced dog park, indoor pool, outdoor pool and an amazing fitness center. There is a guest suite to accommodate friends or family. There is also a roof top deck and BBQ area. Also there are two assigned parking spots #327 and #B5 along with a storage closet LIP-7 that transfer with the condo.
The Park Central building has recently been updated interiors with fresh painting of the halls and new carpet installed
Additionally the exterior of building is currently being painted. The HOA is a good value compared to many HOA’s the area....
Contact an agent
Home facts
- Year built:1999
- Subdivision & Development:PARK CENTRAL CONDO
- Listing ID #:7824483
- Updated:August 21, 2026 at 10:19 AM
Rooms and interior
- Bedrooms:2
- Total bathrooms:2
- Full bathrooms:2
- Flooring:Hardwood
- Bathrooms Description:Shower Only
- Kitchen Description:Breakfast Bar, Cabinets Stain, Dishwasher, Disposal, Electric Cooktop, Electric Oven, Microwave, Refrigerator, Self Cleaning Oven, Stone Counters, View to Family Room
- Bedroom Description:Roommate Floor Plan
- Living area:1,169 sq. ft.
Heating and cooling
- Cooling:Central Air
- Heating:Forced Air
- Central air:Yes
Structure and exterior
- Year built:1999
- Building area:1,169 sq. ft.
- Lot area:0.03 Acres
- Lot Features:Level
- Architectural Style:High Rise (6 or more stories)
- Construction Materials:Stucco
- Exterior Features:Balcony, Deck
- Levels:1 Story
Schools
- High school:Midtown
- Middle school:David T Howard
- Elementary school:Springdale Park
Utilities
- Water:Public
- Sewer:Public Sewer
Finances and disclosures
- Price:$415,000
- Price per sq. ft.:$355
- Tax amount:$4,721 (2025)
Features and amenities
- Laundry features:Dryer, In Kitchen, Washer
- Amenities:Entrance Foyer, High Ceilings 9 ft Main, High Speed Internet, Walk-In Closet(s)
- Pool features:In Ground, Indoor
Parking
- Total parking spaces:2
- Parking description:Garage
- Garage spaces:2
 Listings identified with the FMLS IDX logo come from FMLS and are held by brokerage firms other than the owner of this website. The listing brokerage is identified in any listing details. Information is deemed reliable but is not guaranteed. If you believe any FMLS listing contains material that infringes your copyrighted work please click here (https://www.fmls.com/dmca) to review our DMCA policy and learn how to submit a takedown request. ©2026 First Multiple Listing Service, Inc.
New listings near 1101 Juniper Street Ne #319
- Coming Soon
 $684,000Coming Soon4 beds 5 baths3,133 sq. ft.
1029 Brandsford Street Nw, Atlanta, GA 30318
MLS# 7825023Listed by: HOMESMART - Coming Soon
 $574,000Coming Soon2 beds 2 baths1,402 sq. ft.
1232 Carol Lane Ne, Atlanta, GA 30306
MLS# 7814710Listed by: HOME LUXURY REAL ESTATE - Coming Soon
 $995,000Coming Soon3 beds 2 baths2,332 sq. ft.
1647 Geary Drive Nw, Atlanta, GA 30309
MLS# 7822536Listed by: HOME LUXURY REAL ESTATE - Coming Soon
 $2,650,000Coming Soon5 beds 7 baths6,531 sq. ft.
3650 Cochise Drive, Atlanta, GA 30339
MLS# 7823489Listed by: HOME LUXURY REAL ESTATE - Coming Soon
 $265,900Coming Soon3 beds 3 baths1,978 sq. ft.
2862 Ridgeview Drive Sw, Atlanta, GA 30331
MLS# 10829127Listed by: HomeOwnership.com - Coming Soon
 $474,900Coming Soon2 beds 2 baths
923 Peachtree Street Ne #1428, Atlanta, GA 30309
MLS# 10828586Listed by: Atlanta Communities - Coming Soon
 $649,000Coming Soon3 beds 4 baths2,524 sq. ft.
2531 Skyland Drive Ne, Atlanta, GA 30319
MLS# 10828492Listed by: Compass - Coming Soon
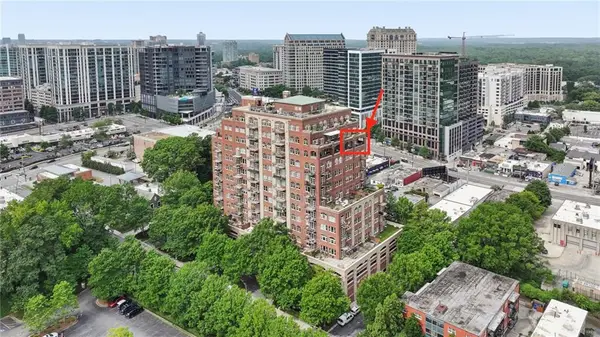 $1,295,000Coming Soon2 beds 2 baths2,487 sq. ft.
3180 Mathieson Drive Ne #1403, Atlanta, GA 30305
MLS# 7822359Listed by: HOME LUXURY REAL ESTATE - Coming Soon
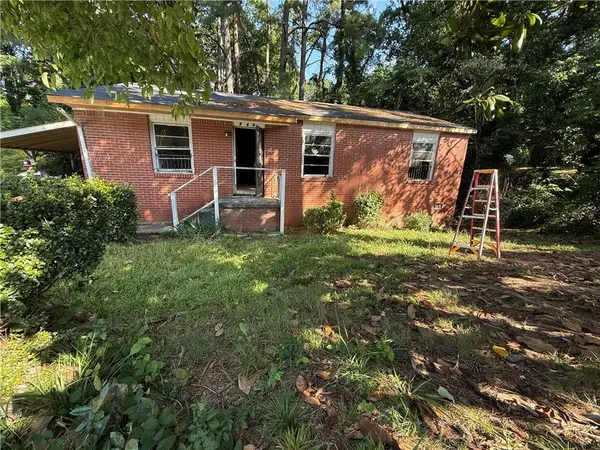 $140,000Coming Soon3 beds 1 baths1,025 sq. ft.
264 NW Fairburn Rd Nw, Atlanta, GA 30331
MLS# 7823461Listed by: VIRTUAL PROPERTIES REALTY.COM - Coming Soon
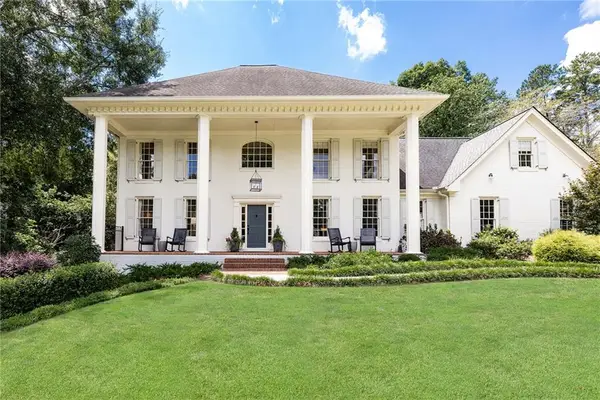 $1,395,000Coming Soon5 beds 5 baths4,533 sq. ft.
4560 S Elizabeth Lane Se, Atlanta, GA 30339
MLS# 7822636Listed by: ATLANTA FINE HOMES SOTHEBY'S INTERNATIONAL


Protect your home and budget from life's surprises with an Assurant Home Warranty, backed by a partner that supports you through every step of homeownership. Explore Plans.
© 2023 - 2026 ERA Franchise Systems LLC. All rights reserved. ERA Franchise Systems LLC fully supports the principles of the Fair Housing Act and the Equal Opportunity Act. ERA, ERA Real Estate powered, and their respective logos are registered service marks of ERA Franchise Systems LLC. Each office is independently owned and operated.