
1101 Juniper Street Ne #APT 401, Atlanta, GA 30309
Local realty services provided by:ERA Kings Bay Realty
Listed by: jeff peargin, hector benavides
Office: homesmart
MLS#:10889277
Source:METROMLS
Price summary
- Price:$355,000
- Price per sq. ft.:$352.18
- Monthly HOA dues:$540
About this home
Piedmont Park and City Views! An Urban Oasis in the Heart of Midtown! Located in Park Central, this desirable renovated corner residence features 1 bedroom, 1 bathroom, plus a den that can serve as a second bedroom or home office. Southeastern exposure fills the home with natural light, while the east-facing walk-out balcony offers peaceful views of Piedmont Park and the city skyline. Interior features include hardwood flooring throughout, an updated kitchen, a separate dining area, and a completely remodeled bathroom with a walk-in shower. Additional conveniences include a separate laundry area with washer and dryer, a walk-in pantry, one deeded covered parking space on the same floor, and a separate storage cage. Community Features recently completed exterior EIFS refurbishment and updated color scheme. Full-service building with 24-hour concierge and on-site management. Amenities include a panoramic rooftop terrace, outdoor pool, grilling area, clubroom, and one-bedroom guest suite with dedicated parking. The fitness facilities feature a cardio room, weight and machine room, yoga/boxing studio, saunas, and a heated indoor lap pool. Conveniently located steps from Piedmont Park, the Woodruff Arts Center, and Colony Square, with easy access to MARTA stations, Midtown dining, shopping, and entertainment....
Contact an agent
Home facts
- Year built:1999
- Subdivision & Development:Park Central
- Listing ID #:10889277
- Updated:November 15, 2026 at 12:07 PM
Rooms and interior
- Bedrooms:2
- Total bathrooms:1
- Full bathrooms:1
- Flooring:Hardwood
- Dining Description:Living Room/Dining Room Combo
- Bathrooms Description:Separate Shower
- Kitchen Description:Breakfast Bar, Dishwasher, Disposal, Microwave, Oven (Wall), Pantry, Refrigerator, Solid Surface Counters
- Living area:1,008 sq. ft.
Heating and cooling
- Cooling:Ceiling Fan(s), Central Air
- Heating:Central
- Central air:Yes
Structure and exterior
- Year built:1999
- Building area:1,008 sq. ft.
- Lot area:0.02 Acres
- Lot Features:City Lot
- Architectural Style:Contemporary
- Construction Materials:Stucco
- Exterior Features:Deck/Patio
- Levels:1 Story
Schools
- High school:Midtown
- Middle school:David T Howard
- Elementary school:Virginia Highland
Utilities
- Water:Public
- Sewer:Public Sewer
Finances and disclosures
- Price:$355,000
- Price per sq. ft.:$352.18
- Tax amount:$593 (2025)
Features and amenities
- Appliances:Dishwasher, Disposal, Dryer, Electric Water Heater, Microwave, Oven (Wall), Refrigerator, Washer
- Laundry features:Dryer, In Hall, Laundry Closet, Washer
- Amenities:Electric Water Heater, Fire Sprinkler System, Key Card Entry, Smoke Detector(s)
- Pool features:Heated, In Ground
Parking
- Total parking spaces:1
- Parking description:Assigned, Garage, Guest
- Garage:Yes
 2026 Georgia MLS. All rights reserved. Information Deem Reliable But Not Guaranteed November 15, 2026
New listings near 1101 Juniper Street Ne #APT 401
- Coming Soon
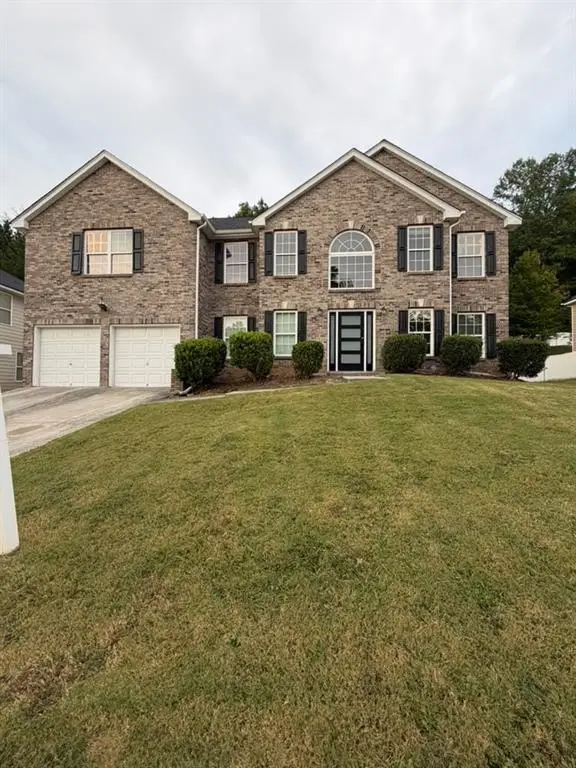 $415,000Coming Soon6 beds 3 baths3,486 sq. ft.
320 Oxnard Circle Sw, Atlanta, GA 30331
MLS# 7866886Listed by: KELLER WILLIAMS REALTY WEST ATLANTA - Coming Soon
 $415,000Coming Soon6 beds 3 baths3,486 sq. ft.
320 Oxnard Circle Sw, Atlanta, GA 30331
MLS# 10890865Listed by: Keller Williams West Atlanta - Coming Soon
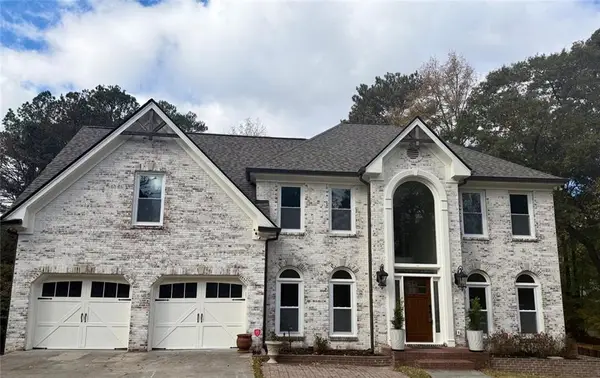 $1,298,000Coming Soon5 beds 4 baths2,632 sq. ft.
120 Trellis Place, Atlanta, GA 30350
MLS# 7868500Listed by: BERKSHIRE HATHAWAY HOMESERVICES GEORGIA PROPERTIES - Coming Soon
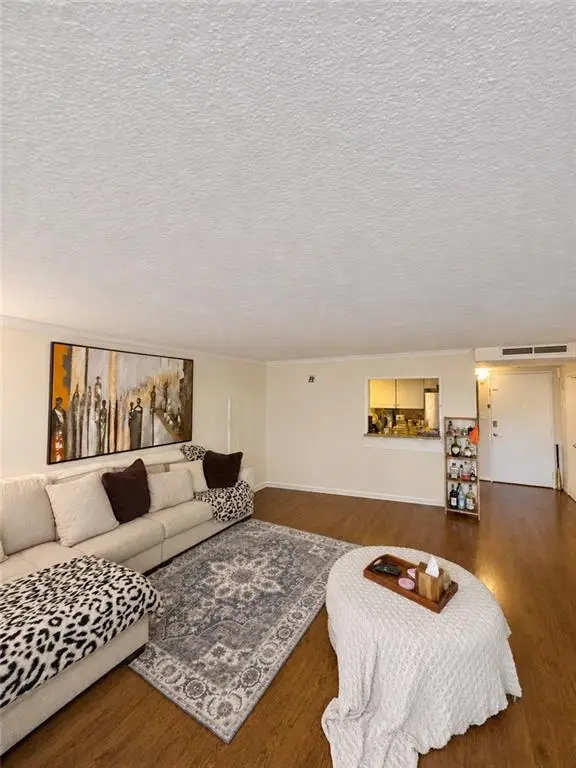 $180,000Coming Soon2 beds 2 baths976 sq. ft.
2965 Pharr Court South Nw #401, Atlanta, GA 30305
MLS# 7868514Listed by: MARK SPAIN REAL ESTATE - Coming Soon
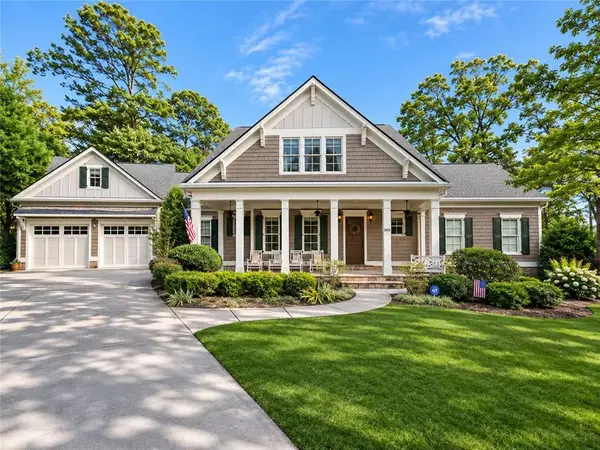 $1,750,000Coming Soon6 beds 7 baths6,382 sq. ft.
2015 Collier Commons Way Nw, Atlanta, GA 30318
MLS# 7865683Listed by: ATLANTA FINE HOMES SOTHEBY'S INTERNATIONAL - Coming Soon
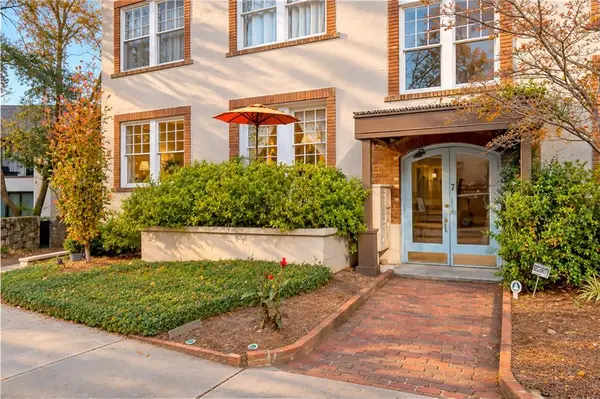 $379,900Coming Soon1 beds 1 baths792 sq. ft.
7 Park Lane Ne #A, Atlanta, GA 30309
MLS# 7868210Listed by: BOLST - Coming Soon
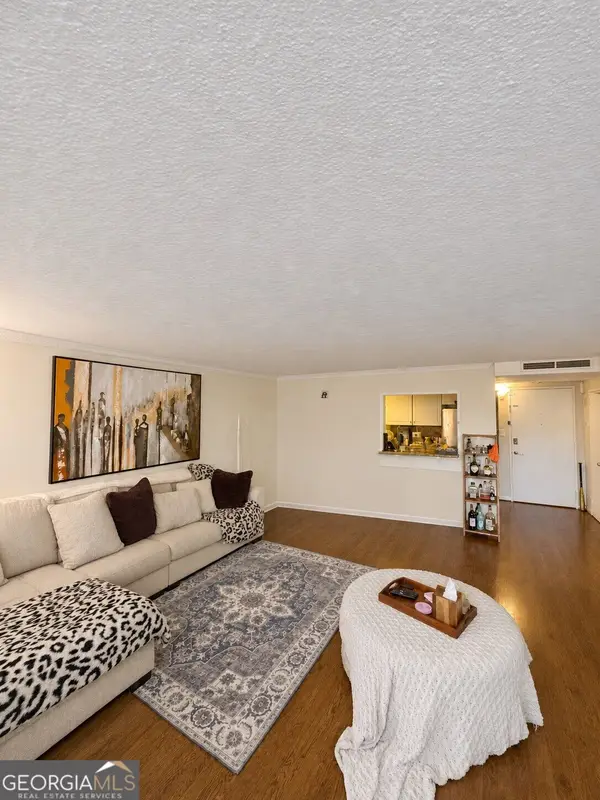 $180,000Coming Soon2 beds 2 baths976 sq. ft.
2965 Pharr Court South Nw #401, Atlanta, GA 30305
MLS# 10890776Listed by: Mark Spain Real Estate - Coming Soon
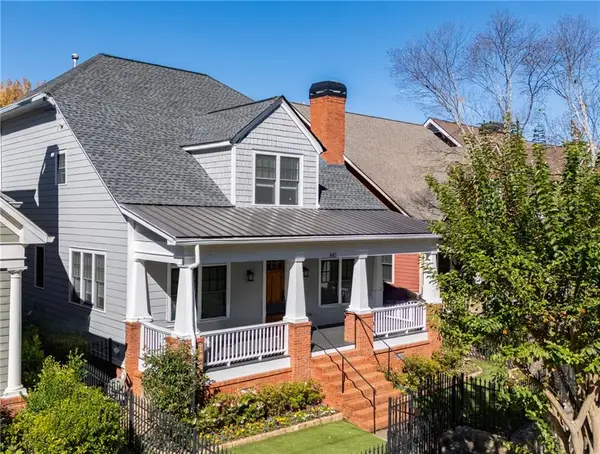 $1,725,000Coming Soon5 beds 6 baths3,736 sq. ft.
840 Lake Avenue Ne, Atlanta, GA 30307
MLS# 7867555Listed by: HOME LUXURY REAL ESTATE - Coming Soon
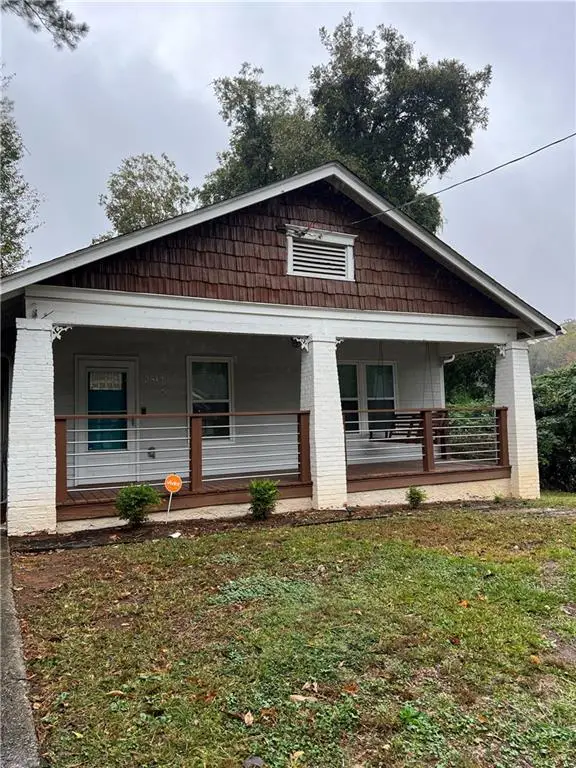 $300,000Coming Soon3 beds 2 baths1,452 sq. ft.
2512 Perkerson Road Southwest, Atlanta, GA 30315
MLS# 7868311Listed by: MARK SPAIN REAL ESTATE - Coming Soon
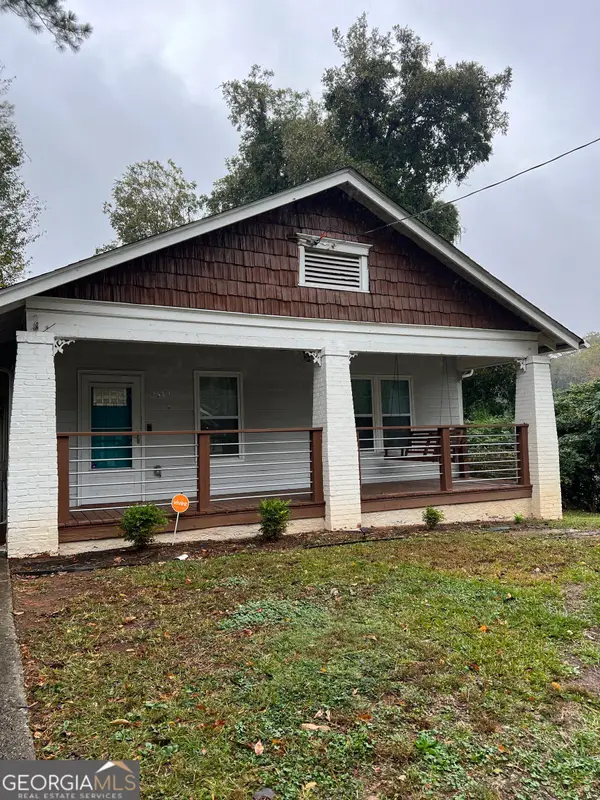 $300,000Coming Soon3 beds 2 baths1,452 sq. ft.
2512 Perkerson Road Southwest, Atlanta, GA 30315
MLS# 10890512Listed by: Mark Spain Real Estate


Protect your home and budget from life's surprises with an Assurant Home Warranty, backed by a partner that supports you through every step of homeownership. Explore Plans.
© 2023 - 2026 ERA Franchise Systems LLC. All rights reserved. ERA Franchise Systems LLC fully supports the principles of the Fair Housing Act and the Equal Opportunity Act. ERA, ERA Real Estate powered, and their respective logos are registered service marks of ERA Franchise Systems LLC. Each office is independently owned and operated.