
1120 Hancock Drive Ne, Atlanta, GA 30306
Local realty services provided by:ERA Sunrise Realty
Listed by: cathy iannotti, liz breen
Office: compass
MLS#:10867814
Source:METROMLS
Price summary
- Price:$1,050,000
- Price per sq. ft.:$289.58
About this home
RENOVATION OPPORTUNITY IN VIRGINIA-HIGHLAND! Bring your vision to 1120 Hancock Drive NE, a 3-bedroom, 2-bath and 2-half baths with finished basement. This home offers an exciting opportunity to refresh, renovate, reimagine and create something special. The existing floor plan includes three bedrooms and two full baths, including a Jack-and-Jill bath, providing a great starting point for a thoughtful renovation. A new deck adds value to the property, while the interior is ready for its next chapter. Whether you're a renovator, investor, builder or buyer looking for a home you can customize from the ground up, this property offers the chance to transform an existing home into a beautifully updated residence tailored to today's lifestyle. Located in sought-after Virginia-Highland and near the belt-line, the property combines great value and renovation potential with an exceptional intown location convenient to fabulous neigborhood restaurants, shopping, parks and the vibrant lifestyle that makes this area so desirable....
Contact an agent
Home facts
- Year built:1993
- Subdivision & Development:Briarwood
- Listing ID #:10867814
- Updated:October 07, 2026 at 03:36 AM
Rooms and interior
- Bedrooms:3
- Total bathrooms:4
- Full bathrooms:2
- Half bathrooms:2
- Flooring:Carpet, Hardwood, Tile
- Dining Description:Separate Room
- Kitchen Description:Breakfast Room, Dishwasher, Microwave, Pantry, Refrigerator
- Basement Description:Bath Finished, Bath/Stubbed, Finished, Full, Interior Entry
- Living area:3,626 sq. ft.
Heating and cooling
- Cooling:Ceiling Fan(s), Central Air
- Heating:Central
- Central air:Yes
Structure and exterior
- Year built:1993
- Building area:3,626 sq. ft.
- Lot area:0.32 Acres
- Lot Features:Level, Sloped
- Architectural Style:Brick 3 Side, Traditional
- Exterior Features:Deck
- Levels:2 Story
Schools
- High school:Druid Hills
- Middle school:Druid Hills
- Elementary school:Fernbank
Utilities
- Water:Public
- Sewer:Public Sewer
Finances and disclosures
- Price:$1,050,000
- Price per sq. ft.:$289.58
- Tax amount:$14,387 (2025)
Features and amenities
- Appliances:Dishwasher, Dryer, Gas Water Heater, Microwave, Refrigerator, Washer
- Laundry features:Dryer, Laundry Closet, Upper Level, Washer
- Amenities:Bookcases, Gas Water Heater, High Ceilings, Tray Ceiling(s)
Parking
- Total parking spaces:2
- Parking description:Basement, Garage, Side/Rear Entrance
- Garage:Yes
 2026 Georgia MLS. All rights reserved. Information Deem Reliable But Not Guaranteed October 7, 2026
New listings near 1120 Hancock Drive Ne
- Coming Soon
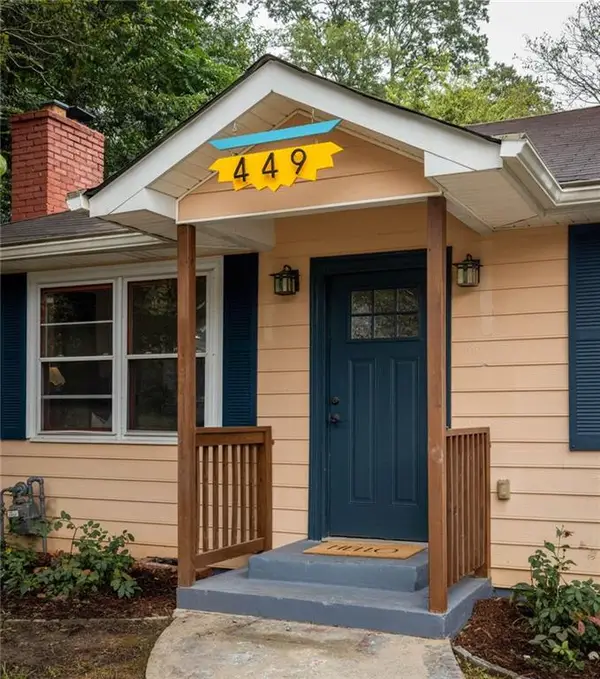 $550,000Coming Soon2 beds 2 baths1,244 sq. ft.
449 Kendrick Avenue Se, Atlanta, GA 30315
MLS# 7849599Listed by: COMPASS - Coming Soon
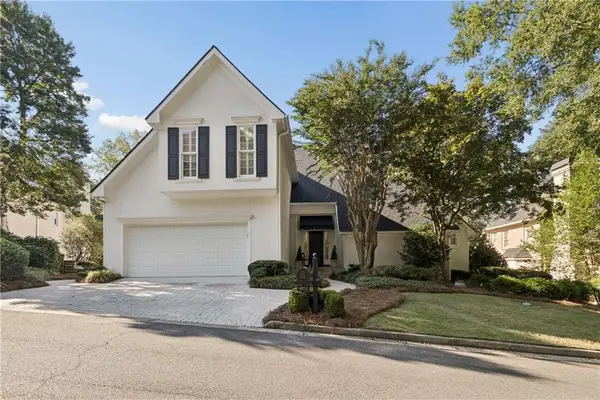 $1,000,000Coming Soon5 beds 7 baths4,500 sq. ft.
4274 Wieuca Overlook Ne, Atlanta, GA 30342
MLS# 7850127Listed by: COMPASS - Coming Soon
 $330,000Coming Soon3 beds 3 baths1,867 sq. ft.
1321 Gates Circle Se, Atlanta, GA 30316
MLS# 10867841Listed by: MAXIMUM KEY REALTY LLC - Coming Soon
 $300,000Coming Soon5 beds 3 baths3,328 sq. ft.
2099 Cascade Road Sw, Atlanta, GA 30311
MLS# 7849624Listed by: EXP REALTY, LLC. - Coming Soon
 $459,900Coming Soon1 beds 2 baths1,225 sq. ft.
845 Spring Street #416, Atlanta, GA 30308
MLS# 10867406Listed by: Holley Realty Team - Coming Soon
 $300,000Coming Soon5 beds 3 baths3,328 sq. ft.
2099 Cascade Road Sw, Atlanta, GA 30311
MLS# 10867450Listed by: eXp Realty - Coming SoonOpen Sun, 12 to 4pm
 $469,900Coming Soon3 beds 2 baths1,676 sq. ft.
1646 Flat Shoals Road Se, Atlanta, GA 30316
MLS# 10867321Listed by: Harry Norman Realtors - Coming Soon
 $949,000Coming Soon2 beds 3 baths3,056 sq. ft.
500 Means Street Nw #F, Atlanta, GA 30318
MLS# 7848944Listed by: COMPASS - Coming Soon
 $289,900Coming Soon3 beds 2 baths1,190 sq. ft.
1367 Kenilworth Drive Sw, Atlanta, GA 30310
MLS# 7849206Listed by: BOLST - Coming Soon
 $219,900Coming Soon1 beds 1 baths800 sq. ft.
3338 Peachtree Road Ne #705, Atlanta, GA 30326
MLS# 7849263Listed by: SANDERS RE, LLC


Protect your home and budget from life's surprises with an Assurant Home Warranty, backed by a partner that supports you through every step of homeownership. Explore Plans.
© 2023 - 2026 ERA Franchise Systems LLC. All rights reserved. ERA Franchise Systems LLC fully supports the principles of the Fair Housing Act and the Equal Opportunity Act. ERA, ERA Real Estate powered, and their respective logos are registered service marks of ERA Franchise Systems LLC. Each office is independently owned and operated.