
1367 Kenilworth Drive Sw, Atlanta, GA 30310
Local realty services provided by:ERA Towne Square Realty, Inc.
1367 Kenilworth Drive Sw,Atlanta, GA 30310
$289,900
- 3 Beds
- 2 Baths
- 1,190 sq. ft.
- Single family
- Coming Soon
Listed by: kristopher willis
Office: bolst
MLS#:7849206
Source:FIRSTMLS
Price summary
- Price:$289,900
- Price per sq. ft.:$243.61
About this home
Three bedrooms, two full baths, an updated interior, and a private backyard with room to stretch out in.
1367 Kenilworth offers 1,190 square feet with a layout that makes smart use of the space. The living room flows naturally into the dining area and updated kitchen, while all three bedrooms sit on the main level.
The kitchen features white cabinetry, granite countertops, subway tile backsplash and stainless appliances, and both full baths have been updated, including a glass-enclosed shower.
Outside, the covered front porch adds another place to sit and stay awhile, while the backyard offers a generous canvas for gardening, entertaining, a firepit setup or simply some breathing room beneath the mature trees.
It’s straightforward, peaceful, and updated where it counts.
Contact an agent
Home facts
- Year built:1950
- Subdivision & Development:Venetian Hills
- Listing ID #:7849206
- Updated:October 05, 2026 at 04:39 PM
Rooms and interior
- Bedrooms:3
- Total bathrooms:2
- Full bathrooms:2
- Dining Description:Open Concept
- Bathrooms Description:Shower Only
- Kitchen Description:Breakfast Room, Cabinets White, Dishwasher, Disposal, Electric Range, Pantry, Refrigerator, Stone Counters, View to Family Room
- Bedroom Description:Master on Main
- Basement Description:Crawl Space
- Living area:1,190 sq. ft.
Heating and cooling
- Cooling:Ceiling Fan(s), Central Air
- Heating:Central, Hot Water
- Central air:Yes
Structure and exterior
- Roof:Shingle
- Year built:1950
- Building area:1,190 sq. ft.
- Lot area:0.25 Acres
- Lot Features:Back Yard, Landscaped
- Architectural Style:Ranch
- Construction Materials:HardiPlank Type
- Exterior Features:Covered, Front Porch, Private Yard, Rain Gutters, Rear Stairs
- Levels:1 Story
Schools
- High school:Carver - Muscogee
- Middle school:Sylvan Hills
- Elementary school:Finch
Utilities
- Water:Public, Water Available
- Sewer:Public Sewer, Sewer Available
Finances and disclosures
- Price:$289,900
- Price per sq. ft.:$243.61
- Tax amount:$4,423 (2025)
Features and amenities
- Laundry features:Dryer, Laundry Room, Main Level, Washer
- Amenities:Smart Home
Parking
- Parking description:3 Carport Space(s), Carport, Driveway
- Carport spaces:3
 Listings identified with the FMLS IDX logo come from FMLS and are held by brokerage firms other than the owner of this website. The listing brokerage is identified in any listing details. Information is deemed reliable but is not guaranteed. If you believe any FMLS listing contains material that infringes your copyrighted work please click here (https://www.fmls.com/dmca) to review our DMCA policy and learn how to submit a takedown request. ©2026 First Multiple Listing Service, Inc.
New listings near 1367 Kenilworth Drive Sw
- Coming Soon
 $949,000Coming Soon2 beds 3 baths3,056 sq. ft.
500 Means Street Nw #F, Atlanta, GA 30318
MLS# 7848944Listed by: COMPASS - Coming Soon
 $219,900Coming Soon1 beds 1 baths800 sq. ft.
3338 Peachtree Road Ne #705, Atlanta, GA 30326
MLS# 7849263Listed by: SANDERS RE, LLC - Coming Soon
 $695,000Coming Soon5 beds 3 baths2,537 sq. ft.
977 Fleetwood Circle, Atlanta, GA 30311
MLS# 7849390Listed by: KELLER WILLIAMS REALTY WEST ATLANTA - Coming Soon
 $300,000Coming Soon-- beds -- baths
141 Walnut Street Sw, Atlanta, GA 30314
MLS# 10867059Listed by: Pro Realty LLC - Coming Soon
 $649,900Coming Soon3 beds 2 baths1,773 sq. ft.
1535 Berkeley Lane Ne, Atlanta, GA 30329
MLS# 7849278Listed by: BERKSHIRE HATHAWAY HOMESERVICES GEORGIA PROPERTIES - Coming Soon
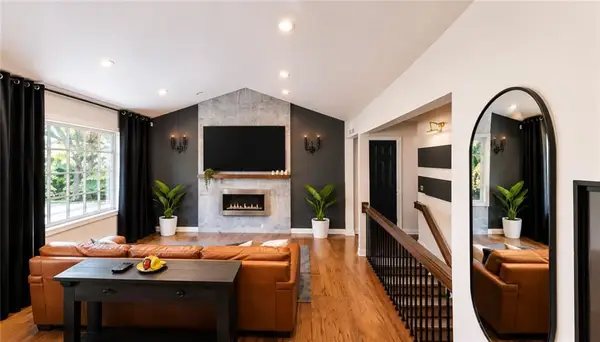 $575,000Coming Soon4 beds 3 baths1,523 sq. ft.
2033 Bencal Drive Se, Atlanta, GA 30316
MLS# 7849199Listed by: KELLER WILLIAMS REALTY PEACHTREE RD. - Coming Soon
 $1,100,000Coming Soon3 beds 3 baths2,431 sq. ft.
3626 Kingsboro Road Ne, Atlanta, GA 30319
MLS# 7836345Listed by: KELLER WILLIAMS NORTH ATLANTA - Coming Soon
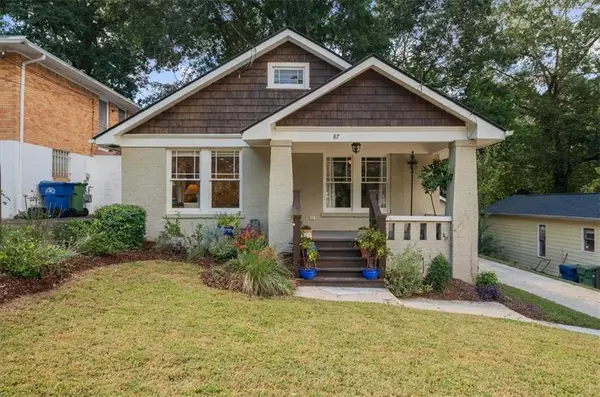 $474,900Coming Soon2 beds 2 baths990 sq. ft.
87 Warren Street Se, Atlanta, GA 30317
MLS# 7849176Listed by: HOMESTEAD REALTORS, LLC. - Coming Soon
 $399,000Coming Soon4 beds 3 baths
1677 M L King Jr Drive Sw, Atlanta, GA 30314
MLS# 10866904Listed by: Keller Williams Realty Atlanta North


Protect your home and budget from life's surprises with an Assurant Home Warranty, backed by a partner that supports you through every step of homeownership. Explore Plans.
© 2023 - 2026 ERA Franchise Systems LLC. All rights reserved. ERA Franchise Systems LLC fully supports the principles of the Fair Housing Act and the Equal Opportunity Act. ERA, ERA Real Estate powered, and their respective logos are registered service marks of ERA Franchise Systems LLC. Each office is independently owned and operated.