
1133 Hudson Drive Ne, Atlanta, GA 30306
Local realty services provided by:ERA Sunrise Realty
Listed by: tanya pickens, tanya pickens
Office: opendoor brokerage
MLS#:10867753
Source:METROMLS
Price summary
- Price:$1,200,000
- Price per sq. ft.:$369.46
About this home
INCREDIBLE BUYER INCENTIVES: $19,000 MORTGAGE CONCESSION. Opendoor Home Loans will contribute up to $19,000 towards a permanent interest rate buy-down if you finance with Opendoor Home Loans LLC. Timeless intown charm on one of Virginia-Highland's tree-lined streets. This red brick cottage has the kind of curb appeal that never goes out of style - steeply pitched gables, a prominent brick chimney, crisp white trim, and an arched wood front door beneath a cheerful blue awning. Manicured boxwoods and a lush front lawn complete a picture-perfect presentation. Inside, the living room pairs period character with bright, open feel. Gleaming hardwood floors and a white-painted brick fireplace with a decorative tile hearth anchors the room. A fluted column, crown molding, and a glass-paned door add architectural detail, while windows on multiple sides fill the space with natural light. The kitchen is generously outfitted for a home of this era. Warm cherry-toned cabinetry with decorative crown and carved trim details pairs with granite countertops, a custom mosaic tile backsplash with an artisan medallion behind the gas cooktop, and a statement copper range hood. A built-in wall oven, microwave, oversized stainless sink, and abundant counter and storage space make this a kitchen built for real cooking. A true retreat with walls of windows looking out into the surrounding tree canopy, creating a bright, peaceful space. The location is hard to beat. Walk to the shops, restaurants, and nightlife of Virginia-Highland, with Piedmont Park, the BeltLine, Ponce City Market, and Little Five Points all close by. Easy access to Midtown, Emory, and downtown makes everyday life simple. Classic architecture, preserved character, and one of Atlanta's most beloved neighborhoods - all in one charming package.Included 100-Day Home Warranty with buyer activation...
Contact an agent
Home facts
- Year built:1930
- Subdivision & Development:VIRGINIA HIGHLANDS
- Listing ID #:10867753
- Updated:October 07, 2026 at 03:36 AM
Rooms and interior
- Bedrooms:3
- Total bathrooms:3
- Full bathrooms:2
- Half bathrooms:1
- Flooring:Carpet, Hardwood, Laminate
- Kitchen Description:Dishwasher, Microwave, Oven/Range (Combo)
- Basement Description:Partial
- Living area:3,248 sq. ft.
Heating and cooling
- Cooling:Central Air
- Heating:Central, Natural Gas
- Central air:Yes
Structure and exterior
- Roof:Composition
- Year built:1930
- Building area:3,248 sq. ft.
- Lot area:0.17 Acres
- Construction Materials:Brick
- Levels:2 Story
Schools
- High school:Midtown
- Middle school:David T Howard
- Elementary school:Springdale Park
Utilities
- Water:Public, Water Available
- Sewer:Public Sewer, Sewer Available
Finances and disclosures
- Price:$1,200,000
- Price per sq. ft.:$369.46
- Tax amount:$14,242 (2023)
Features and amenities
- Appliances:Dishwasher, Microwave, Oven/Range (Combo)
 2026 Georgia MLS. All rights reserved. Information Deem Reliable But Not Guaranteed October 7, 2026
New listings near 1133 Hudson Drive Ne
- Coming Soon
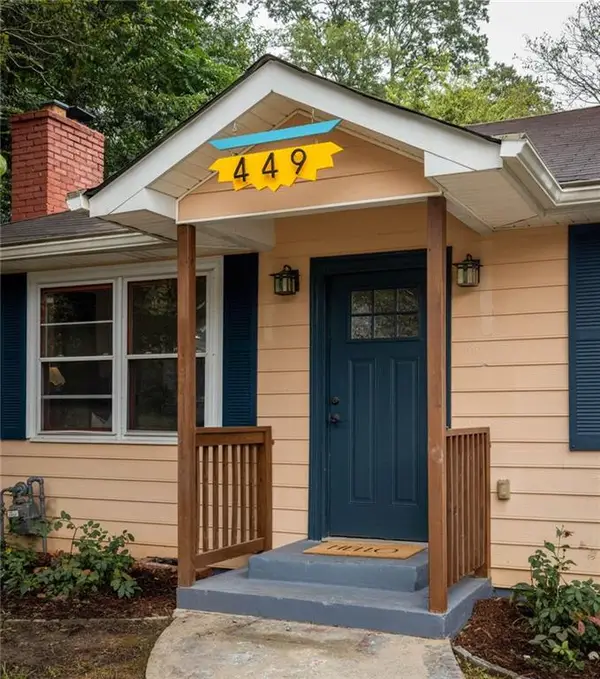 $550,000Coming Soon2 beds 2 baths1,244 sq. ft.
449 Kendrick Avenue Se, Atlanta, GA 30315
MLS# 7849599Listed by: COMPASS - Coming Soon
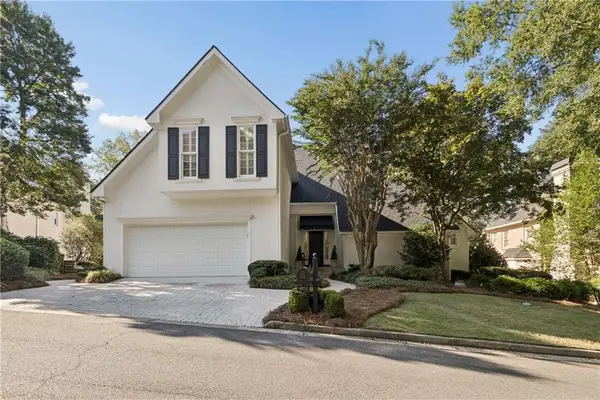 $1,000,000Coming Soon5 beds 7 baths4,500 sq. ft.
4274 Wieuca Overlook Ne, Atlanta, GA 30342
MLS# 7850127Listed by: COMPASS - Coming Soon
 $330,000Coming Soon3 beds 3 baths1,867 sq. ft.
1321 Gates Circle Se, Atlanta, GA 30316
MLS# 10867841Listed by: MAXIMUM KEY REALTY LLC - Coming Soon
 $300,000Coming Soon5 beds 3 baths3,328 sq. ft.
2099 Cascade Road Sw, Atlanta, GA 30311
MLS# 7849624Listed by: EXP REALTY, LLC. - Coming Soon
 $459,900Coming Soon1 beds 2 baths1,225 sq. ft.
845 Spring Street #416, Atlanta, GA 30308
MLS# 10867406Listed by: Holley Realty Team - Coming Soon
 $300,000Coming Soon5 beds 3 baths3,328 sq. ft.
2099 Cascade Road Sw, Atlanta, GA 30311
MLS# 10867450Listed by: eXp Realty - Coming SoonOpen Sun, 12 to 4pm
 $469,900Coming Soon3 beds 2 baths1,676 sq. ft.
1646 Flat Shoals Road Se, Atlanta, GA 30316
MLS# 10867321Listed by: Harry Norman Realtors - Coming Soon
 $949,000Coming Soon2 beds 3 baths3,056 sq. ft.
500 Means Street Nw #F, Atlanta, GA 30318
MLS# 7848944Listed by: COMPASS - Coming Soon
 $289,900Coming Soon3 beds 2 baths1,190 sq. ft.
1367 Kenilworth Drive Sw, Atlanta, GA 30310
MLS# 7849206Listed by: BOLST - Coming Soon
 $219,900Coming Soon1 beds 1 baths800 sq. ft.
3338 Peachtree Road Ne #705, Atlanta, GA 30326
MLS# 7849263Listed by: SANDERS RE, LLC


Protect your home and budget from life's surprises with an Assurant Home Warranty, backed by a partner that supports you through every step of homeownership. Explore Plans.
© 2023 - 2026 ERA Franchise Systems LLC. All rights reserved. ERA Franchise Systems LLC fully supports the principles of the Fair Housing Act and the Equal Opportunity Act. ERA, ERA Real Estate powered, and their respective logos are registered service marks of ERA Franchise Systems LLC. Each office is independently owned and operated.