
1153 Dawn View Lane Nw, Atlanta, GA 30327
Local realty services provided by:ERA Kings Bay Realty
1153 Dawn View Lane Nw,Atlanta, GA 30327
$1,185,000
- 4 Beds
- 5 Baths
- 3,051 sq. ft.
- Single family
- Active
Listed by: kent tagge
Office: homega
MLS#:10823221
Source:METROMLS
Price summary
- Price:$1,185,000
- Price per sq. ft.:$388.4
About this home
Follow a long, winding drive through a canopy of mature hardwoods and arrive at a home unlike anything else on the market - a bold, architectural showpiece hidden in the trees, just minutes from Buckhead's best shopping and dining. Board-and-batten siding, oversized black-framed windows, and multiple decks and balconies give this home serious curb appeal and an unmatched connection to its wooded surroundings. Step inside and prepare to be wowed: a soaring two-story great room greets you with walls of glass, a floating staircase with sleek cable railing, and an open loft overlook that makes the whole space feel like a treehouse in the sky. Wide-plank hardwoods and high-end finishes carry the energy through all 4 bedrooms and 4.5 baths of this approximately 3,500-square-foot showstopper. The kitchen will stop you in your tracks - crisp white shaker cabinetry, a waterfall quartz island, marble-look tile, and brass-accented stainless appliances, all flowing effortlessly into open living and dining spaces built for entertaining. Retreat to a primary suite that feels like a five-star escape: a private balcony, an oversized walk-in closet, and a spa-caliber bath with a freestanding soaking tub, curbless marble shower, and dual vanity finished in brass. This is privacy without compromise - total seclusion in the trees, minutes from it all, and zoned for top-rated schools. Homes like this don't come around often. Come see it for yourself....
Contact an agent
Home facts
- Year built:1978
- Subdivision & Development:None
- Listing ID #:10823221
- Updated:August 11, 2026 at 01:27 PM
Rooms and interior
- Bedrooms:4
- Total bathrooms:5
- Full bathrooms:4
- Half bathrooms:1
- Flooring:Hardwood, Tile
- Bathrooms Description:Double Vanity
- Kitchen Description:Dishwasher, Double Oven, Refrigerator
- Basement Description:Bath Finished, Finished, Interior Entry
- Living area:3,051 sq. ft.
Heating and cooling
- Cooling:Central Air
- Heating:Central, Natural Gas
- Central air:Yes
Structure and exterior
- Roof:Composition, Slate
- Year built:1978
- Building area:3,051 sq. ft.
- Lot area:1.14 Acres
- Lot Features:Sloped
- Construction Materials:Stucco
- Levels:3+ Story
Schools
- High school:North Atlanta
- Middle school:Sutton
- Elementary school:Brandon
Utilities
- Water:Public
- Sewer:Public Sewer
Finances and disclosures
- Price:$1,185,000
- Price per sq. ft.:$388.4
- Tax amount:$17,977 (2024)
Features and amenities
- Appliances:Dishwasher, Double Oven, Gas Water Heater, Refrigerator
- Laundry features:In Basement
- Amenities:Gas Water Heater, High Ceilings
Parking
- Parking description:Carport
 2026 Georgia MLS. All rights reserved. Information Deem Reliable But Not Guaranteed August 11, 2026
New listings near 1153 Dawn View Lane Nw
- New
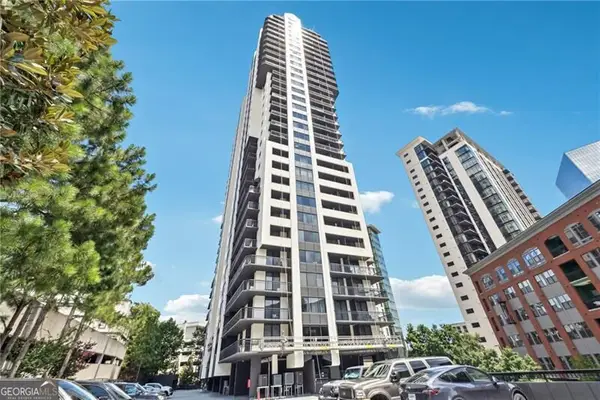 $400,000Active2 beds 2 baths1,265 sq. ft.
3481 Lakeside Drive Ne #2706, Atlanta, GA 30326
MLS# 10823245Listed by: James Realty Services - New
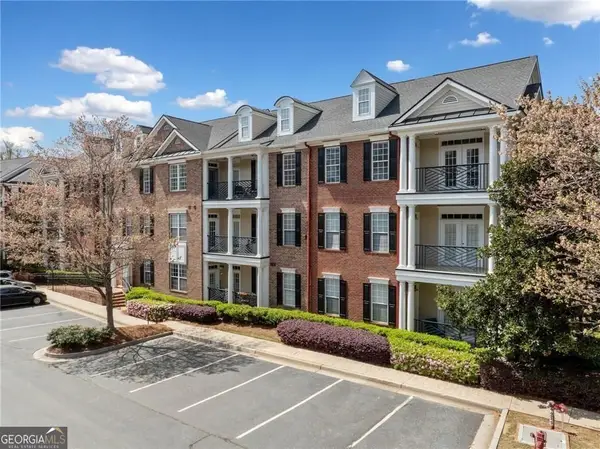 $410,000Active2 beds 2 baths
4955 Ivy Ridge Drive Se #303, Atlanta, GA 30339
MLS# 10823248Listed by: Harry Norman Realtors - New
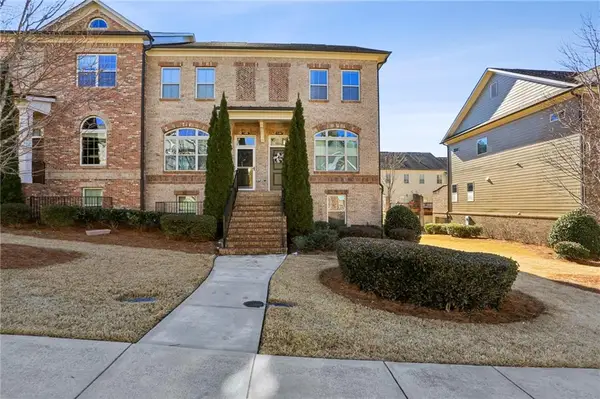 $549,000Active3 beds 4 baths1,840 sq. ft.
7395 Glisten Avenue, Atlanta, GA 30328
MLS# 7818603Listed by: KELLER WILLIAMS REALTY CHATTAHOOCHEE NORTH, LLC - New
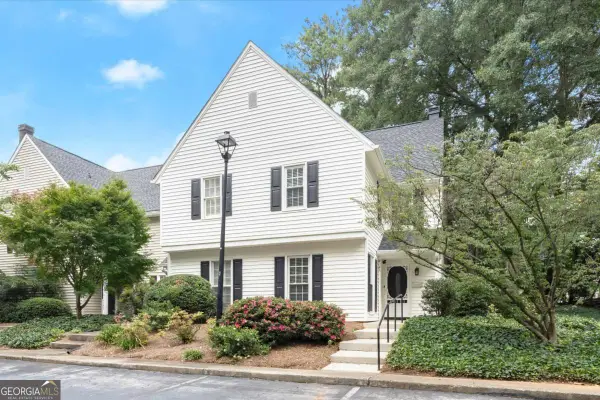 $350,000Active3 beds 2 baths
4147 N Gloucester Place, Atlanta, GA 30341
MLS# 10823205Listed by: Keller Williams Realty First Atlanta - New
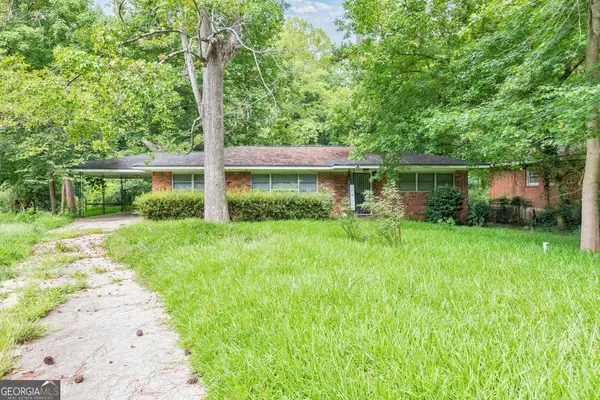 $170,000Active3 beds 3 baths1,519 sq. ft.
1650 Rockcliff Place Se, Atlanta, GA 30316
MLS# 10823217Listed by: Keller Williams Realty Atlanta North - Open Tue, 11:30am to 2pmNew
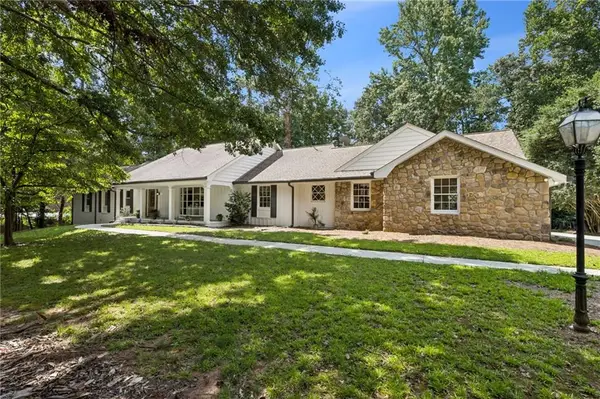 $900,000Active4 beds 4 baths3,177 sq. ft.
8115 Winged Foot Drive, Atlanta, GA 30350
MLS# 7817371Listed by: ATLANTA COMMUNITIES - New
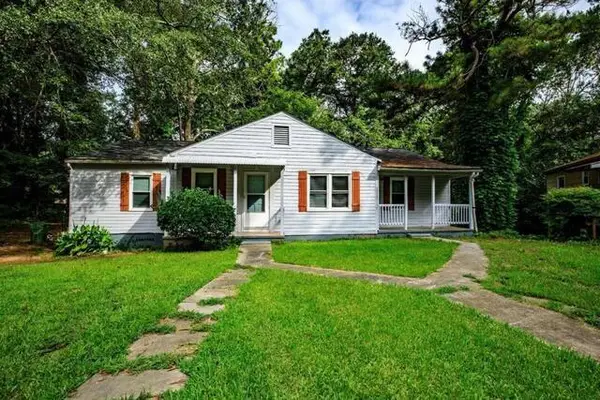 $374,000Active-- beds -- baths
1361 Byrere Terrace Sw, Atlanta, GA 30310
MLS# 7819003Listed by: HOMESMART - Coming Soon
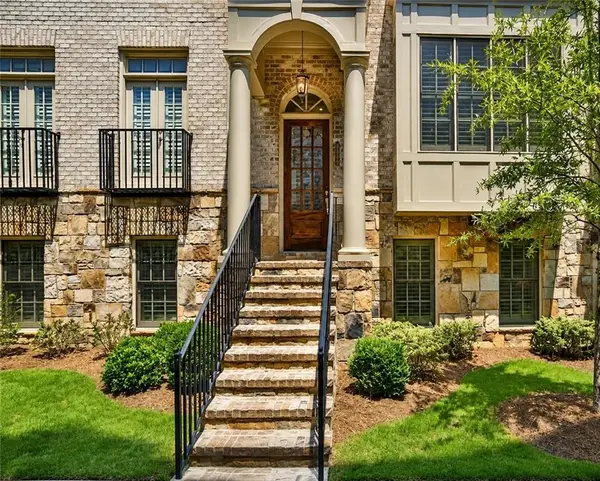 $825,000Coming Soon3 beds 4 baths
3671 Manor Brook Terrace Ne, Atlanta, GA 30319
MLS# 7819230Listed by: KELLER WILLIAMS RLTY, FIRST ATLANTA - New
 $285,000Active4 beds 3 baths1,960 sq. ft.
5626 Laurel Ridge Drive, Atlanta, GA 30344
MLS# 7819253Listed by: EXP REALTY, LLC.


Protect your home and budget from life's surprises with an Assurant Home Warranty, backed by a partner that supports you through every step of homeownership. Explore Plans.
© 2023 - 2026 ERA Franchise Systems LLC. All rights reserved. ERA Franchise Systems LLC fully supports the principles of the Fair Housing Act and the Equal Opportunity Act. ERA, ERA Real Estate powered, and their respective logos are registered service marks of ERA Franchise Systems LLC. Each office is independently owned and operated.