
1155 Custer Avenue Se #301, Atlanta, GA 30316
Local realty services provided by:ERA Sunrise Realty
1155 Custer Avenue Se #301,Atlanta, GA 30316
$299,900
- 2 Beds
- 2 Baths
- 1,150 sq. ft.
- Condominium
- Active
Listed by: cashaina burton
Office: haus by design co.
MLS#:7859658
Source:FIRSTMLS
Price summary
- Price:$299,900
- Price per sq. ft.:$260.78
- Monthly HOA dues:$280
About this home
Experience the perfect balance of modern sophistication and effortless city living in this beautifully appointed top-floor corner residence in the desirable Moreland Park community. Thoughtfully designed with contemporary finishes and an abundance of natural light, this two-bedroom, two-bathroom condo offers an elevated living experience in the heart of the city.
Step inside to discover an expansive open-concept floor plan featuring nine-foot ceilings, rich hardwood flooring, and a seamless flow between the living, dining, and kitchen spaces. At the heart of the home, a chef-inspired kitchen makes a striking impression with sleek European-style cabinetry, soft-close drawers, quartz countertops, stainless steel appliances, designer backsplash, under-cabinet lighting, and an oversized island perfect for entertaining.
The sun-filled living area extends effortlessly onto a private outdoor patio, creating an inviting retreat to unwind or enjoy a quiet moment above the everyday bustle.
The primary suite offers a peaceful escape, complete with a custom walk-in closet and spa-inspired ensuite featuring a modern floating double vanity. A generously sized secondary bedroom, complete with its own private bathroom and walk-in closet, provides exceptional flexibility for guests or a dedicated home office.
Beyond the residence, enjoy thoughtfully curated community amenities, including an outdoor lounge, grilling and picnic areas, dog park, landscaped green spaces, EV charging stations, and convenient bike storage.
Ideally positioned near shopping, dining, and everyday essentials, this residence delivers the convenience of urban living without compromising comfort or style....
Contact an agent
Home facts
- Year built:2021
- Subdivision & Development:Moreland Walk
- Listing ID #:7859658
- Updated:November 02, 2026 at 06:49 AM
Rooms and interior
- Bedrooms:2
- Total bathrooms:2
- Full bathrooms:2
- Flooring:Laminate
- Bathrooms Description:Double Vanity, Shower Only
- Kitchen Description:Breakfast Bar, Dishwasher, Eat-in Kitchen, Electric Cooktop, Electric Oven, Microwave, Refrigerator, Trash Compactor, View to Family Room
- Bedroom Description:Roommate Floor Plan
- Living area:1,150 sq. ft.
Heating and cooling
- Cooling:Central Air
- Central air:Yes
Structure and exterior
- Roof:Shingle
- Year built:2021
- Building area:1,150 sq. ft.
- Lot area:0.03 Acres
- Construction Materials:Stucco
- Exterior Features:Courtyard, Patio, Private Yard
- Levels:3+ Story
Schools
- High school:Maynard Jackson
- Middle school:Martin L. King Jr.
- Elementary school:Benteen
Utilities
- Water:Public
- Sewer:Public Sewer
Finances and disclosures
- Price:$299,900
- Price per sq. ft.:$260.78
- Tax amount:$3,813 (2025)
Features and amenities
- Laundry features:Dryer, Washer
- Amenities:High Ceilings 9 ft Main, Walk-In Closet(s)
Parking
- Total parking spaces:2
- Parking description:Assigned
 Listings identified with the FMLS IDX logo come from FMLS and are held by brokerage firms other than the owner of this website. The listing brokerage is identified in any listing details. Information is deemed reliable but is not guaranteed. If you believe any FMLS listing contains material that infringes your copyrighted work please click here (https://www.fmls.com/dmca) to review our DMCA policy and learn how to submit a takedown request. ©2026 First Multiple Listing Service, Inc.
New listings near 1155 Custer Avenue Se #301
- Coming Soon
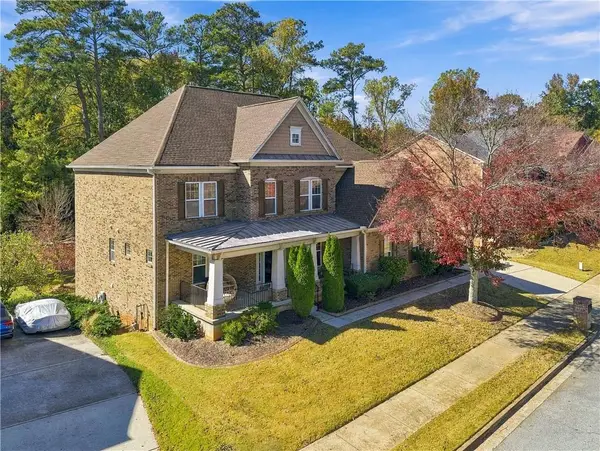 $650,000Coming Soon6 beds 5 baths5,300 sq. ft.
3152 Abbey Drive Sw, Atlanta, GA 30331
MLS# 7861311Listed by: KELLER WILLIAMS ATLANTA CLASSIC - Coming Soon
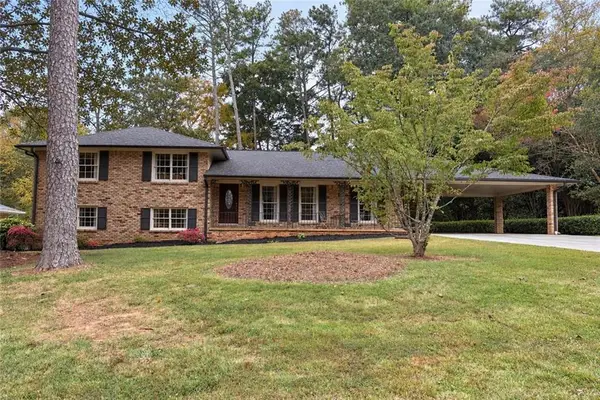 $579,900Coming Soon4 beds 3 baths2,443 sq. ft.
2981 Mccully Drive Ne, Atlanta, GA 30345
MLS# 7861752Listed by: KELLER WILLIAMS REALTY PEACHTREE RD. - Coming Soon
 $579,900Coming Soon4 beds 3 baths2,443 sq. ft.
2981 Mccully Drive Ne, Atlanta, GA 30345
MLS# 10882572Listed by: Keller Williams Realty PeachtreeRoad - Coming Soon
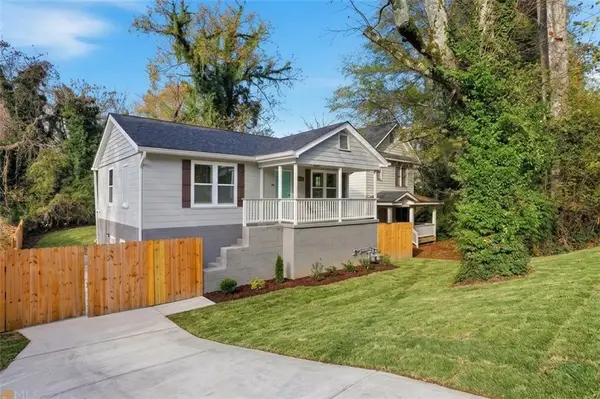 $500,000Coming Soon-- beds -- baths
238 Anderson Avenue, Atlanta, GA 30314
MLS# 7861876Listed by: KELLER WILLIAMS REALTY WEST ATLANTA - Coming Soon
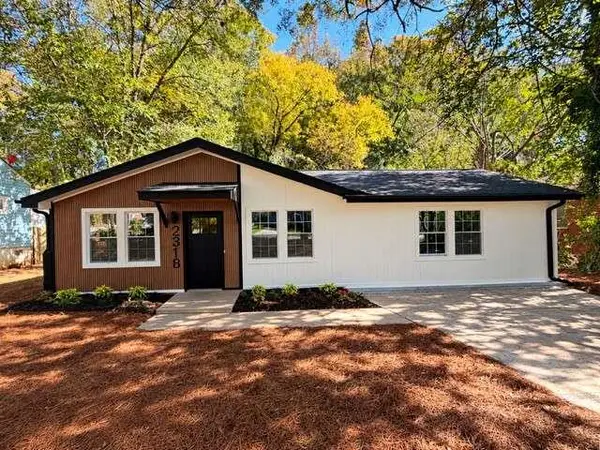 $319,900Coming Soon3 beds 2 baths1,495 sq. ft.
2318 Browns Mill Road Se, Atlanta, GA 30315
MLS# 7861833Listed by: FATHOM REALTY GA, LLC - Coming Soon
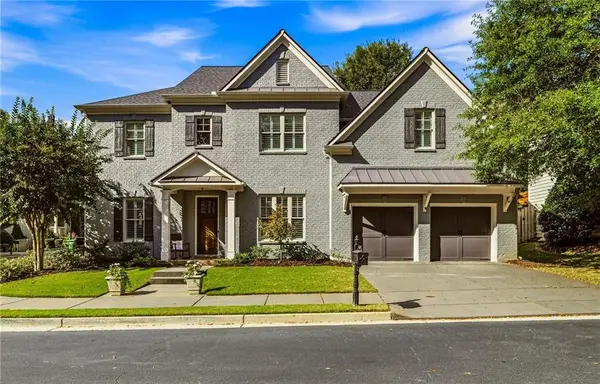 $1,175,000Coming Soon5 beds 4 baths3,359 sq. ft.
309 Valley Brook Way Ne, Atlanta, GA 30342
MLS# 7861269Listed by: DORSEY ALSTON REALTORS - Coming Soon
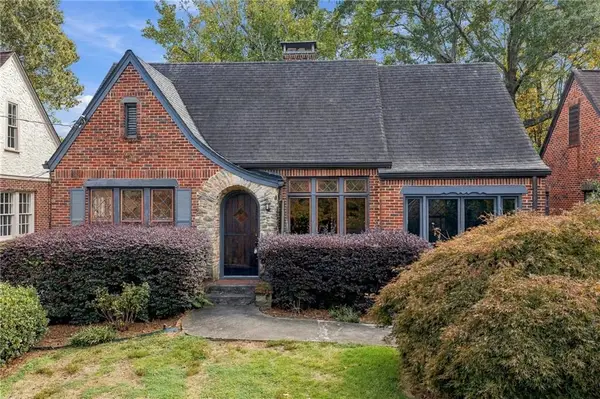 $1,095,000Coming Soon2 beds 2 baths1,408 sq. ft.
1077 Rosewood Drive Ne, Atlanta, GA 30306
MLS# 7861703Listed by: COMPASS - Coming Soon
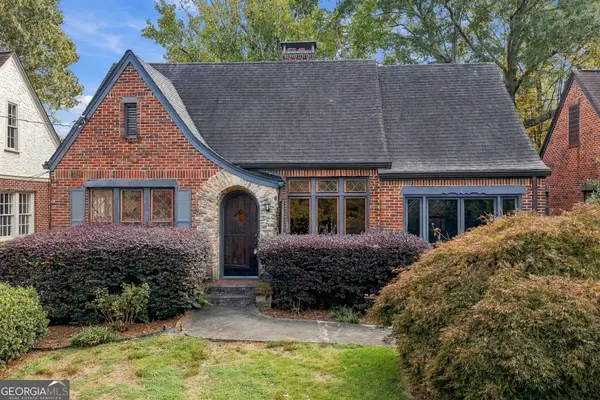 $1,095,000Coming Soon2 beds 2 baths1,403 sq. ft.
1077 Rosewood Drive Ne, Atlanta, GA 30306
MLS# 10882279Listed by: Compass - Coming Soon
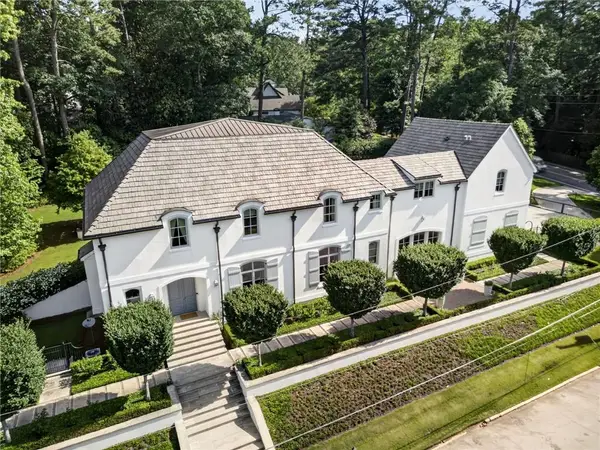 $3,575,000Coming Soon5 beds 8 baths7,404 sq. ft.
4400 Carmain Drive Ne, Atlanta, GA 30342
MLS# 7861576Listed by: COMPASS - Coming Soon
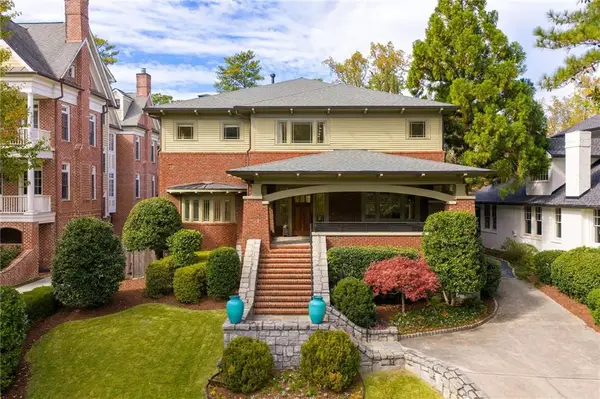 $3,000,000Coming Soon6 beds 8 baths8,083 sq. ft.
4 Polo Drive Ne, Atlanta, GA 30309
MLS# 7852866Listed by: ATLANTA FINE HOMES SOTHEBY'S INTERNATIONAL


Protect your home and budget from life's surprises with an Assurant Home Warranty, backed by a partner that supports you through every step of homeownership. Explore Plans.
© 2023 - 2026 ERA Franchise Systems LLC. All rights reserved. ERA Franchise Systems LLC fully supports the principles of the Fair Housing Act and the Equal Opportunity Act. ERA, ERA Real Estate powered, and their respective logos are registered service marks of ERA Franchise Systems LLC. Each office is independently owned and operated.