
1164 Weatherstone Drive Ne, Atlanta, GA 30324
Local realty services provided by:ERA Kings Bay Realty
1164 Weatherstone Drive Ne,Atlanta, GA 30324
$284,900
- 2 Beds
- 2 Baths
- 1,261 sq. ft.
- Condominium
- Active
Listed by: randall taylor
Office: chapman hall realtors
MLS#:10845766
Source:METROMLS
Price summary
- Price:$284,900
- Price per sq. ft.:$225.93
- Monthly HOA dues:$461
About this home
INCREDIBLE LOCATION! Beautifully maintained 2BR/2BA end-unit condo in the heart of Atlanta, ideally situated near EMORY UNIVERSITY, EMORY HEALTHCARE, THE CDC and CHILDREN'S HEALTHCARE OF ATLANTA. This spacious, move-in-ready home offers a comfortable and versatile floor plan with beautiful wood floors, a generous living room with fireplace, dining area and an additional 7' x 9' FLEX ROOM-perfect for a home office, den, TV room or guest space. The UPDATED KITCHEN features white cabinetry, stone countertops and stainless steel appliance, plus a breakfast area and pantry. BOTH BATHROOMS HAVE BEEN UPDATED to be clean, bright and timeless, so you can move right in and enjoy without taking on projects. The primary bedroom offers a spacious walk-in closet with and adjustable Elfa closet system and ensuite bath, while the second bedroom is conveniently located near the second full bath. A separate laundry room provides additional storage and convenience. As an end unit, the home enjoys added privacy and a peaceful wooded setting. The terrace-level location provides convenient access with only one flight of stairs and opens to a COVERED BALCONY, LARGE PATIO AND OUTDOOR SPACE-a rare opportunity for gardening, planting or creating your own private retreat. You'll also appreciate the peace of mind that comes with a NEWER HVAC SYSTEM and WATER HEATER (1-2 YEARS OLD). And just across the street is the Oldcastle Nature Trail at the Marcus Autism Center, providing convenient access to a beautiful wooded setting and walking trail. An exceptional ATLANTA LOCATION, MOVE-IN-READY CONDITION, UPDATED KITCHEN & BATHS AND UNUSUAL LARGE OUTDOOR SPACE come together to make this a truly special Weatherstone home. An exceptional value!...
Contact an agent
Home facts
- Year built:1984
- Subdivision & Development:Weatherstone
- Listing ID #:10845766
- Updated:September 15, 2026 at 01:29 AM
Rooms and interior
- Bedrooms:2
- Total bathrooms:2
- Full bathrooms:2
- Flooring:Hardwood, Tile
- Bathrooms Description:Soaking Tub, Tile Bath
- Kitchen Description:Dishwasher, Disposal, Microwave, Oven/Range (Combo), Refrigerator, Stainless Steel Appliance(s)
- Bedroom Description:Master On Main Level, Walk-In Closet(s)
- Living area:1,261 sq. ft.
Heating and cooling
- Cooling:Central Air
- Heating:Central
- Central air:Yes
Structure and exterior
- Roof:Composition
- Year built:1984
- Building area:1,261 sq. ft.
- Lot area:0.02 Acres
- Lot Features:Corner Lot, Cul-De-Sac, Greenbelt, Private
- Architectural Style:Traditional
- Construction Materials:Brick, Wood Siding
- Levels:1 Story
Schools
- High school:Druid Hills
- Middle school:Druid Hills
- Elementary school:Briar Vista
Utilities
- Water:Public, Water Available
- Sewer:Public Sewer, Sewer Connected
Finances and disclosures
- Price:$284,900
- Price per sq. ft.:$225.93
- Tax amount:$3,420 (2025)
Features and amenities
- Appliances:Dishwasher, Disposal, Dryer, Gas Water Heater, Microwave, Oven/Range (Combo), Refrigerator, Stainless Steel Appliance(s), Washer
- Laundry features:Dryer, In Hall, Laundry, Washer
- Amenities:Gas Water Heater
Parking
- Parking description:1+ Parking Space/Unit, Off Street Parking, Parking Pad
 2026 Georgia MLS. All rights reserved. Information Deem Reliable But Not Guaranteed September 15, 2026
New listings near 1164 Weatherstone Drive Ne
- Coming Soon
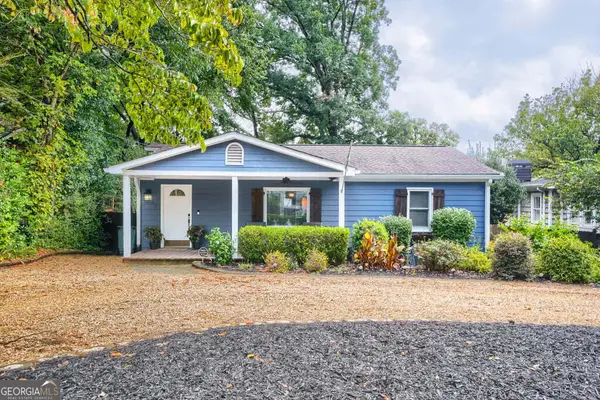 $750,000Coming Soon3 beds 4 baths1,946 sq. ft.
1835 Woodland Hills Avenue Nw, Atlanta, GA 30318
MLS# 10845997Listed by: Lokation Real Estate LLC - Coming Soon
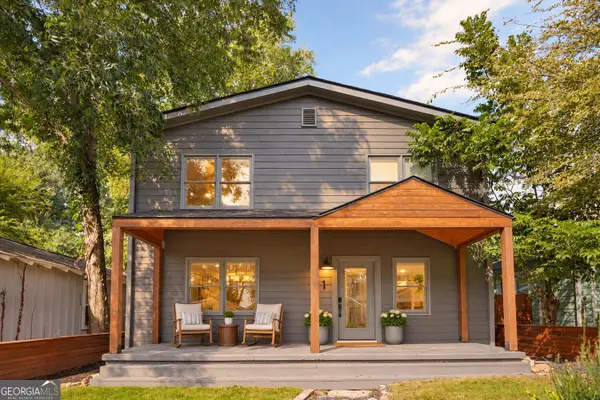 $700,000Coming Soon3 beds 2 baths1,556 sq. ft.
61 Chester Avenue Se, Atlanta, GA 30316
MLS# 10845908Listed by: The Agency - Atlanta Metro - Coming Soon
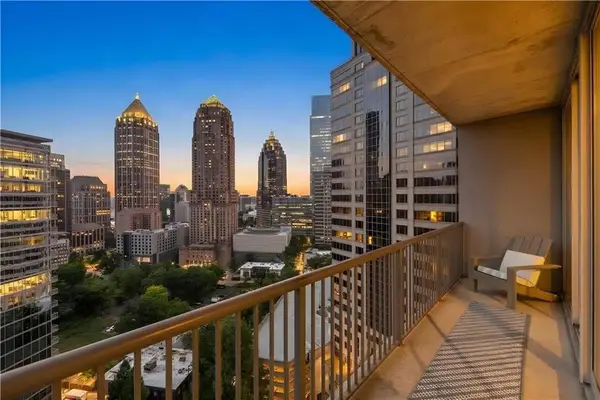 $350,000Coming Soon1 beds 1 baths879 sq. ft.
1080 Peachtree Street Ne #1916, Atlanta, GA 30309
MLS# 7832079Listed by: COMPASS - Coming Soon
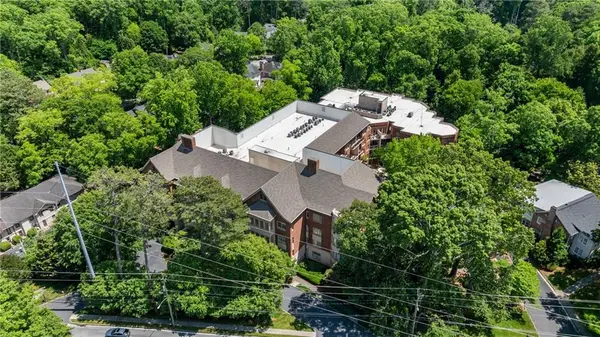 $775,000Coming Soon2 beds 2 baths1,632 sq. ft.
1717 N Decatur Road Ne #G20, Atlanta, GA 30307
MLS# 7834139Listed by: ATLANTA FINE HOMES SOTHEBY'S INTERNATIONAL - Coming Soon
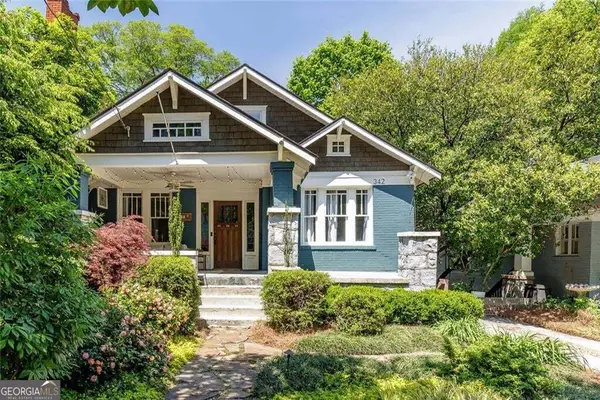 $1,050,000Coming Soon4 beds 4 baths2,742 sq. ft.
342 5th Street Ne, Atlanta, GA 30308
MLS# 10845523Listed by: Harry Norman Realtors - Coming Soon
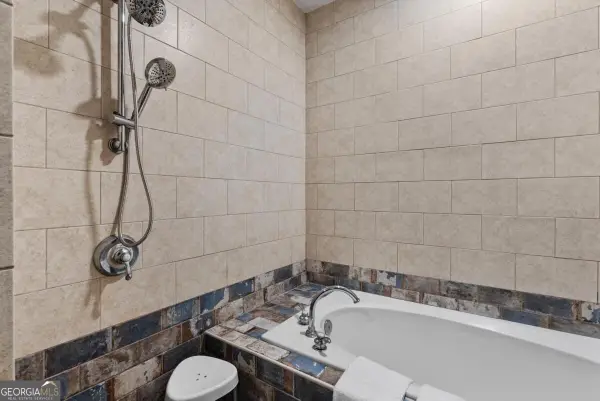 $559,900Coming Soon2 beds 3 baths
229 Peters Street Sw #4, Atlanta, GA 30313
MLS# 10845628Listed by: 14th & Luxe Realty - Coming Soon
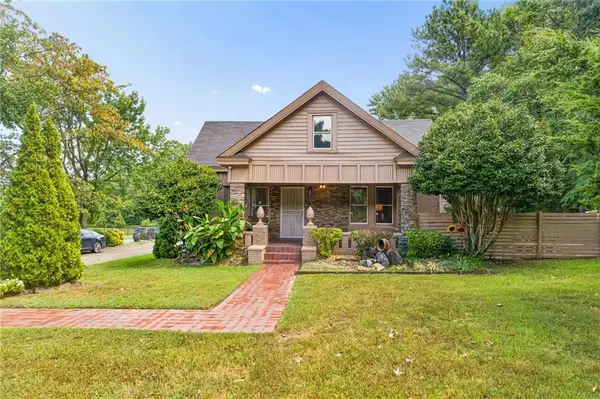 $359,900Coming Soon3 beds 2 baths2,251 sq. ft.
2910 Old Jonesboro Road Sw, Atlanta, GA 30315
MLS# 7836791Listed by: ATLANTA FINE HOMES SOTHEBY'S INTERNATIONAL - Coming Soon
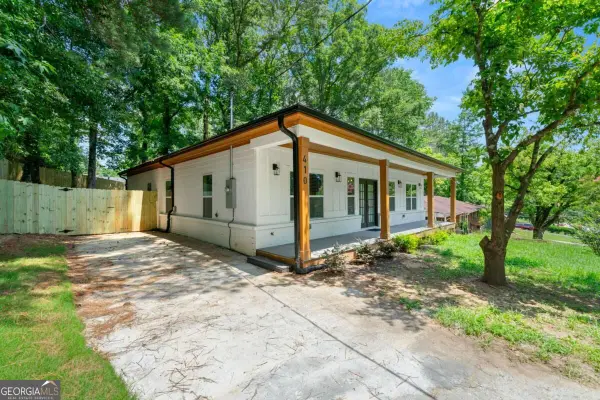 $349,900Coming Soon4 beds 4 baths
410 Utoy Circle Sw, Atlanta, GA 30331
MLS# 10845504Listed by: Keller Williams Atlanta Classic - Coming Soon
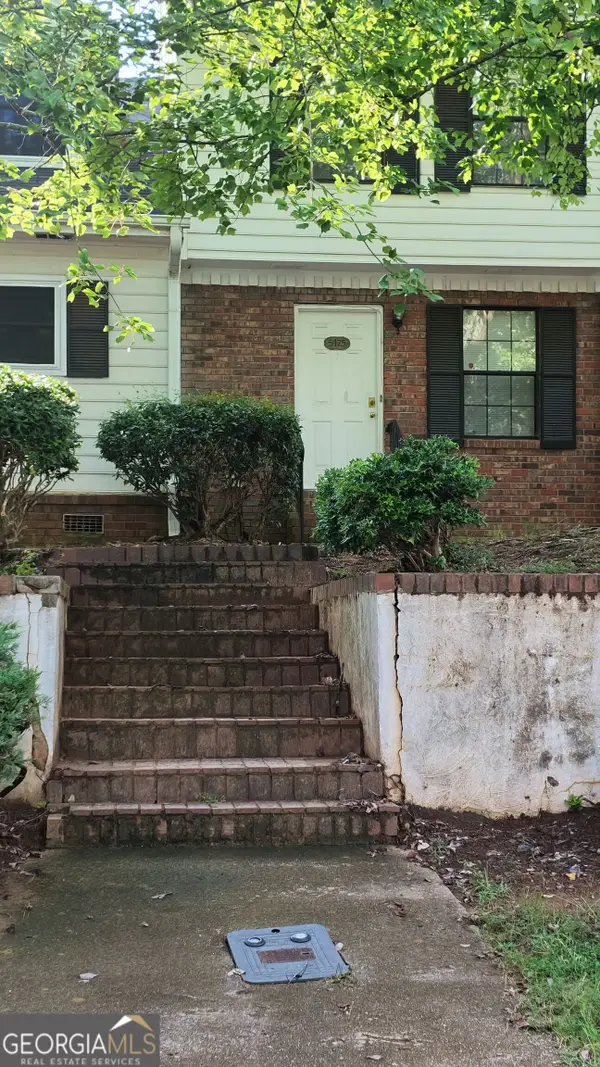 $123,500Coming Soon2 beds 3 baths1,184 sq. ft.
5475 Park Place S, Atlanta, GA 30349
MLS# 10845205Listed by: Southlake Realty of Atlanta - Coming Soon
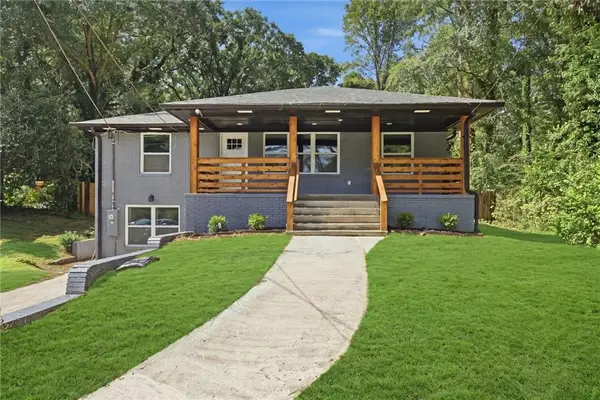 $409,900Coming Soon4 beds 3 baths2,146 sq. ft.
2531 Hood Avenue Nw, Atlanta, GA 30318
MLS# 7833945Listed by: EXP REALTY, LLC.


Protect your home and budget from life's surprises with an Assurant Home Warranty, backed by a partner that supports you through every step of homeownership. Explore Plans.
© 2023 - 2026 ERA Franchise Systems LLC. All rights reserved. ERA Franchise Systems LLC fully supports the principles of the Fair Housing Act and the Equal Opportunity Act. ERA, ERA Real Estate powered, and their respective logos are registered service marks of ERA Franchise Systems LLC. Each office is independently owned and operated.