
1174 Penny Lane, Atlanta, GA 30324
Local realty services provided by:ERA Hirsch Real Estate Team
1174 Penny Lane,Atlanta, GA 30324
$644,000
- 4 Beds
- 4 Baths
- 1,869 sq. ft.
- Condominium
- Active
Listed by: douglas ford, pauline miller
Office: compass
MLS#:10832408
Source:METROMLS
Price summary
- Price:$644,000
- Price per sq. ft.:$344.57
About this home
Move-in-ready luxury just minutes from Emory University and Children's Healthcare of Atlanta in sought-after LaVista Park. Designed for effortless lock-and-leave living, this new construction residence features a spectacular rooftop terrace overlooking the Woodland Hills Tree Canopy- perfect for entertaining. A private-entry lower level offers exceptional flexibility for a home office, rental income, au pair suite, or multigenerational living.
Contact an agent
Home facts
- Year built:2025
- Subdivision & Development:Frederick Walk
- Listing ID #:10832408
- Updated:August 27, 2026 at 04:31 AM
Rooms and interior
- Bedrooms:4
- Total bathrooms:4
- Full bathrooms:4
- Flooring:Hardwood
- Dining Description:Living Room/Dining Room Combo
- Bathrooms Description:Double Vanity
- Kitchen Description:Breakfast Bar, Dishwasher, Disposal, Kitchen Island, Microwave, Oven/Range (Combo), Pantry, Solid Surface Counters
- Bedroom Description:Roommate Plan, Split Bedroom Plan, Walk-In Closet(s)
- Living area:1,869 sq. ft.
Heating and cooling
- Cooling:Central Air, Zoned
- Heating:Central, Zoned
- Central air:Yes
Structure and exterior
- Roof:Composition
- Year built:2025
- Building area:1,869 sq. ft.
- Lot Features:City Lot
- Architectural Style:Contemporary
- Construction Materials:Concrete
- Foundation Description:Slab
- Levels:3+ Story
Schools
- High school:Druid Hills
- Middle school:Druid Hills
- Elementary school:Briar Vista
Utilities
- Water:Public, Water Available
- Sewer:Public Sewer, Sewer Connected
Finances and disclosures
- Price:$644,000
- Price per sq. ft.:$344.57
Features and amenities
- Appliances:Dishwasher, Disposal, Microwave, Oven/Range (Combo)
- Laundry features:Laundry Closet, Upper Level
- Amenities:Double Pane Windows, High Ceilings, Smoke Detector(s)
Parking
- Total parking spaces:2
- Parking description:1+ Parking Space/Unit, Assigned, Attached, Garage
- Garage:Yes
 2026 Georgia MLS. All rights reserved. Information Deem Reliable But Not Guaranteed August 27, 2026
New listings near 1174 Penny Lane
- Coming Soon
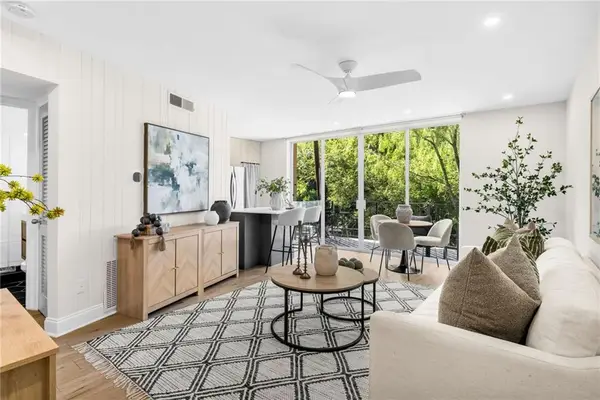 $200,000Coming Soon1 beds 1 baths725 sq. ft.
120 Alden Avenue Nw #C2, Atlanta, GA 30309
MLS# 7827089Listed by: MOTTO - Coming Soon
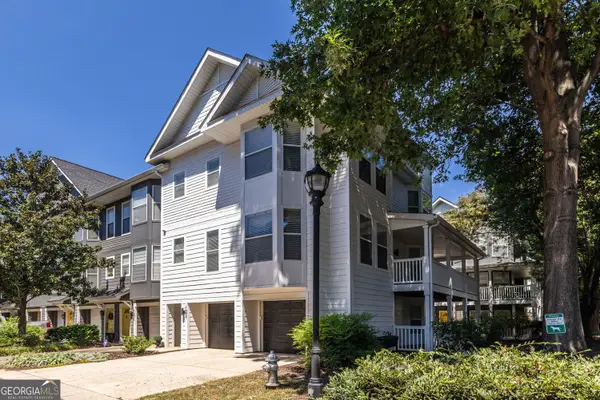 $615,000Coming Soon3 beds 3 baths1,878 sq. ft.
951 Glenwood Avenue Se #1507, Atlanta, GA 30316
MLS# 10833757Listed by: Keller Williams Realty - Coming Soon
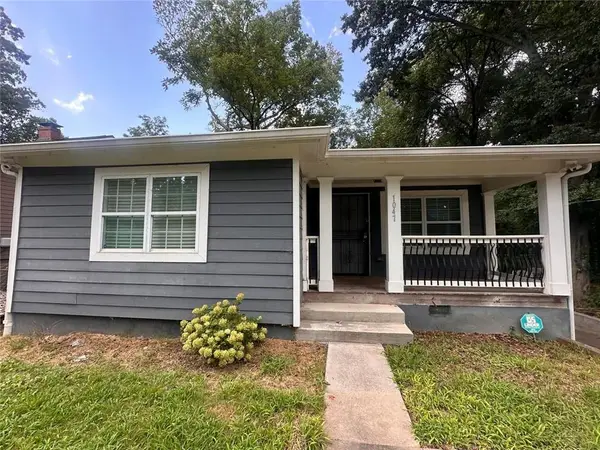 $325,000Coming Soon3 beds 3 baths1,350 sq. ft.
1047 SW Peeples Street Sw, Atlanta, GA 30310
MLS# 7827835Listed by: VIRTUAL PROPERTIES REALTY.NET, LLC. - Coming Soon
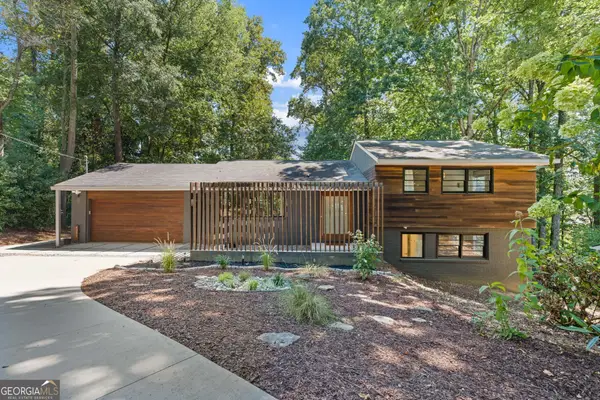 $850,000Coming Soon4 beds 3 baths2,419 sq. ft.
4351 Peachtree Dunwoody Road Ne, Atlanta, GA 30342
MLS# 10833628Listed by: DOMO Realty - Coming Soon
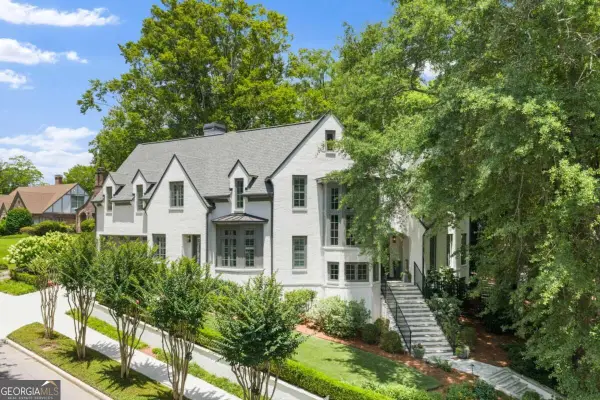 $3,895,000Coming Soon5 beds 6 baths5,073 sq. ft.
1610 W Sussex Road Ne, Atlanta, GA 30306
MLS# 10833391Listed by: Engel & Völkers Atlanta - Coming Soon
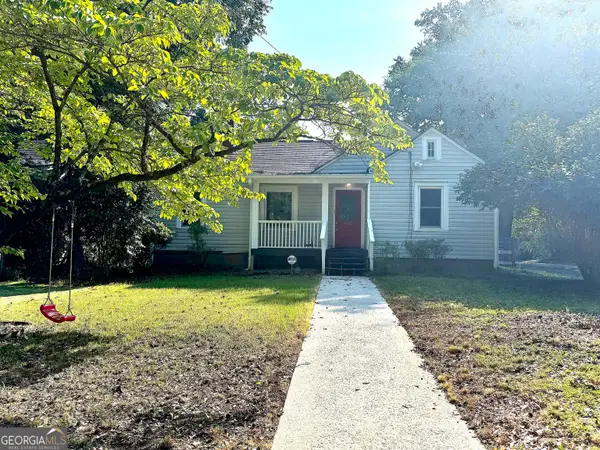 $488,000Coming Soon3 beds 2 baths1,452 sq. ft.
562 SE Glenwood Place, Atlanta, GA 30316
MLS# 10833426Listed by: eXp Realty - Coming Soon
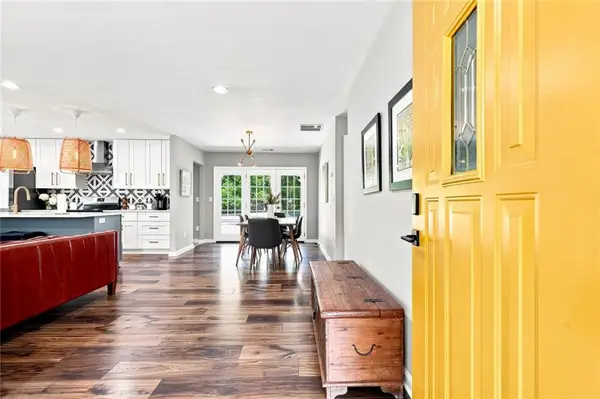 $650,000Coming Soon3 beds 2 baths1,192 sq. ft.
177 Howard Street Ne, Atlanta, GA 30317
MLS# 7827558Listed by: COMPASS - Coming Soon
 $488,000Coming Soon3 beds 2 baths1,452 sq. ft.
562 Glenwood Place Se, Atlanta, GA 30316
MLS# 7827566Listed by: EXP REALTY, LLC. - Coming Soon
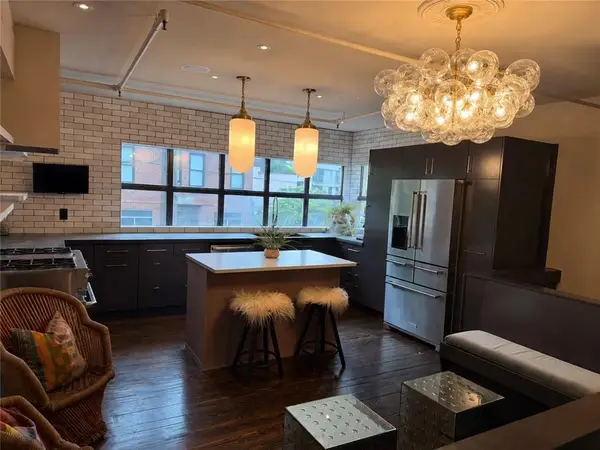 $785,000Coming Soon3 beds 2 baths1,900 sq. ft.
510 Edgewood Avenue Se #1, Atlanta, GA 30312
MLS# 7827367Listed by: MEET SOUTH - Coming Soon
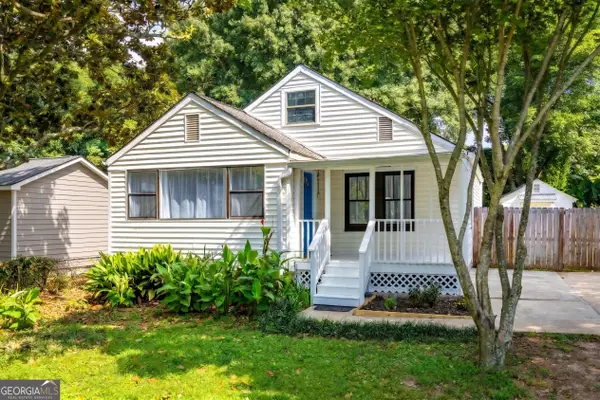 $225,000Coming Soon3 beds 1 baths1,248 sq. ft.
1066 Key Road Se, Atlanta, GA 30316
MLS# 10833021Listed by: Bolst, Inc.


Protect your home and budget from life's surprises with an Assurant Home Warranty, backed by a partner that supports you through every step of homeownership. Explore Plans.
© 2023 - 2026 ERA Franchise Systems LLC. All rights reserved. ERA Franchise Systems LLC fully supports the principles of the Fair Housing Act and the Equal Opportunity Act. ERA, ERA Real Estate powered, and their respective logos are registered service marks of ERA Franchise Systems LLC. Each office is independently owned and operated.