
1268 Ladd Street Sw, Atlanta, GA 30310
Local realty services provided by:ERA Towne Square Realty, Inc.
1268 Ladd Street Sw,Atlanta, GA 30310
$285,000
- 4 Beds
- 2 Baths
- 1,200 sq. ft.
- Single family
- Coming Soon
Listed by: david robertson
Office: ansley re | christie's int'l re
MLS#:10854391
Source:METROMLS
Price summary
- Price:$285,000
- Price per sq. ft.:$237.5
About this home
Welcome to 1268 Ladd St SW, a beautifully renovated 3-bedroom, 2-bath home in the heart of Atlanta' s vibrant Westside. NEW ROOF March 2026. NEW HVAC January 2026. New Flooring. This move in ready gem features fresh interior and exterior paint, creating a crisp, modern feel throughout. Step inside to discover spacious living areas and two stunning bathrooms, each boasting oversized walk-in showers for a spa-like experience. The level backyard offers plenty of space for entertaining, gardening, or simply relaxing outdoors. Ideally situated just minutes from the exciting Lee + White development home to popular eateries like Vietvana, Dough Boy Pizza, Sweet Red Peach Bakery, and more. This location offers endless options for dining and entertainment. You're also close to the Atlanta BeltLine, one of the city's most transformative urban redevelopment projects. The BeltLine offers over 20 miles of completed trails that connect parks, neighborhoods, restaurants, and public art installations perfect for walking, biking, and exploring the city' s cultural landscape. Additionally, you' re just a short ride from Mercedes-Benz Stadium and the massive $5 billion Centennial Yards project, which will soon feature a Live Nation music venue, immersive entertainment destinations like Cosm Atlanta, and vibrant new retail, dining, hotel, and residential spaces. Whether you're a first-time buyer or looking to invest in Atlanta's future, this home is the perfect blend of comfort, style, and prime location....
Contact an agent
Home facts
- Year built:1950
- Subdivision & Development:Oakland City
- Listing ID #:10854391
- Updated:September 28, 2026 at 09:38 PM
Rooms and interior
- Bedrooms:4
- Total bathrooms:2
- Full bathrooms:2
- Flooring:Laminate
- Kitchen Description:Dishwasher
- Bedroom Description:Roommate Plan
- Living area:1,200 sq. ft.
Heating and cooling
- Cooling:Central Air
- Heating:Central, Forced Air
- Central air:Yes
Structure and exterior
- Roof:Composition
- Year built:1950
- Building area:1,200 sq. ft.
- Lot area:0.13 Acres
- Architectural Style:Bungalow/Cottage
- Foundation Description:Block
- Levels:1 Story
Schools
- High school:Carver
- Middle school:Sylvan Hills
- Elementary school:Finch
Utilities
- Water:Public
- Sewer:Public Sewer
Finances and disclosures
- Price:$285,000
- Price per sq. ft.:$237.5
- Tax amount:$5,328 (2025)
Features and amenities
- Appliances:Dishwasher
- Amenities:Double Pane Windows
Parking
- Total parking spaces:2
- Parking description:Guest
 2026 Georgia MLS. All rights reserved. Information Deem Reliable But Not Guaranteed September 28, 2026
New listings near 1268 Ladd Street Sw
- Coming Soon
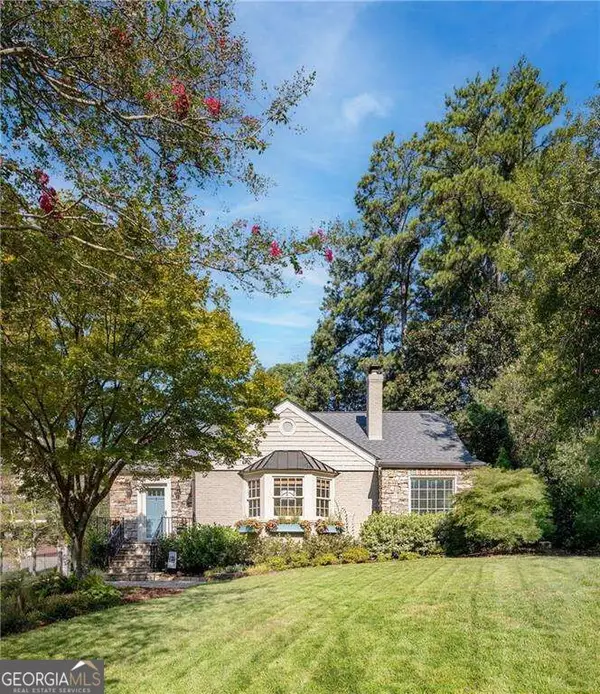 $975,000Coming Soon3 beds 2 baths
656 Darlington Road Ne, Atlanta, GA 30305
MLS# 10854557Listed by: Compass - Coming Soon
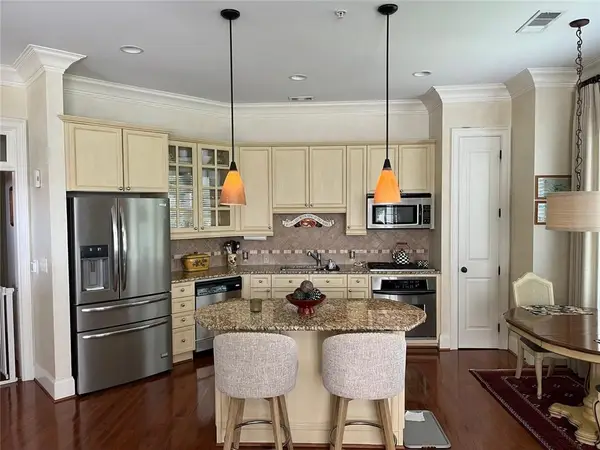 $449,900Coming Soon2 beds 2 baths1,401 sq. ft.
3635 E Paces Circle Ne #1419, Atlanta, GA 30326
MLS# 7845563Listed by: BERKSHIRE HATHAWAY HOMESERVICES GEORGIA PROPERTIES - Coming SoonOpen Sun, 12 to 2pm
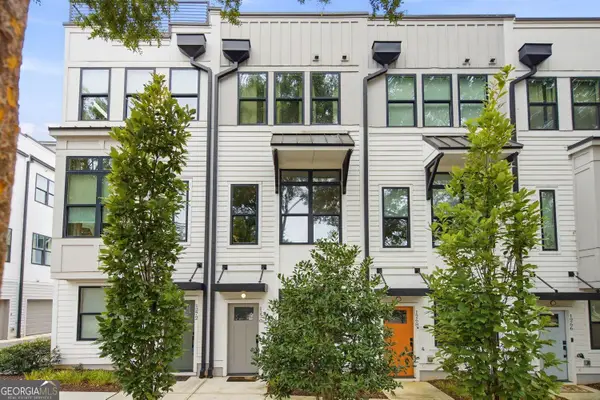 $489,999Coming Soon2 beds 3 baths2,350 sq. ft.
1270 Wright Lane Se, Atlanta, GA 30316
MLS# 10854425Listed by: Keller Williams Realty - Coming Soon
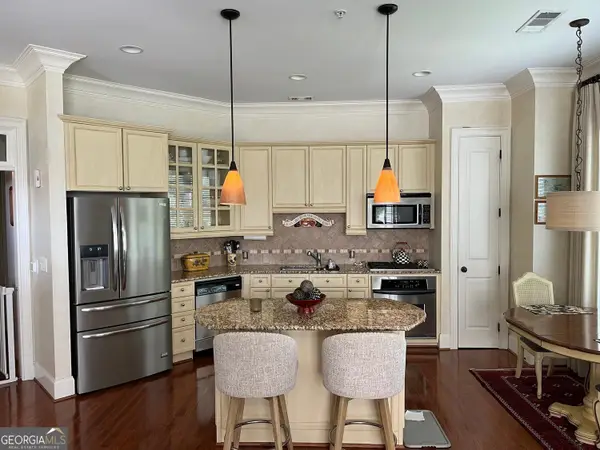 $449,900Coming Soon2 beds 2 baths1,401 sq. ft.
3635 Paces Circle #1419, Atlanta, GA 30326
MLS# 10854436Listed by: BHHS Georgia Properties - Coming Soon
 $370,000Coming Soon3 beds 3 baths1,692 sq. ft.
8880 Carroll Manor Drive, Atlanta, GA 30350
MLS# 10854275Listed by: Mark Spain Real Estate - Coming Soon
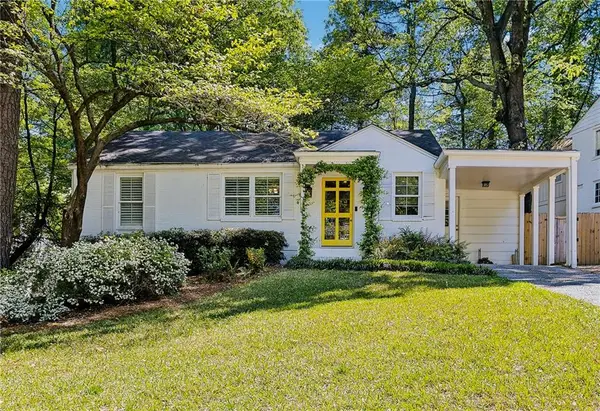 $1,075,000Coming Soon4 beds 3 baths2,176 sq. ft.
708 Forrest Trail Nw, Atlanta, GA 30318
MLS# 7845320Listed by: ATLANTA FINE HOMES SOTHEBY'S INTERNATIONAL - Coming Soon
 $370,000Coming Soon3 beds 3 baths1,692 sq. ft.
8880 Carroll Manor Drive, Atlanta, GA 30350
MLS# 7845409Listed by: MARK SPAIN REAL ESTATE - Coming Soon
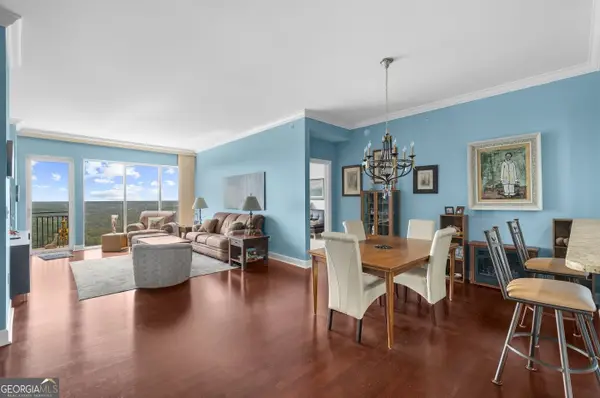 $810,000Coming Soon2 beds 3 baths1,829 sq. ft.
2950 Mount Wilkinson Parkway Se #813, Atlanta, GA 30339
MLS# 10853914Listed by: Method Real Estate Advisors - Coming Soon
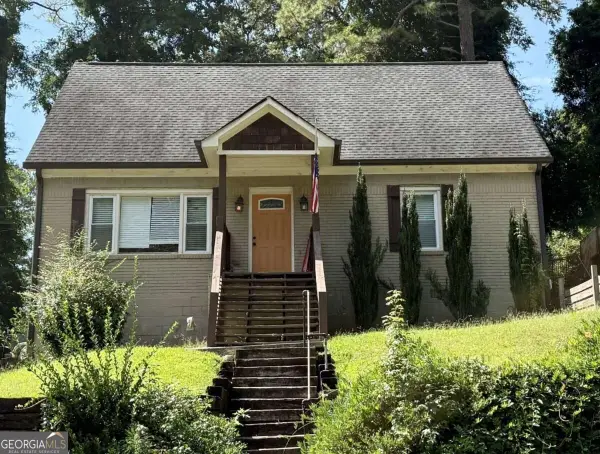 $319,500Coming Soon3 beds 3 baths
969 Gaston Street Sw, Atlanta, GA 30310
MLS# 10854179Listed by: Keller Williams Realty Partners


Protect your home and budget from life's surprises with an Assurant Home Warranty, backed by a partner that supports you through every step of homeownership. Explore Plans.
© 2023 - 2026 ERA Franchise Systems LLC. All rights reserved. ERA Franchise Systems LLC fully supports the principles of the Fair Housing Act and the Equal Opportunity Act. ERA, ERA Real Estate powered, and their respective logos are registered service marks of ERA Franchise Systems LLC. Each office is independently owned and operated.