
1280 W Peachtree Street Nw #APT 2412, Atlanta, GA 30309
Local realty services provided by:ERA Kings Bay Realty
1280 W Peachtree Street Nw #APT 2412,Atlanta, GA 30309
$239,000
- 1 Beds
- 1 Baths
- 772 sq. ft.
- Condominium
- Active
Listed by: david tripp
Office: the tripp real estate team
MLS#:10801871
Source:METROMLS
Price summary
- Price:$239,000
- Price per sq. ft.:$309.59
- Monthly HOA dues:$389.33
About this home
1280 West Unit 2412 is a one-bedroom, one-bath condominium located on the 24th floor in Midtown Atlanta. This northeast-facing corner unit offers views of the Atlanta skyline, Stone Mountain, Buckhead, and Atlantic Station. The residence contains approximately 772 square feet of living space. Recent updates include new flooring throughout, fresh interior paint, updated cabinet hardware, light fixtures, refreshed interior doors, and a partially renovated bathroom. Floor-to-ceiling windows provide natural light throughout the living areas and bedrooms. The floor plan includes a combined living and dining area, a kitchen with cabinet and granite countertop space, a bedroom with storage, and a private balcony overlooking the city. Community amenities at 1280 West include 24-hour concierge service, controlled building access, a fitness center, swimming pool, tennis courts, basketball court, racquetball court, conference facilities, and resident gathering areas. The building has recently completed renovations to the hallways and pool deck. The property is located near the Midtown MARTA Station and provides convenient access to Downtown Atlanta, Buckhead, Georgia Tech, Hartsfield-Jackson Atlanta International Airport, Interstate 75, and Interstate 85. Nearby destinations include Piedmont Park, the Atlanta BeltLine, Colony Square, Atlantic Station, Ponce City Market, the High Museum of Art, the Fox Theatre, Georgia Tech, restaurants, retail shopping, and entertainment venues. This condominium offers updated interior finishes, community amenities, and a Midtown location with access to transportation, employment centers, parks, and local attractions. Contact The Tripp Real Estate Team at 404-721-4116 for more information....
Contact an agent
Home facts
- Year built:1989
- Listing ID #:10801871
- Updated:July 09, 2026 at 04:18 PM
Rooms and interior
- Bedrooms:1
- Total bathrooms:1
- Full bathrooms:1
- Flooring:Vinyl
- Kitchen Description:Dishwasher, Microwave, Oven/Range (Combo), Refrigerator
- Living area:772 sq. ft.
Heating and cooling
- Cooling:Central Air, Electric
- Heating:Central, Electric
- Central air:Yes
Structure and exterior
- Roof:Composition
- Year built:1989
- Building area:772 sq. ft.
- Lot area:0.02 Acres
- Architectural Style:Contemporary
- Construction Materials:Stucco
- Levels:1 Story
Schools
- High school:Midtown
- Middle school:David T Howard
- Elementary school:Virginia Highland
Utilities
- Water:Public
- Sewer:Public Sewer
Finances and disclosures
- Price:$239,000
- Price per sq. ft.:$309.59
- Tax amount:$3,778 (24)
Features and amenities
- Appliances:Dishwasher, Microwave, Oven/Range (Combo), Refrigerator
- Amenities:Double Pane Windows
Parking
- Parking description:Garage
- Garage:Yes
 2026 Georgia MLS. All rights reserved. Information Deem Reliable But Not Guaranteed July 9, 2026
New listings near 1280 W Peachtree Street Nw #APT 2412
- New
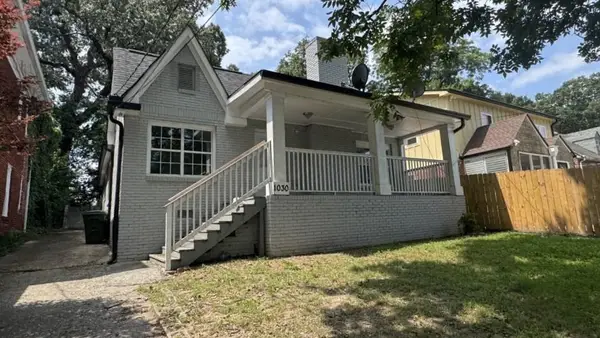 $259,900Active2 beds 1 baths1,488 sq. ft.
1030 Westmoor Drive Nw, Atlanta, GA 30314
MLS# 7770320Listed by: SOUTHERN REO ASSOCIATES, LLC - New
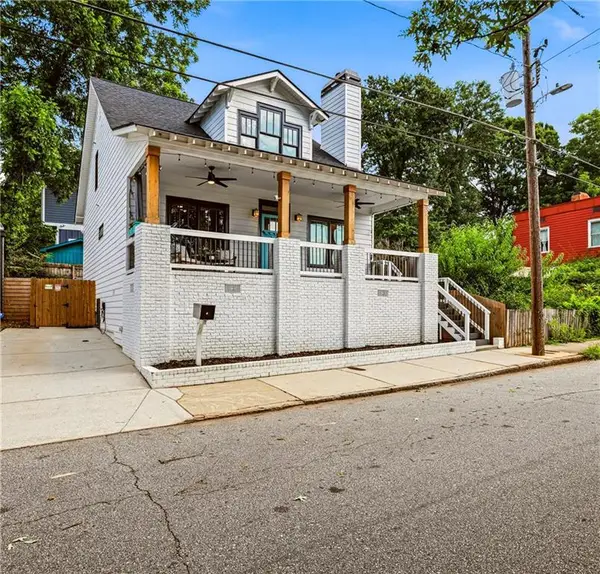 $759,500Active3 beds 2 baths1,859 sq. ft.
804 Fulton Terrace Se, Atlanta, GA 30316
MLS# 7799734Listed by: KELLER KNAPP - New
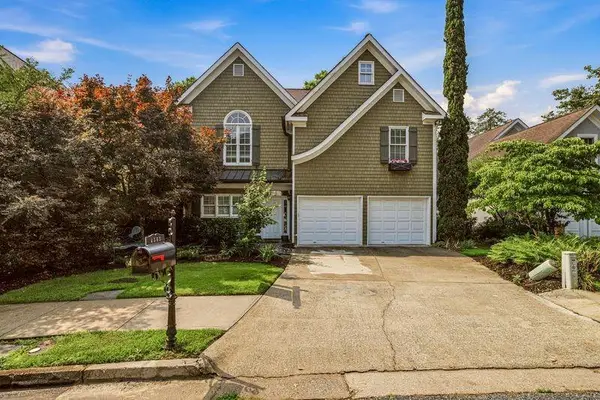 $885,000Active4 beds 3 baths2,372 sq. ft.
4565 Windsor Park Place, Atlanta, GA 30342
MLS# 7801934Listed by: DORSEY ALSTON REALTORS - New
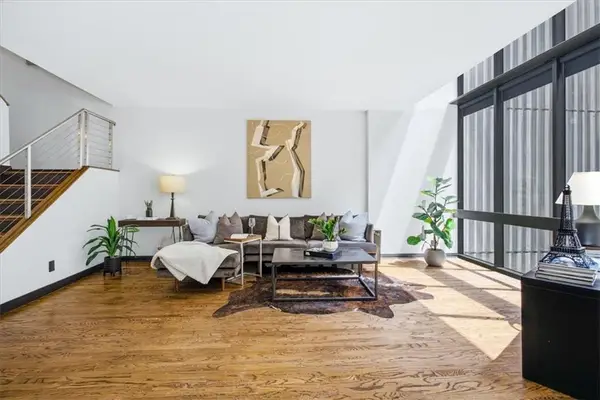 $400,000Active2 beds 3 baths1,570 sq. ft.
145 15th Street # 226, Atlanta, GA 30309
MLS# 7801973Listed by: KELLER WILLIAMS REALTY INTOWN ATL - Coming Soon
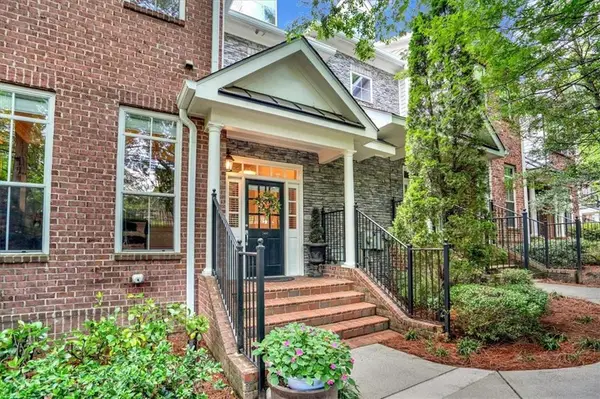 $525,000Coming Soon3 beds 4 baths
5464 Glenridge View Ne, Atlanta, GA 30342
MLS# 7801993Listed by: THE AGENCY ATLANTA METRO - New
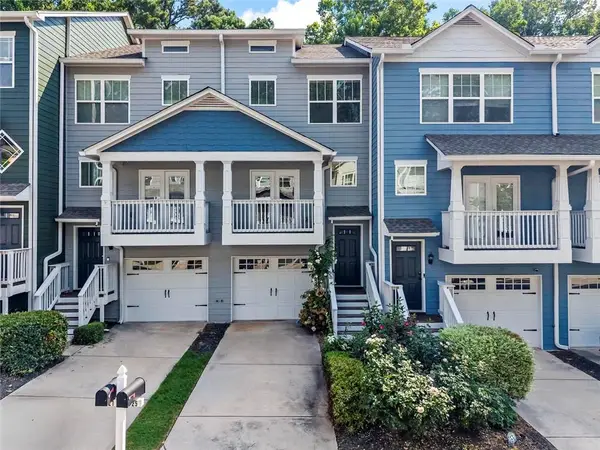 $304,500Active3 beds 4 baths1,220 sq. ft.
1425 Liberty Parkway Nw, Atlanta, GA 30318
MLS# 7801998Listed by: HARRY NORMAN REALTORS - Coming Soon
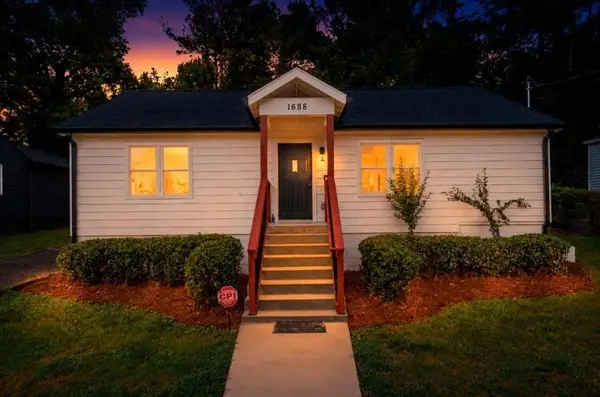 $399,900Coming Soon3 beds 3 baths
1688 Hadlock Street Sw, Atlanta, GA 30311
MLS# 7802010Listed by: METHOD REAL ESTATE ADVISORS - New
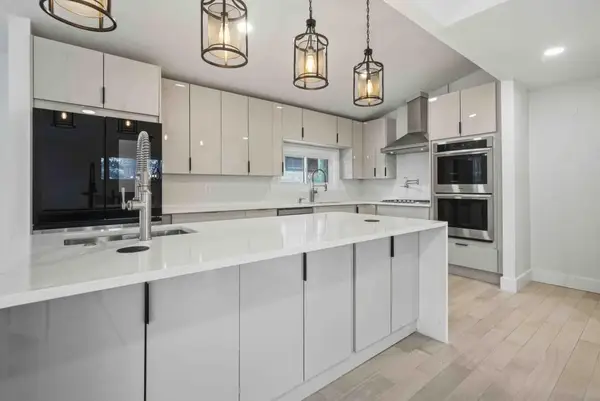 $779,000Active4 beds 3 baths2,516 sq. ft.
1583 Nantahalla Drive Ne, Atlanta, GA 30329
MLS# 7802011Listed by: CHAPMAN HALL PREMIER, REALTORS - Coming Soon
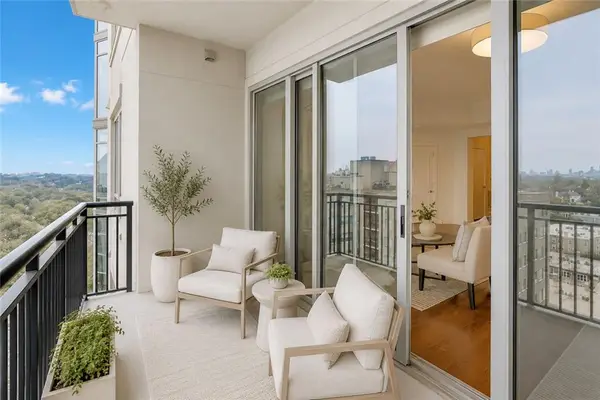 $590,000Coming Soon2 beds 2 baths
222 12th Street Ne #1508, Atlanta, GA 30309
MLS# 7802015Listed by: THE AGENCY ATLANTA METRO - New
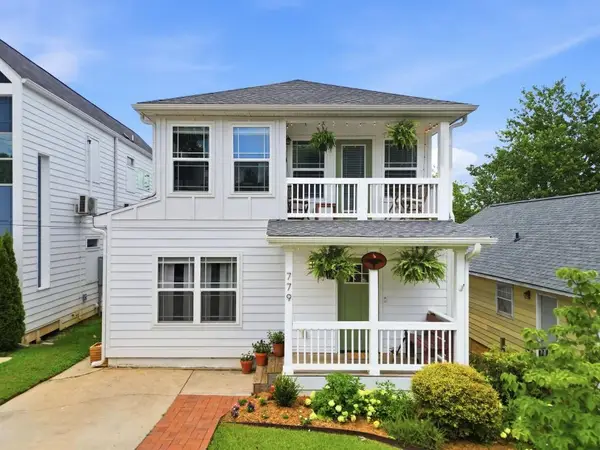 $665,000Active4 beds 3 baths1,716 sq. ft.
779 Grant Terrace Se, Atlanta, GA 30315
MLS# 7802029Listed by: BOLST, INC.


Protect your home and budget from life's surprises with an Assurant Home Warranty, backed by a partner that supports you through every step of homeownership. Explore Plans.
© 2023 - 2026 ERA Franchise Systems LLC. All rights reserved. ERA Franchise Systems LLC fully supports the principles of the Fair Housing Act and the Equal Opportunity Act. ERA, ERA Real Estate powered, and their respective logos are registered service marks of ERA Franchise Systems LLC. Each office is independently owned and operated.