
5464 Glenridge View Ne, Atlanta, GA 30342
Local realty services provided by:ERA Sunrise Realty
5464 Glenridge View Ne,Atlanta, GA 30342
$525,000
- 3 Beds
- 4 Baths
- 2,220 sq. ft.
- Townhouse
- Active
Listed by: judy jernigan
Office: the agency - atlanta metro
MLS#:10801918
Source:METROMLS
Price summary
- Price:$525,000
- Price per sq. ft.:$236.49
About this home
Come home to a quiet, gated community where you can walk across the street for coffee or a quick bite, spend the afternoon by the pool or in the fitness center, meet friends in the clubhouse for billiards, then finish the day grilling on your deck. Tucked in a quiet Sandy Springs / Buckhead neighborhood yet minutes from shopping and dining, this is the easy, low-maintenance lifestyle upgrade you are looking for. And an amazing value. From the front porch, step inside to an open, flowing layout with 10-foot ceilings, sparkling hardwood floors, crown molding, and a sunny great room with custom stone fireplace and huge windows. The open kitchen features granite, stainless, gas cooking, and a convenient butler's pantry for extra storage and serving space. The flexible dining area can easily serve as an office, reading room, music room, or additional living space to fit the way you live. The deck is the perfect spot for relaxing, weekend grilling, and simply unwinding at the end of the day. Upstairs, the spacious primary suite offers hardwoods, big windows and vaulted ceiling, two walk-in closets, and ensuite bath with soaking tub, and glass shower. A generous secondary bedroom, full bath, and laundry room with abundant cabinetry complete the upper level. The finished terrace level adds valuable flexibility with a third bedroom with full bath and additional storage making it great for guests, office, media room, workout space, or roommate. The side-by-side two-car garage includes additional storage closets with room for bikes, holiday decorations, luggage, and outdoor gear. Enjoy added peace of mind knowing many biggest-ticket updates have already been completed such as HVAC systems replaced in 2022 and 2023, a new roof and new water heater in 2026, fresh interior paint in 2026, and a refreshed deck in 2023. Convenient to Brookhaven, Buckhead, Murphy-Candler Park and Lake, GA-400, I-285, Northside Hospital, Emory Saint Joseph's Hospital, and Children's Healthcare of Atlanta - Scottish Rite and the Perimeter area. With exterior maintenance handled by the HOA, you'll spend less time working on the house and more time enjoying everything this exceptional home and location has to offer. Showings start Saturday at 2pm....
Contact an agent
Home facts
- Year built:2005
- Subdivision & Development:GLENRIDGE CRK TWNHMS PH 02
- Listing ID #:10801918
- Updated:August 23, 2026 at 10:58 AM
Rooms and interior
- Bedrooms:3
- Total bathrooms:4
- Full bathrooms:3
- Half bathrooms:1
- Flooring:Hardwood, Tile
- Bathrooms Description:Double Vanity
- Kitchen Description:Breakfast Bar, Dishwasher, Disposal, Kitchen Island, Microwave, Refrigerator
- Bedroom Description:Walk-In Closet(s)
- Basement Description:Exterior Entry, Finished, Interior Entry
- Living area:2,220 sq. ft.
Heating and cooling
- Cooling:Central Air
- Heating:Forced Air
- Central air:Yes
Structure and exterior
- Roof:Composition
- Year built:2005
- Building area:2,220 sq. ft.
- Lot area:0.02 Acres
- Architectural Style:Traditional
- Construction Materials:Stone
- Exterior Features:Balcony, Deck, Gas Grill
- Foundation Description:Block
- Levels:3+ Story
Schools
- High school:Riverwood
- Middle school:Ridgeview
- Elementary school:High Point
Utilities
- Water:Public, Water Available
- Sewer:Public Sewer, Sewer Available
Finances and disclosures
- Price:$525,000
- Price per sq. ft.:$236.49
- Tax amount:$5,436 (2025)
Features and amenities
- Appliances:Dishwasher, Disposal, Microwave, Refrigerator, Washer
- Laundry features:Laundry, Washer
- Amenities:Carbon Monoxide Detector(s), Double Pane Windows, Smoke Detector(s), Vaulted Ceiling(s), Wet Bar
- Pool features:In Ground
Parking
- Total parking spaces:2
- Parking description:Garage
- Garage:Yes
 2026 Georgia MLS. All rights reserved. Information Deem Reliable But Not Guaranteed August 23, 2026
New listings near 5464 Glenridge View Ne
- Coming Soon
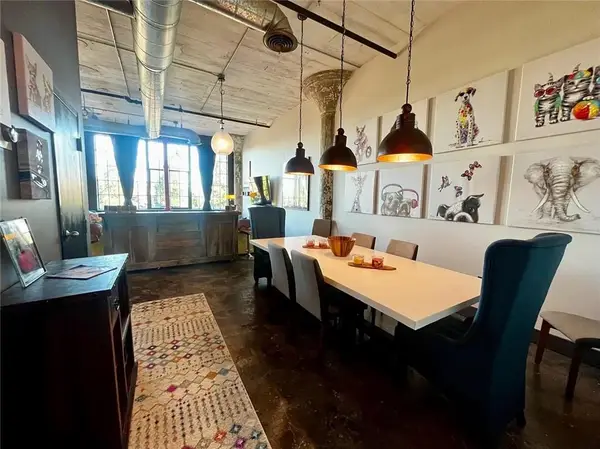 $319,000Coming Soon1 beds 1 baths1,099 sq. ft.
434 Marietta Street Nw #204, Atlanta, GA 30313
MLS# 7825171Listed by: EXP REALTY, LLC. - Coming Soon
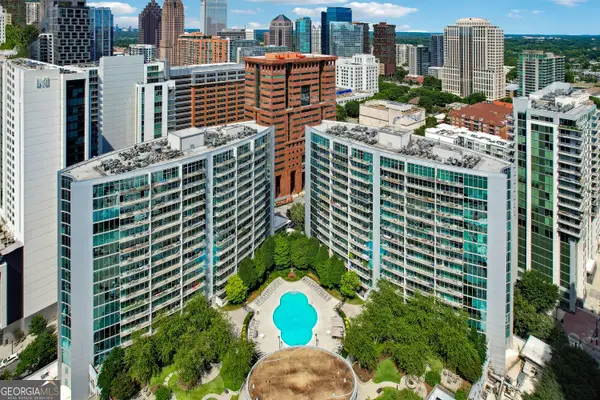 $284,900Coming Soon1 beds 1 baths812 sq. ft.
44 Peachtree Place Ne #626, Atlanta, GA 30309
MLS# 10831287Listed by: Communities Real Estate - Coming Soon
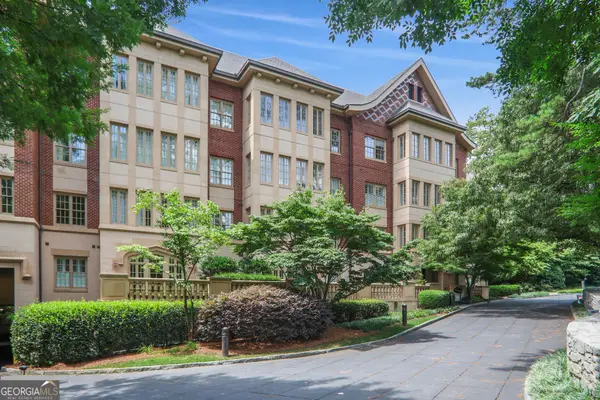 $475,000Coming Soon1 beds 1 baths
1717 N Decatur Road Ne #309, Atlanta, GA 30307
MLS# 10831223Listed by: Compass - Coming Soon
 $3,675,000Coming Soon3 beds 5 baths4,863 sq. ft.
3376 Peachtree Road Ne #56, Atlanta, GA 30326
MLS# 7811331Listed by: HIRSH REAL ESTATE BUCKHEAD.COM - Coming Soon
 $849,000Coming Soon2 beds 3 baths1,829 sq. ft.
2950 Mount Wilkinson Parkway Se #812, Atlanta, GA 30339
MLS# 7821800Listed by: DORSEY ALSTON REALTORS - Coming Soon
 $775,000Coming Soon4 beds 5 baths2,902 sq. ft.
1038 Culpepper Street Nw, Atlanta, GA 30318
MLS# 7825622Listed by: ATLANTA FINE HOMES SOTHEBY'S INTERNATIONAL - Coming Soon
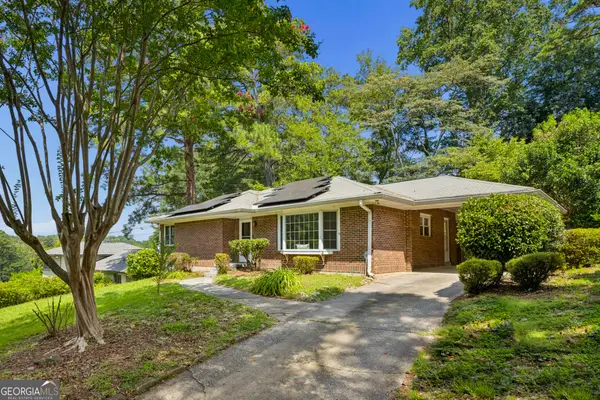 $574,000Coming Soon2 beds 2 baths1,555 sq. ft.
1232 Carol Lane Ne, Atlanta, GA 30306
MLS# 10830658Listed by: HOME Luxury Real Estate - Coming Soon
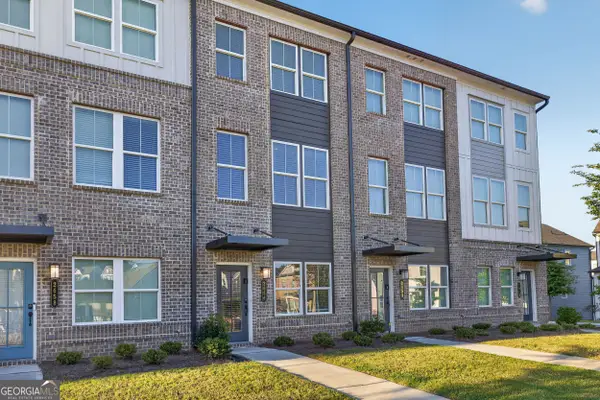 $355,000Coming Soon2 beds 3 baths
2656 Brookview Lane, Atlanta, GA 30318
MLS# 10830733Listed by: Atlanta Communities - Coming Soon
 $1,275,000Coming Soon5 beds 5 baths3,152 sq. ft.
863 Argonne Avenue Ne, Atlanta, GA 30308
MLS# 7820984Listed by: COMPASS - Coming Soon
 $684,000Coming Soon4 beds 5 baths3,133 sq. ft.
1029 Brandsford Street Nw, Atlanta, GA 30318
MLS# 7825023Listed by: HOMESMART


Protect your home and budget from life's surprises with an Assurant Home Warranty, backed by a partner that supports you through every step of homeownership. Explore Plans.
© 2023 - 2026 ERA Franchise Systems LLC. All rights reserved. ERA Franchise Systems LLC fully supports the principles of the Fair Housing Act and the Equal Opportunity Act. ERA, ERA Real Estate powered, and their respective logos are registered service marks of ERA Franchise Systems LLC. Each office is independently owned and operated.