
1343 Creek View Lane Nw, Atlanta, GA 30318
Local realty services provided by:ERA Hirsch Real Estate Team
Listed by: joey dunaway
Office: ansley re|christie's int'l re
MLS#:10890350
Source:METROMLS
Price summary
- Price:$450,000
- Price per sq. ft.:$213.98
- Monthly HOA dues:$210
About this home
Welcome to the Westside (AKA the best side)! This like-new, Stanley Martin construction is located in the premium, gated community of Westside Bend. Featuring 3 bedrooms, 2.5 bathrooms, and a huge flex space on the main floor, this three-story home is the perfect combo of space, high-end design, and low maintenance living! On the main level you'll love the open concept living and dining, hardwood floors, an abundance of natural light, and a conveniently located powder room off the entry. The living room features a cozy fireplace and flows seamlessly into the dining room and kitchen, where you'll notice the large kitchen island with quartz countertops, stainless steel GE appliances, and plethora of cabinets and storage - including a pantry! Upstairs is the spacious primary suite with attached bathroom including dual vanities, walk-in shower, and an expansive closet. Two additional bedrooms and a hall bathroom finish out the top floor along with a hall closet for laundry (convenience is key!). One of the standout features of this home is the huge flex space on the first floor which could make the perfect office, home gym, movie room, guest room, or more! Additional highlights include a large two car garage and plenty of guest parking along the street. The Westside Bend community features a pool, cabana, dog park, pet stations, playground, pocket parks & fire pit - you'll be sure to meet and make friends with lots of neighbors here! On top of the low maintenance living of a two-year old construction is the added bonus of HOA-maintained lawn care! Located in one of the best pockets of Atlanta, you've got so much at your fingertips, including easy access to I-285, I-20, I75 & I-85, the Works, Westside Park, the Beltline, local restaurants and shops, Midtown, Downtown Atlanta, and so much more. Welcome home!...
Contact an agent
Home facts
- Year built:2024
- Subdivision & Development:None
- Listing ID #:10890350
- Updated:November 19, 2026 at 12:07 PM
Rooms and interior
- Bedrooms:3
- Total bathrooms:3
- Full bathrooms:2
- Half bathrooms:1
- Flooring:Carpet, Hardwood
- Dining Description:Seats 12+
- Bathrooms Description:Double Vanity, Tile Bath
- Kitchen Description:Breakfast Bar, Dishwasher, Disposal, Kitchen Island, Microwave, Pantry, Refrigerator, Solid Surface Counters
- Bedroom Description:Walk-In Closet(s)
- Basement Description:Finished, Full
- Living area:2,103 sq. ft.
Heating and cooling
- Cooling:Ceiling Fan(s), Central Air
- Heating:Central, Electric
- Central air:Yes
Structure and exterior
- Roof:Composition
- Year built:2024
- Building area:2,103 sq. ft.
- Lot area:0.07 Acres
- Architectural Style:Brick Front, Traditional
- Levels:3+ Story
Schools
- High school:Douglass
- Middle school:J L Invictus
- Elementary school:Boyd
Utilities
- Water:Public
- Sewer:Public Sewer, Sewer Available
Finances and disclosures
- Price:$450,000
- Price per sq. ft.:$213.98
- Tax amount:$7,234 (2026)
Features and amenities
- Appliances:Dishwasher, Disposal, Dryer, Electric Water Heater, Microwave, Refrigerator, Washer
- Laundry features:Dryer, In Kitchen, Upper Level, Washer
- Amenities:Carbon Monoxide Detector(s), Electric Water Heater, High Ceilings
- Pool features:In Ground
Parking
- Parking description:1+ Parking Space/Unit, Garage, Side/Rear Entrance
- Garage:Yes
 2026 Georgia MLS. All rights reserved. Information Deem Reliable But Not Guaranteed November 19, 2026
New listings near 1343 Creek View Lane Nw
- Coming Soon
 $190,000Coming Soon3 beds 2 baths1,300 sq. ft.
1371 Shoreham Drive, Atlanta, GA 30349
MLS# 10892401Listed by: Mark Spain Real Estate - Coming Soon
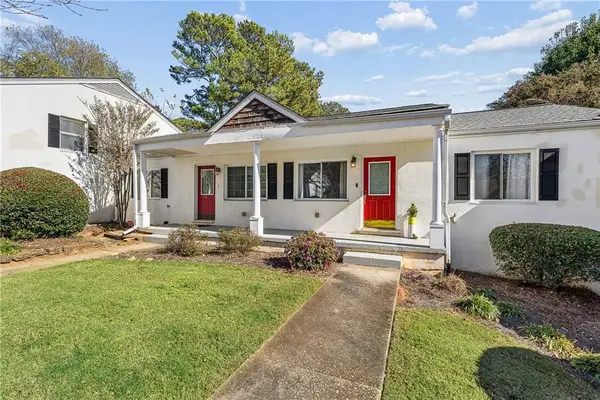 $185,000Coming Soon2 beds 1 baths702 sq. ft.
1569 Stone Gate Lane Se #1569, Atlanta, GA 30317
MLS# 7869718Listed by: KELLER WILLIAMS REALTY METRO ATLANTA - Coming Soon
 $190,000Coming Soon3 beds 2 baths1,300 sq. ft.
1371 Shoreham Drive, Atlanta, GA 30349
MLS# 7869865Listed by: MARK SPAIN REAL ESTATE - Coming Soon
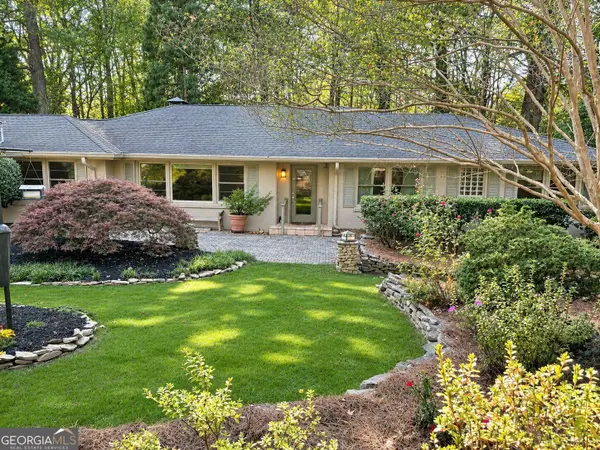 $870,000Coming Soon3 beds 3 baths3,200 sq. ft.
1393 Council Bluff Drive Ne, Atlanta, GA 30345
MLS# 10892272Listed by: BHHS Georgia Properties - Coming Soon
 $450,000Coming Soon3 beds 3 baths2,403 sq. ft.
1981 Venetian Drive Sw, Atlanta, GA 30311
MLS# 10892285Listed by: Atlanta Communities - Coming Soon
 $289,000Coming Soon1 beds 1 baths754 sq. ft.
955 Juniper Street Ne #1315, Atlanta, GA 30309
MLS# 7869401Listed by: ATLANTA FINE HOMES SOTHEBY'S INTERNATIONAL - Coming Soon
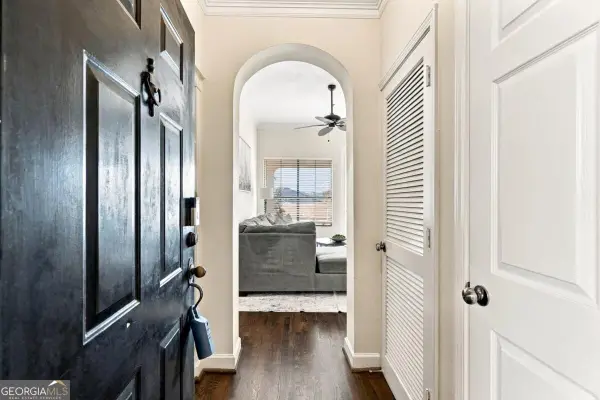 $215,000Coming Soon1 beds 1 baths
3777 Peachtree Road Ne #1138, Atlanta, GA 30319
MLS# 10892175Listed by: eXp Realty - Coming Soon
 $450,000Coming Soon3 beds 3 baths2,403 sq. ft.
1981 Venetian Drive Sw, Atlanta, GA 30311
MLS# 7860946Listed by: ATLANTA COMMUNITIES - Coming Soon
 $135,000Coming Soon3 beds 1 baths825 sq. ft.
819 Amber Place Northwest, Atlanta, GA 30331
MLS# 7868847Listed by: MARK SPAIN REAL ESTATE - Coming Soon
 $135,000Coming Soon3 beds 1 baths825 sq. ft.
819 Amber Place Nw, Atlanta, GA 30331
MLS# 10891202Listed by: Mark Spain Real Estate


Protect your home and budget from life's surprises with an Assurant Home Warranty, backed by a partner that supports you through every step of homeownership. Explore Plans.
© 2023 - 2026 ERA Franchise Systems LLC. All rights reserved. ERA Franchise Systems LLC fully supports the principles of the Fair Housing Act and the Equal Opportunity Act. ERA, ERA Real Estate powered, and their respective logos are registered service marks of ERA Franchise Systems LLC. Each office is independently owned and operated.