
1420 Donnelly Avenue Sw, Atlanta, GA 30310
Local realty services provided by:ERA Sunrise Realty
1420 Donnelly Avenue Sw,Atlanta, GA 30310
$469,000
- 3 Beds
- 4 Baths
- 2,943 sq. ft.
- Single family
- Active
Listed by: theresa lopez
Office: dalton wade, inc.
MLS#:7821392
Source:FIRSTMLS
Price summary
- Price:$469,000
- Price per sq. ft.:$159.36
About this home
Beltline Beauty, so convenient! Just off the highway and jump on the beltline when your ready. Step inside to an airy, open-concept floor plan designed for effortless entertaining and comfortable everyday living. The light-filled main level features premium hardwood flooring, designer light fixtures, and high-end finishes throughout. The chef-inspired kitchen is a true centerpiece, boasting upgraded custom cabinetry, Stone countertops, a spacious island seating, and top-of-the-line stainless steel appliances. A chic powder room on the main level adds convenience for guests.
Contact an agent
Home facts
- Year built:1925
- Subdivision & Development:West End
- Listing ID #:7821392
- Updated:August 14, 2026 at 07:51 PM
Rooms and interior
- Bedrooms:3
- Total bathrooms:4
- Full bathrooms:3
- Half bathrooms:1
- Flooring:Hardwood
- Kitchen Description:Refrigerator, Solid Surface Counters
- Bedroom Description:Roommate Floor Plan
- Basement Description:Crawl Space
- Living area:2,943 sq. ft.
Heating and cooling
- Cooling:Central Air
- Heating:Central
- Central air:Yes
Structure and exterior
- Roof:Shingle
- Year built:1925
- Building area:2,943 sq. ft.
- Lot area:4399 Acres
- Lot Features:Private
- Architectural Style:A-Frame
- Construction Materials:HardiPlank Type
- Exterior Features:Balcony, Covered, Deck, Front Porch, Rear Porch
- Levels:2 Story
Schools
- High school:Booker T. Washington
- Middle school:Herman J. Russell West End Academy
- Elementary school:Tuskegee Airman Global Academy
Utilities
- Water:Public
- Sewer:Public Sewer
Finances and disclosures
- Price:$469,000
- Price per sq. ft.:$159.36
- Tax amount:$5,793 (2025)
Features and amenities
- Laundry features:Common Area
- Amenities:High Speed Internet
Parking
- Total parking spaces:3
- Parking description:Driveway, Parking Pad
 Listings identified with the FMLS IDX logo come from FMLS and are held by brokerage firms other than the owner of this website. The listing brokerage is identified in any listing details. Information is deemed reliable but is not guaranteed. If you believe any FMLS listing contains material that infringes your copyrighted work please click here (https://www.fmls.com/dmca) to review our DMCA policy and learn how to submit a takedown request. ©2026 First Multiple Listing Service, Inc.
New listings near 1420 Donnelly Avenue Sw
- New
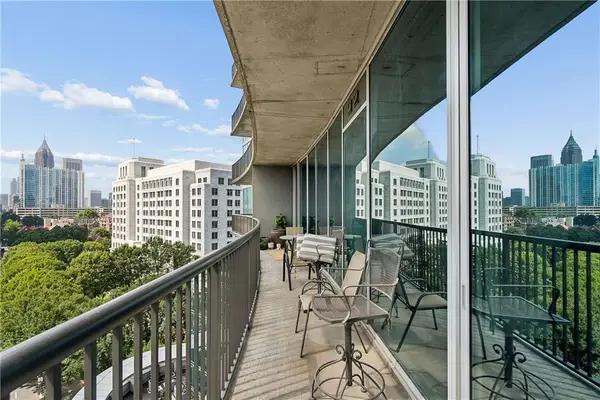 $624,500Active2 beds 2 baths1,398 sq. ft.
1080 Peachtree Street Ne #1009, Atlanta, GA 30309
MLS# 7815206Listed by: HOMESMART - New
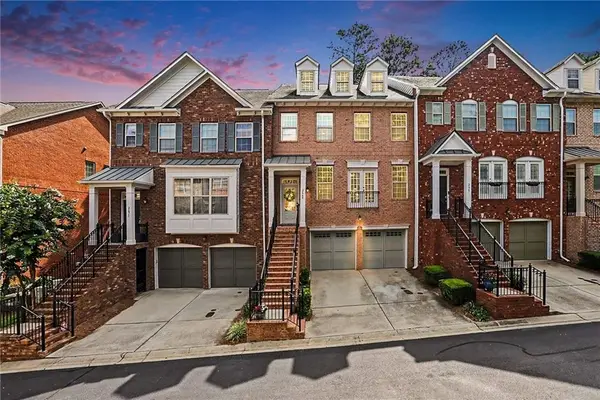 $599,999Active4 beds 4 baths2,741 sq. ft.
2669 Derby Walk Ne, Atlanta, GA 30319
MLS# 7815964Listed by: HOMESMART - New
 $375,000Active0.46 Acres
1694 Fairway Hill Drive Se, Atlanta, GA 30317
MLS# 7819586Listed by: COMPASS - Coming Soon
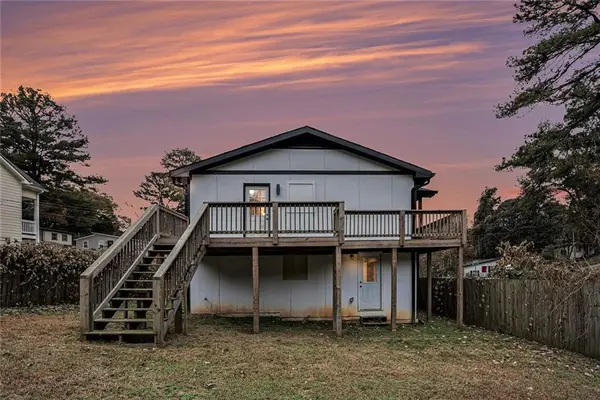 $270,000Coming Soon6 beds 3 baths
1643 Mary George Avenue Nw, Atlanta, GA 30318
MLS# 7820277Listed by: KELLER WILLIAMS REALTY METRO ATLANTA - New
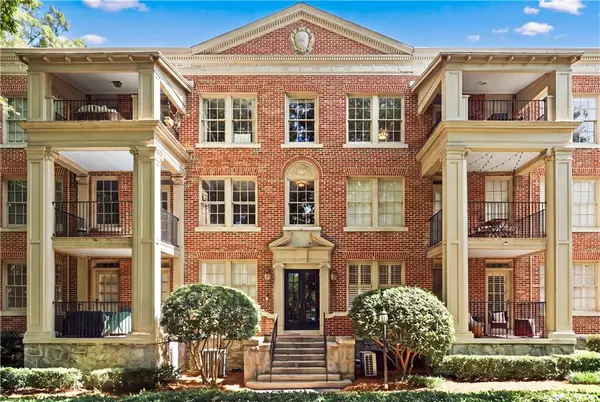 $435,000Active2 beds 1 baths1,020 sq. ft.
2814 Peachtree Road Nw #11, Atlanta, GA 30305
MLS# 7820861Listed by: ATLANTA FINE HOMES SOTHEBY'S INTERNATIONAL - New
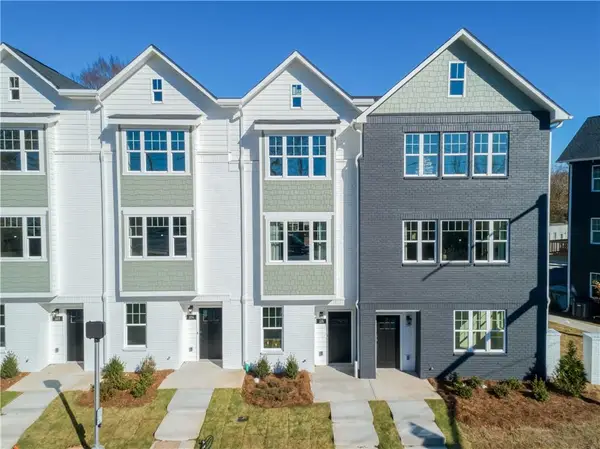 $374,900Active4 beds 4 baths1,408 sq. ft.
203 Mission Way, Atlanta, GA 30315
MLS# 7820885Listed by: EXP REALTY, LLC. - New
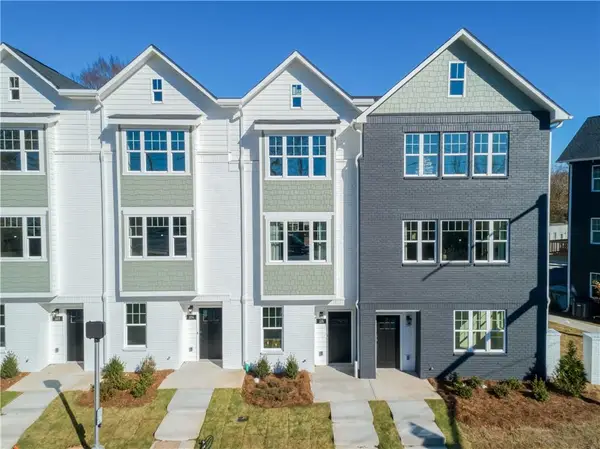 $374,900Active3 beds 4 baths1,408 sq. ft.
205 Mission Way, Atlanta, GA 30315
MLS# 7820909Listed by: EXP REALTY, LLC. - New
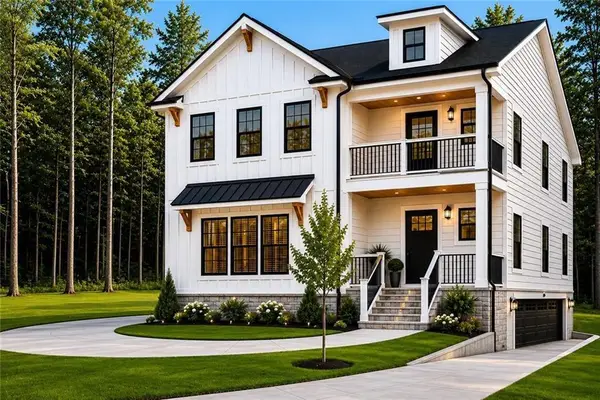 $590,000Active4 beds 5 baths4,332 sq. ft.
3131 Stonegate Drive Sw, Atlanta, GA 30331
MLS# 7820964Listed by: COMPASS - New
 $580,000Active4 beds 3 baths3,728 sq. ft.
3135 Stonegate Drive Sw, Atlanta, GA 30331
MLS# 7821113Listed by: COMPASS - New
 $570,000Active5 beds 6 baths3,500 sq. ft.
3128 Stonegate Court Sw, Atlanta, GA 30331
MLS# 7821131Listed by: COMPASS


Protect your home and budget from life's surprises with an Assurant Home Warranty, backed by a partner that supports you through every step of homeownership. Explore Plans.
© 2023 - 2026 ERA Franchise Systems LLC. All rights reserved. ERA Franchise Systems LLC fully supports the principles of the Fair Housing Act and the Equal Opportunity Act. ERA, ERA Real Estate powered, and their respective logos are registered service marks of ERA Franchise Systems LLC. Each office is independently owned and operated.