
1458 N Highland Avenue Ne, Atlanta, GA 30306
Local realty services provided by:ERA Towne Square Realty, Inc.
1458 N Highland Avenue Ne,Atlanta, GA 30306
$1,349,850
- 4 Beds
- 3 Baths
- 2,700 sq. ft.
- Single family
- Coming Soon
Listed by: zac pasmanick, ken kraften
Office: re/max metro atlanta cityside
MLS#:10849363
Source:METROMLS
Price summary
- Price:$1,349,850
- Price per sq. ft.:$499.94
About this home
COMING SOON in Morningside! Classic 1920's traditional brick home with nearly three decades of thoughtful improvements, including two major renovations that expanded and transformed the living space. The main level offers gracious living and sitting rooms, a renovated and expanded kitchen with custom cabinetry, high-end appliances, and a vaulted breakfast area, three bedrooms and two renovated baths. Upstairs, a private primary retreat features hardwood floors, vaulted ceilings, a beautifully renovated marble bath, generous closet space and its own covered balcony overlooking the backyard. French doors open to the rear deck giving access to a large, flat backyard, creating wonderful indoor/outdoor living with plenty of usable space for entertaining. All of this is just steps from the shops and restaurants of Morningside Village and a short walk to Piedmont Park, Virginia-Highland, and the Beltline. Behind the charm are substantial improvements, including completely updated plumbing, updated electrical, newer water and gas service lines, extensive drainage and grading improvements, front and backyard irrigation, spray-foam attic insulation, tankless water heater and a recently replaced upstairs HVAC system with dedicated dehumidification. Professional photography coming Tuesday....
Contact an agent
Home facts
- Year built:1920
- Subdivision & Development:Highland Crest
- Listing ID #:10849363
- Updated:September 19, 2026 at 06:31 PM
Rooms and interior
- Bedrooms:4
- Total bathrooms:3
- Full bathrooms:3
- Flooring:Hardwood, Tile
- Kitchen Description:Breakfast Bar, Dishwasher, Disposal, Refrigerator
- Bedroom Description:Walk-In Closet(s)
- Basement Description:Interior Entry
- Living area:2,700 sq. ft.
Heating and cooling
- Cooling:Central Air, Electric, Zoned
- Heating:Central, Forced Air, Natural Gas, Zoned
- Central air:Yes
Structure and exterior
- Roof:Composition
- Year built:1920
- Building area:2,700 sq. ft.
- Lot area:0.26 Acres
- Lot Features:Level
- Architectural Style:Brick 3 Side, Bungalow/Cottage, Craftsman
- Construction Materials:Brick
- Exterior Features:Deck
- Levels:1.5 Story
Schools
- High school:Grady
- Middle school:David T Howard
- Elementary school:Morningside
Utilities
- Water:Public
- Sewer:Public Sewer, Sewer Available
Finances and disclosures
- Price:$1,349,850
- Price per sq. ft.:$499.94
- Tax amount:$13,573 (2025)
Features and amenities
- Appliances:Dishwasher, Disposal, Dryer, Refrigerator, Tankless Water Heater, Washer
- Laundry features:Dryer, In Basement, Washer
- Amenities:Smoke Detector(s), Tankless Water Heater, Vaulted Ceiling(s)
Parking
- Total parking spaces:2
- Parking description:Off Street Parking
 2026 Georgia MLS. All rights reserved. Information Deem Reliable But Not Guaranteed September 19, 2026
New listings near 1458 N Highland Avenue Ne
- Coming Soon
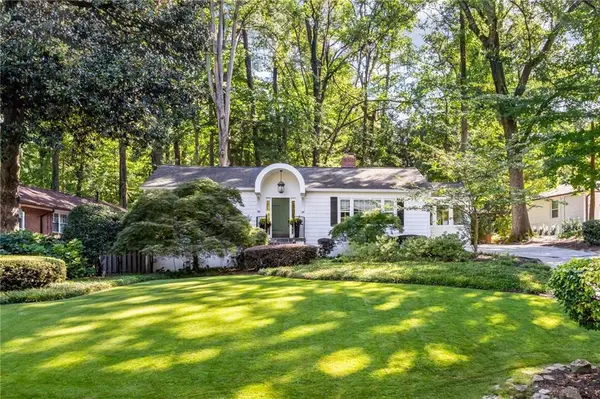 $789,900Coming Soon3 beds 2 baths
3177 Towerview Drive Ne, Atlanta, GA 30324
MLS# 7840674Listed by: ATLANTA COMMUNITIES - Coming Soon
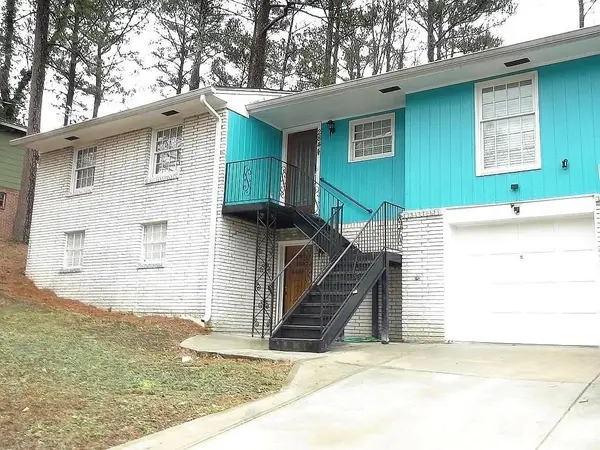 $325,000Coming Soon3 beds 3 baths1,958 sq. ft.
2844 Oldknow Drive Nw, Atlanta, GA 30318
MLS# 7832818Listed by: KELLER WILLIAMS RLTY, FIRST ATLANTA - Coming Soon
 $1,395,000Coming Soon2 beds 2 baths2,157 sq. ft.
2500 Peachtree Road #103 S, Atlanta, GA 30305
MLS# 7840319Listed by: ATLANTA FINE HOMES SOTHEBY'S INTERNATIONAL - Coming Soon
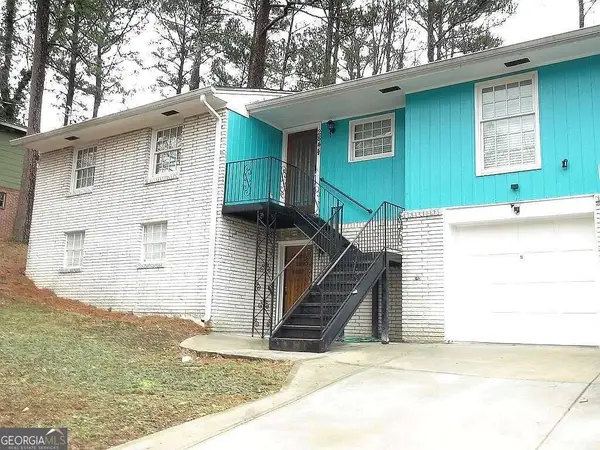 $325,000Coming Soon3 beds 3 baths1,958 sq. ft.
2844 Oldknow Drive Nw, Atlanta, GA 30318
MLS# 10849215Listed by: Keller Williams Realty First Atlanta - Coming Soon
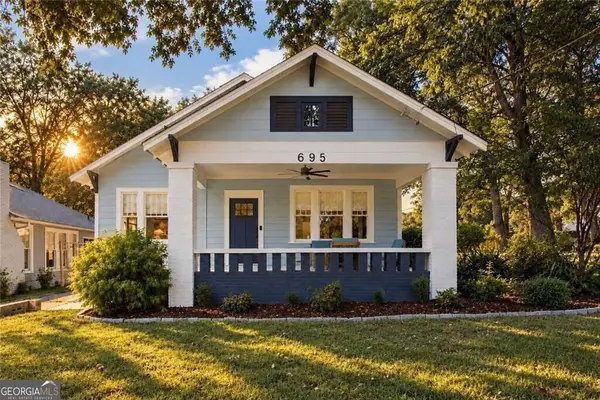 $525,000Coming Soon3 beds 2 baths1,780 sq. ft.
695 Brookline Street Sw, Atlanta, GA 30310
MLS# 10849230Listed by: Engel & Völkers Atlanta - Coming Soon
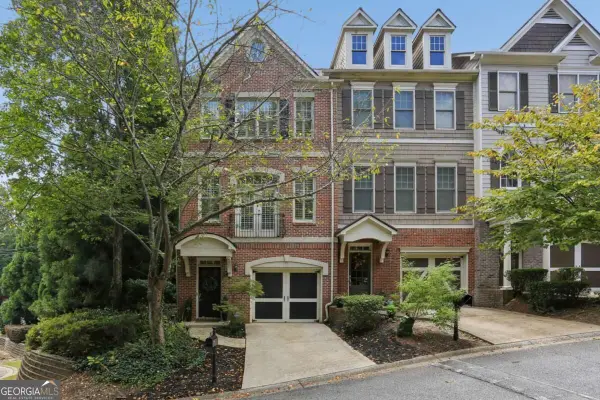 $389,000Coming Soon3 beds 4 baths
5294 Kershaw Ct Se #1, Atlanta, GA 30339
MLS# 10849241Listed by: Compass - Coming Soon
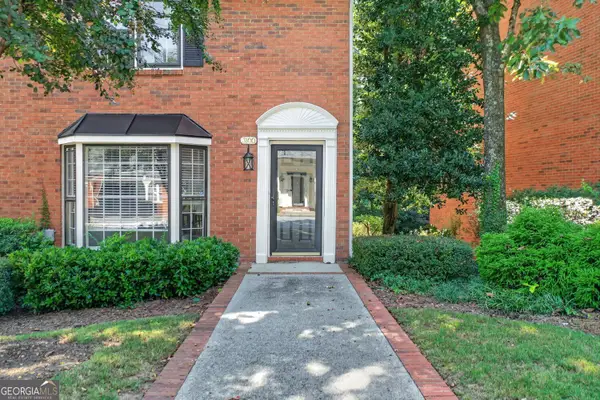 $498,000Coming Soon3 beds 3 baths2,199 sq. ft.
3100 Vinings Ridge Drive Se, Atlanta, GA 30339
MLS# 10849053Listed by: Compass - Coming Soon
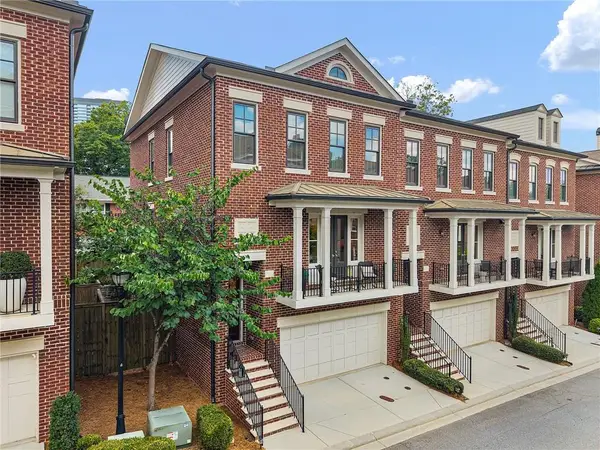 $895,000Coming Soon3 beds 4 baths2,500 sq. ft.
3718 Paige Way Ne, Atlanta, GA 30319
MLS# 7839461Listed by: BEACHAM AND COMPANY - Coming Soon
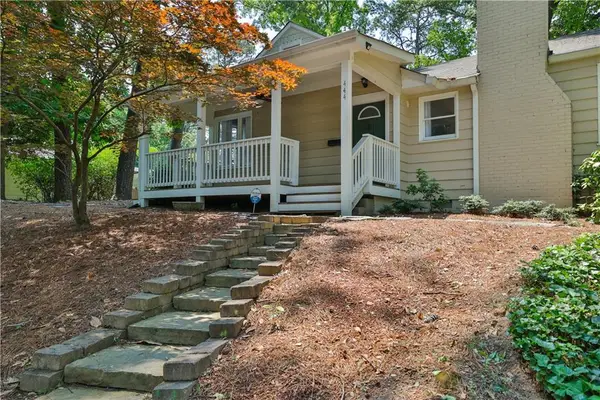 $734,900Coming Soon3 beds 3 baths1,612 sq. ft.
444 Collier Road Nw, Atlanta, GA 30309
MLS# 7840120Listed by: SHARKEY REAL ESTATE, LLC.


Protect your home and budget from life's surprises with an Assurant Home Warranty, backed by a partner that supports you through every step of homeownership. Explore Plans.
© 2023 - 2026 ERA Franchise Systems LLC. All rights reserved. ERA Franchise Systems LLC fully supports the principles of the Fair Housing Act and the Equal Opportunity Act. ERA, ERA Real Estate powered, and their respective logos are registered service marks of ERA Franchise Systems LLC. Each office is independently owned and operated.