
1475 Briaroaks Trail Ne, Atlanta, GA 30329
Local realty services provided by:ERA Sunrise Realty
1475 Briaroaks Trail Ne,Atlanta, GA 30329
$385,000
- 3 Beds
- 3 Baths
- 1,792 sq. ft.
- Townhouse
- Active
Listed by: joshua scheib
Office: compass
MLS#:7857239
Source:FIRSTMLS
Price summary
- Price:$385,000
- Price per sq. ft.:$214.84
About this home
Welcome to 1475 Briaroaks Trail NE, a spacious 3-bedroom, 2.5-bath townhome tucked away in the established Briaroaks community, offering an exceptional combination of comfort, convenience, and accessibility in the heart of North Druid Hills!
Beyond its unbeatable location, this townhome offers a functional layout with three bedrooms, two-and-a-half bathrooms, an attached two-car garage, and private backyard space—providing flexibility for everyday living, entertaining, or working from home.
Ideally situated near some of Atlanta’s largest medical and employment centers, this home offers outstanding proximity to Children’s Healthcare of Atlanta’s Arthur M. Blank Hospital, Emory University Hospital, Emory University, the CDC, and the surrounding medical campuses. Whether commuting to work or simply enjoying the convenience of an intown location, you'll appreciate being connected to so many of Atlanta's major destinations.
Commuting is a breeze with quick access to I-85, I-285, North Druid Hills Road, and Briarcliff Road, providing convenient connections to Buckhead, Brookhaven, Midtown, Downtown Atlanta, and Decatur.
An incredible opportunity to enjoy the convenience of intown Atlanta living while tucked away in an established residential community. Adding to its appeal, the Briaroaks community offers NO HOA fees, providing homeowners with greater flexibility and freedom without the burden of monthly association dues. This investor-friendly community presents an excellent opportunity for those looking to expand their real estate portfolio or generate rental income. Whether you're searching for a primary residence or an income-producing investment, this property offers exceptional versatility and long-term potential in a highly desirable Atlanta location. Reach out today to schedule your showing!...
Contact an agent
Home facts
- Year built:1983
- Subdivision & Development:Briar Oaks
- Listing ID #:7857239
- Updated:October 26, 2026 at 08:20 PM
Rooms and interior
- Bedrooms:3
- Total bathrooms:3
- Full bathrooms:2
- Half bathrooms:1
- Flooring:Carpet
- Dining Description:Great Room, Separate Dining Room
- Bathrooms Description:Double Vanity, Tub/Shower Combo
- Kitchen Description:Cabinets White, Dishwasher, Disposal, Electric Range, Laminate Counters, Pantry, View to Family Room
- Living area:1,792 sq. ft.
Heating and cooling
- Cooling:Central Air
- Heating:Central
- Central air:Yes
Structure and exterior
- Roof:Shingle
- Year built:1983
- Building area:1,792 sq. ft.
- Lot area:0.08 Acres
- Lot Features:Back Yard
- Architectural Style:Townhouse
- Construction Materials:Stucco
- Exterior Features:Patio, Private Yard, Rain Gutters, Rear Porch
- Levels:2 Story
Schools
- High school:Druid Hills
- Middle school:Druid Hills
- Elementary school:Briar Vista
Utilities
- Water:Public, Water Available
- Sewer:Public Sewer, Sewer Available
Finances and disclosures
- Price:$385,000
- Price per sq. ft.:$214.84
- Tax amount:$7,494 (2025)
Features and amenities
- Laundry features:In Kitchen, Lower Level
- Amenities:Entrance Foyer, High Ceilings 9 ft Lower, High Ceilings 9 ft Main, High Ceilings 9 ft Upper, Walk-In Closet(s)
Parking
- Parking description:Garage, Garage Door Opener, Garage Faces Front
- Garage spaces:2
 Listings identified with the FMLS IDX logo come from FMLS and are held by brokerage firms other than the owner of this website. The listing brokerage is identified in any listing details. Information is deemed reliable but is not guaranteed. If you believe any FMLS listing contains material that infringes your copyrighted work please click here (https://www.fmls.com/dmca) to review our DMCA policy and learn how to submit a takedown request. ©2026 First Multiple Listing Service, Inc.
New listings near 1475 Briaroaks Trail Ne
- Coming Soon
 $1,065,000Coming Soon3 beds 2 baths2,823 sq. ft.
1704 Nottingham Way Ne, Atlanta, GA 30309
MLS# 7859032Listed by: ATLANTA FINE HOMES SOTHEBY'S INTERNATIONAL - Coming Soon
 $1,499,000Coming Soon5 beds 7 baths5,110 sq. ft.
3335 Mathieson Drive Ne, Atlanta, GA 30305
MLS# 7859254Listed by: COLDWELL BANKER REALTY - Coming Soon
 $475,000Coming Soon5 beds 3 baths2,511 sq. ft.
2612 Clairmont Road, Atlanta, GA 30329
MLS# 7859407Listed by: KELLER WILLIAMS REALTY INTOWN ATL - Coming Soon
 $3,795,000Coming Soon8 beds 9 baths7,947 sq. ft.
4578 N Elizabeth Lane Se, Atlanta, GA 30339
MLS# 7858527Listed by: INTOWN COLLECTIVE - Coming Soon
 $173,900Coming Soon3 beds 1 baths1,171 sq. ft.
1124 Wyland Drive Sw, Atlanta, GA 30310
MLS# 10878442Listed by: Mark Spain Real Estate - Coming Soon
 $173,900Coming Soon3 beds 1 baths1,171 sq. ft.
1124 Wyland Drive Southwest, Atlanta, GA 30310
MLS# 7858733Listed by: MARK SPAIN REAL ESTATE - Coming Soon
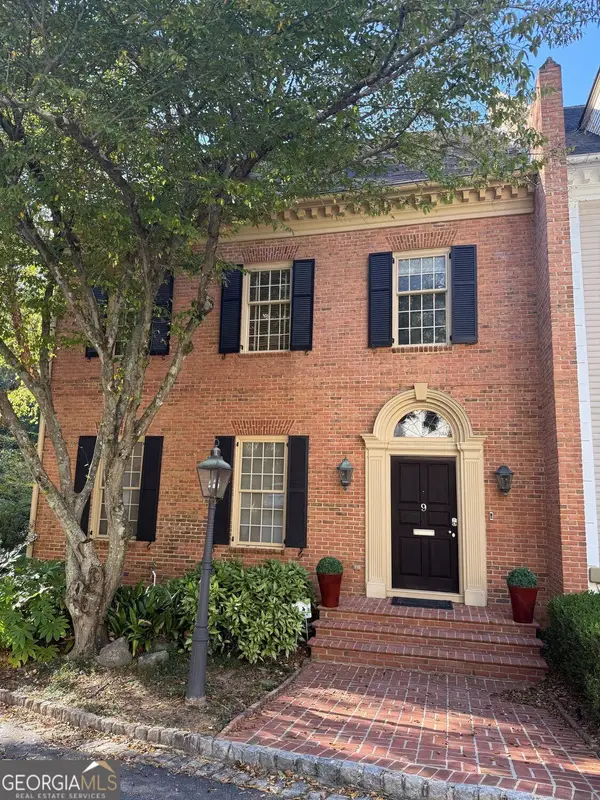 $1,249,000Coming Soon3 beds 4 baths3,234 sq. ft.
3085 Slaton Drive Nw #9, Atlanta, GA 30305
MLS# 10877949Listed by: Harry Norman Realtors - Coming Soon
 $725,000Coming Soon3 beds 3 baths2,636 sq. ft.
141 Wesley Avenue Ne, Atlanta, GA 30307
MLS# 7858200Listed by: HOME LUXURY REAL ESTATE - Coming Soon
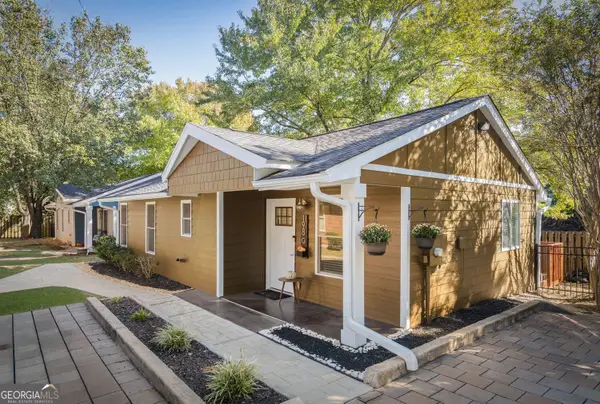 $300,000Coming Soon2 beds 2 baths832 sq. ft.
198 Clay Street Se, Atlanta, GA 30317
MLS# 10877563Listed by: Keller Williams Realty - Coming Soon
 $1,000,000Coming Soon5 beds 4 baths4,400 sq. ft.
1087 Lee Circle Ne, Atlanta, GA 30324
MLS# 10877629Listed by: Mark Spain Real Estate


Protect your home and budget from life's surprises with an Assurant Home Warranty, backed by a partner that supports you through every step of homeownership. Explore Plans.
© 2023 - 2026 ERA Franchise Systems LLC. All rights reserved. ERA Franchise Systems LLC fully supports the principles of the Fair Housing Act and the Equal Opportunity Act. ERA, ERA Real Estate powered, and their respective logos are registered service marks of ERA Franchise Systems LLC. Each office is independently owned and operated.