
3335 Mathieson Drive Ne, Atlanta, GA 30305
Local realty services provided by:ERA Sunrise Realty
3335 Mathieson Drive Ne,Atlanta, GA 30305
$1,499,000
- 6 Beds
- 7 Baths
- 5,110 sq. ft.
- Single family
- Coming Soon
Listed by: ashley babykin
Office: coldwell banker realty
MLS#:10879132
Source:METROMLS
Price summary
- Price:$1,499,000
- Price per sq. ft.:$293.35
About this home
Classic Atlanta Elegance in the Heart of Buckhead: Timeless Atlanta character found only in quality craftsmanship. Exceptional potential in this beautiful stone residence, where classic architecture meets light-filled living spaces. Set in the desirable Buckhead Forest neighborhood, this spacious home offers multiple, thoughtfully designed, common areas, MAIN-LEVEL primary offers a private door opening directly to the serene backyard, creating a seamless connection to the outdoor living space. The main level features both the primary suite and a separate guest suite, offering comfort, convenience, and flexibility for everyday living and entertaining. Natural light enhances the home's warm, welcoming atmosphere, while the distinctive exterior creates lasting curb appeal. With approximately 5,110 square feet of living space, the home offers an abundance of room to live, entertain, and make it your own. Ideally located near the Shops of Buckhead, Lenox Mall, dining, and everyday conveniences, this is a special opportunity to own a home with classic Atlanta appeal in a coveted location....
Contact an agent
Home facts
- Year built:1948
- Subdivision & Development:Buckhead Forest
- Listing ID #:10879132
- Updated:October 28, 2026 at 04:31 AM
Rooms and interior
- Bedrooms:6
- Total bathrooms:7
- Full bathrooms:5
- Half bathrooms:2
- Flooring:Hardwood
- Dining Description:Seats 12+
- Kitchen Description:Breakfast Area, Dishwasher, Kitchen Island, Microwave, Pantry, Refrigerator
- Bedroom Description:Master On Main Level, Walk-In Closet(s)
- Living area:5,110 sq. ft.
Heating and cooling
- Cooling:Central Air
- Heating:Central
- Central air:Yes
Structure and exterior
- Year built:1948
- Building area:5,110 sq. ft.
- Lot area:0.2 Acres
- Lot Features:Corner Lot, Level, Private
- Architectural Style:European, French Provincial, Victorian
- Exterior Features:Deck/Patio, Garden
- Levels:2 Story
Schools
- High school:North Atlanta
- Middle school:Other
- Elementary school:Smith
Utilities
- Water:Public, Water Available
- Sewer:Public Sewer, Sewer Available
Finances and disclosures
- Price:$1,499,000
- Price per sq. ft.:$293.35
- Tax amount:$18,959 (2025)
Features and amenities
- Appliances:Dishwasher, Gas Water Heater, Microwave, Refrigerator
- Laundry features:Laundry
- Amenities:Carbon Monoxide Detector(s), Gas Water Heater, Smoke Detector(s)
Parking
- Total parking spaces:4
- Parking description:Attached, Garage, Garage Door Opener, Kitchen Level
- Garage:Yes
 2026 Georgia MLS. All rights reserved. Information Deem Reliable But Not Guaranteed October 28, 2026
New listings near 3335 Mathieson Drive Ne
- Coming Soon
 $385,000Coming Soon3 beds 2 baths1,506 sq. ft.
1353 George W Brumley Way Se, Atlanta, GA 30317
MLS# 10880108Listed by: Compass - Coming Soon
 $325,000Coming Soon2 beds 1 baths799 sq. ft.
1359 George W Brumley Way Se, Atlanta, GA 30317
MLS# 10880109Listed by: Compass - Coming Soon
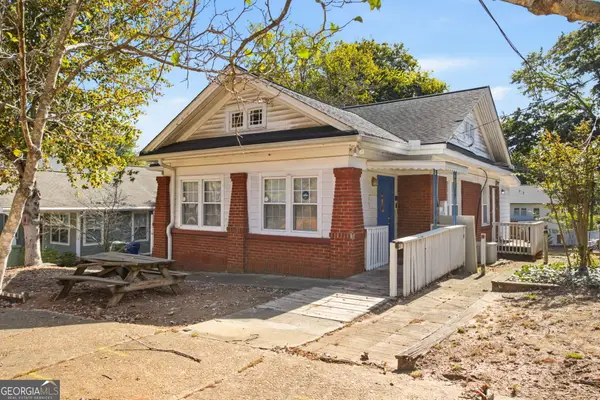 $360,000Coming Soon2 beds 3 baths1,386 sq. ft.
1361 George W Brumley Way Se, Atlanta, GA 30317
MLS# 10880111Listed by: Compass - Coming Soon
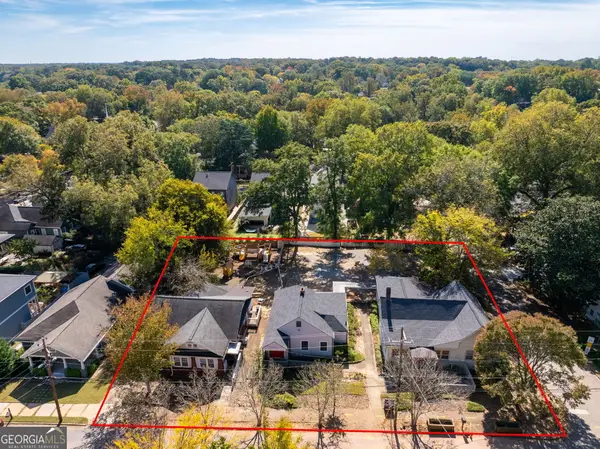 $1,070,000Coming Soon7 beds 6 baths3,691 sq. ft.
1353 George W Brumley Way Se, Atlanta, GA 30317
MLS# 10880112Listed by: Compass - Coming Soon
 $535,000Coming Soon3 beds 3 baths1,971 sq. ft.
3648 Peachtree Road Ne #2E, Atlanta, GA 30319
MLS# 10880055Listed by: Engel & Völkers Atlanta - Coming Soon
 $1,350,000Coming Soon4 beds 3 baths3,100 sq. ft.
835 Eastwood Avenue Se, Atlanta, GA 30316
MLS# 7859615Listed by: COLDWELL BANKER REALTY - Coming Soon
 $375,000Coming Soon4 beds 3 baths3,064 sq. ft.
5869 Savannah River Road, Atlanta, GA 30349
MLS# 10879947Listed by: eXp Realty - Coming Soon
 $985,000Coming Soon4 beds 5 baths3,390 sq. ft.
984 Memorial Walk Se, Atlanta, GA 30316
MLS# 7859753Listed by: STUDIO HOUSING ATLANTA, INC. - Coming Soon
 $130,000Coming Soon3 beds 2 baths1,200 sq. ft.
779 Boston Common, Atlanta, GA 30349
MLS# 10879666Listed by: Watkins Real Estate Associates - Coming Soon
 $985,000Coming Soon4 beds 5 baths3,390 sq. ft.
984 Memorial Walk Se, Atlanta, GA 30316
MLS# 10879667Listed by: Studio Housing Atlanta, Inc.


Protect your home and budget from life's surprises with an Assurant Home Warranty, backed by a partner that supports you through every step of homeownership. Explore Plans.
© 2023 - 2026 ERA Franchise Systems LLC. All rights reserved. ERA Franchise Systems LLC fully supports the principles of the Fair Housing Act and the Equal Opportunity Act. ERA, ERA Real Estate powered, and their respective logos are registered service marks of ERA Franchise Systems LLC. Each office is independently owned and operated.