
1476 Talia Wood Circle Nw, Atlanta, GA 30314
Local realty services provided by:ERA Hirsch Real Estate Team
1476 Talia Wood Circle Nw,Atlanta, GA 30314
$335,000
- 3 Beds
- 3 Baths
- 2,448 sq. ft.
- Townhouse
- Active
Listed by: elena gist
Office: keller williams realty buckhead
MLS#:10845176
Source:METROMLS
Price summary
- Price:$335,000
- Price per sq. ft.:$136.85
- Monthly HOA dues:$100
About this home
Opportunity awaits in this spacious two-story townhome located in a gated Atlanta community! Offering 3 bedrooms, 3 full baths and a versatile floor plan, this home has great bones and is ready for a little TLC and your personal touch to make it shine. The lower level features a private bedroom and full bath-perfect for guests, a home office or additional living space-while upstairs you'll find an inviting family room with a cozy fireplace and a spacious kitchen featuring granite countertops, a center island and breakfast area with sliding doors opening to a charming Juliet balcony. The owner's suite offers a walk-in closet, double vanities and a separate soaking tub and shower, while the additional upstairs bedroom features its own full bath and Juliet balcony. A 2-car garage provides plenty of parking and storage-an added bonus for intown living. Enjoy convenient access to the Proctor Creek Greenway, Atlanta BeltLine and Westside trails, Washington Park, Westside Park and neighborhood green spaces, plus shopping, dining and entertainment throughout Atlanta's growing Westside. Just a short drive from Downtown Atlanta, Mercedes-Benz Stadium, the Atlanta University Center, Georgia Aquarium, Centennial Olympic Park and other popular intown destinations. Whether you're looking for a place to call home or an opportunity to add your own style and updates, this spacious gated-community townhome offers the space, location and potential you've been looking for! No blind offers. Sold AS-IS, no seller disclosure will be provided. Buyer and buyer's agent are responsible for verifying all information, including but not limited to square footage, schools, and property details. This property is eligible under the First Look Initiative. All Owner Occupant offers will be responded to after 7 days on the market and Investor offers will be responded to after 30 days. However, all offers can be submitted during the First Look period. - All offers must be entered through propoffers site. - An offer management fee of $200 (plus sales tax, where applicable) is charged by Pyramid Platform in connection with the use of Propoffers site. This fee will be paid at closing from the Broker representing the buyer as selling Broker or transaction broker. - Subject to seller addendum - For financed offers EMD to be 1% or $1000 whichever is greater and for cash offers EMD to be 5% or $5000 whichever is greater. - All offers are subject to OFAC clearance. - A viewing release must be signed and returned to our office before showing this property...
Contact an agent
Home facts
- Year built:2007
- Subdivision & Development:Woodlawn Estates
- Listing ID #:10845176
- Updated:September 15, 2026 at 01:29 AM
Rooms and interior
- Bedrooms:3
- Total bathrooms:3
- Full bathrooms:3
- Flooring:Carpet, Hardwood
- Kitchen Description:Dishwasher, Disposal, Kitchen Island, Microwave, Pantry, Refrigerator
- Bedroom Description:Walk-In Closet(s)
- Living area:2,448 sq. ft.
Heating and cooling
- Cooling:Ceiling Fan(s), Central Air
- Heating:Central, Electric, Forced Air
- Central air:Yes
Structure and exterior
- Roof:Composition
- Year built:2007
- Building area:2,448 sq. ft.
- Lot area:0.02 Acres
- Lot Features:Level
- Architectural Style:Traditional
- Construction Materials:Brick
- Exterior Features:Balcony
- Foundation Description:Slab
- Levels:2 Story
Schools
- High school:Douglass
- Middle school:Harper Archer
- Elementary school:F L Stanton
Utilities
- Water:Public, Water Available
- Sewer:Public Sewer, Sewer Available
Finances and disclosures
- Price:$335,000
- Price per sq. ft.:$136.85
- Tax amount:$7,118 (2025)
Features and amenities
- Appliances:Dishwasher, Disposal, Microwave, Refrigerator
- Laundry features:In Basement, Laundry Closet
Parking
- Total parking spaces:2
- Parking description:Garage
- Garage:Yes
 2026 Georgia MLS. All rights reserved. Information Deem Reliable But Not Guaranteed September 15, 2026
New listings near 1476 Talia Wood Circle Nw
- Coming Soon
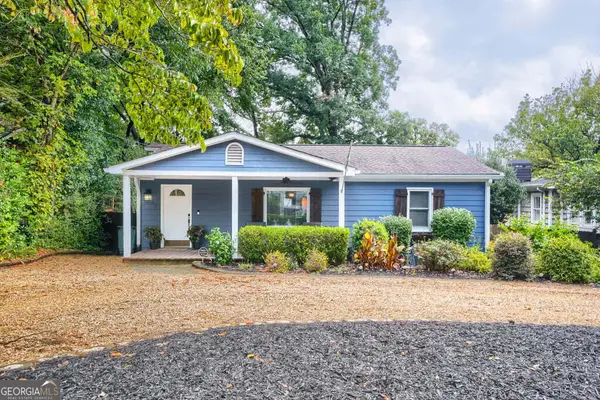 $750,000Coming Soon3 beds 4 baths1,946 sq. ft.
1835 Woodland Hills Avenue Nw, Atlanta, GA 30318
MLS# 10845997Listed by: Lokation Real Estate LLC - Coming Soon
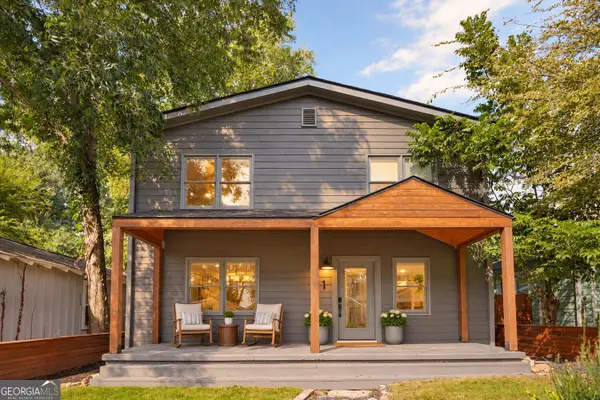 $700,000Coming Soon3 beds 2 baths1,556 sq. ft.
61 Chester Avenue Se, Atlanta, GA 30316
MLS# 10845908Listed by: The Agency - Atlanta Metro - Coming Soon
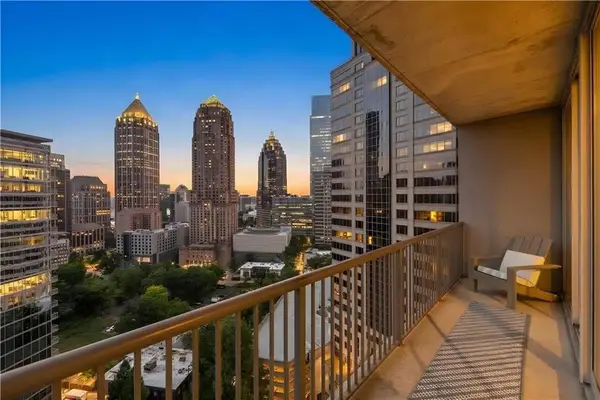 $350,000Coming Soon1 beds 1 baths879 sq. ft.
1080 Peachtree Street Ne #1916, Atlanta, GA 30309
MLS# 7832079Listed by: COMPASS - Coming Soon
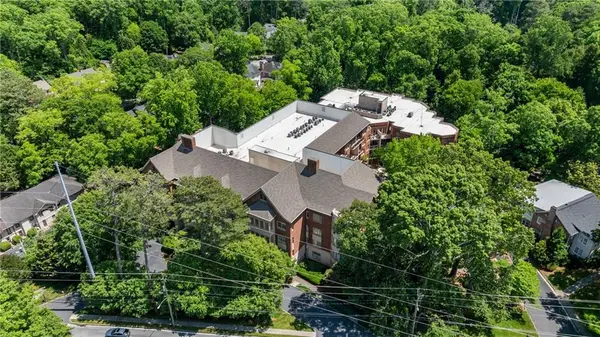 $775,000Coming Soon2 beds 2 baths1,632 sq. ft.
1717 N Decatur Road Ne #G20, Atlanta, GA 30307
MLS# 7834139Listed by: ATLANTA FINE HOMES SOTHEBY'S INTERNATIONAL - Coming Soon
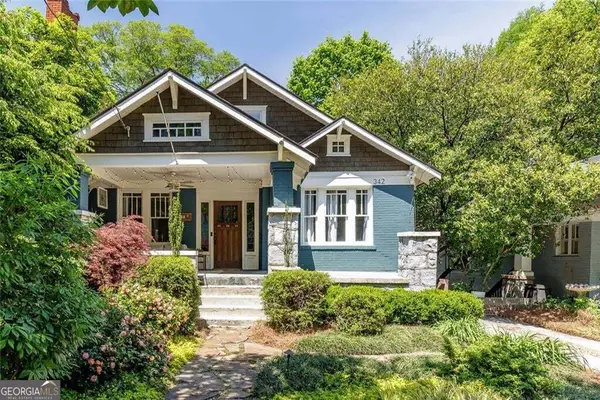 $1,050,000Coming Soon4 beds 4 baths2,742 sq. ft.
342 5th Street Ne, Atlanta, GA 30308
MLS# 10845523Listed by: Harry Norman Realtors - Coming Soon
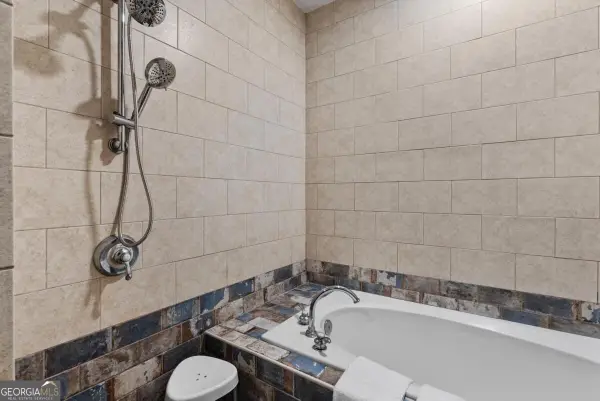 $559,900Coming Soon2 beds 3 baths
229 Peters Street Sw #4, Atlanta, GA 30313
MLS# 10845628Listed by: 14th & Luxe Realty - Coming Soon
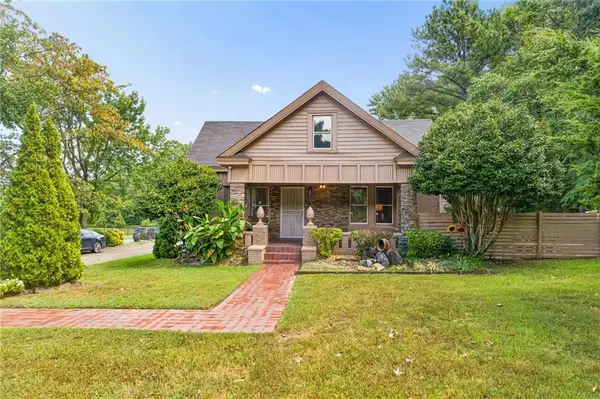 $359,900Coming Soon3 beds 2 baths2,251 sq. ft.
2910 Old Jonesboro Road Sw, Atlanta, GA 30315
MLS# 7836791Listed by: ATLANTA FINE HOMES SOTHEBY'S INTERNATIONAL - Coming Soon
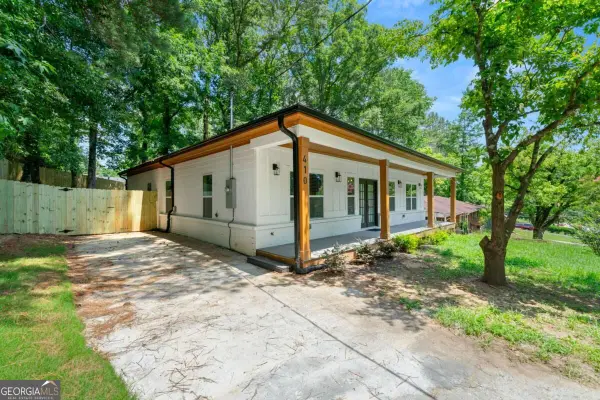 $349,900Coming Soon4 beds 4 baths
410 Utoy Circle Sw, Atlanta, GA 30331
MLS# 10845504Listed by: Keller Williams Atlanta Classic - Coming Soon
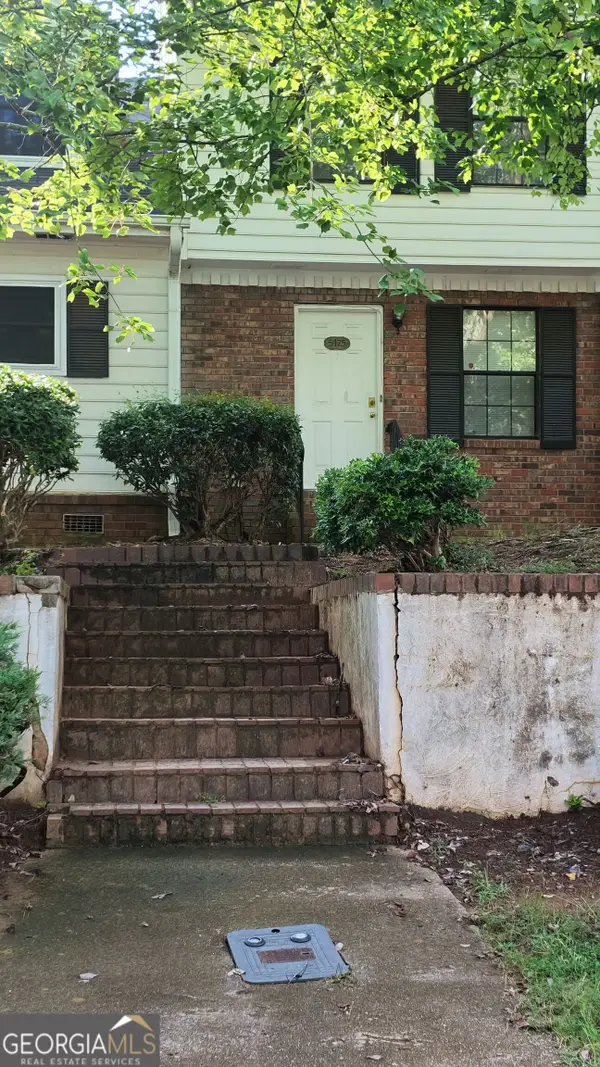 $123,500Coming Soon2 beds 3 baths1,184 sq. ft.
5475 Park Place S, Atlanta, GA 30349
MLS# 10845205Listed by: Southlake Realty of Atlanta - Coming Soon
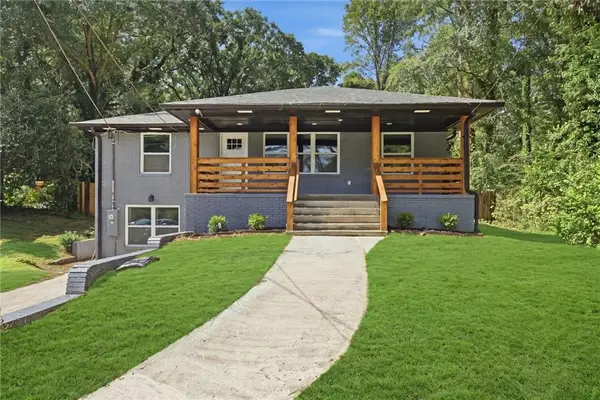 $409,900Coming Soon4 beds 3 baths2,146 sq. ft.
2531 Hood Avenue Nw, Atlanta, GA 30318
MLS# 7833945Listed by: EXP REALTY, LLC.


Protect your home and budget from life's surprises with an Assurant Home Warranty, backed by a partner that supports you through every step of homeownership. Explore Plans.
© 2023 - 2026 ERA Franchise Systems LLC. All rights reserved. ERA Franchise Systems LLC fully supports the principles of the Fair Housing Act and the Equal Opportunity Act. ERA, ERA Real Estate powered, and their respective logos are registered service marks of ERA Franchise Systems LLC. Each office is independently owned and operated.