
1488 Peachtree Battle Avenue Nw, Atlanta, GA 30327
Local realty services provided by:ERA Sunrise Realty
1488 Peachtree Battle Avenue Nw,Atlanta, GA 30327
$1,895,000
- 4 Beds
- 5 Baths
- 4,533 sq. ft.
- Single family
- Coming Soon
Listed by: charles guthrie
Office: dorsey alston realtors
MLS#:7845229
Source:FIRSTMLS
Price summary
- Price:$1,895,000
- Price per sq. ft.:$418.05
About this home
Set behind a private gated entrance on approximately 1.3 acres in one of Buckhead’s most coveted neighborhoods, this exceptional Peachtree Battle residence offers an ideal combination of timeless character, generous living spaces, and a premier Atlanta location.
Thoughtfully renovated and beautifully maintained, the home features an updated kitchen with quartzite counters and backsplash, La Cournue French double oven/stove, Wolf warming oven, Sub-Zero refrigerator and brass finishing touches, while the renovated primary bath includes granite honed counters, soaking tub, rock wall, and heated sub floor, bringing a fresh, sophisticated feel to the classic architecture.
With approximately 4,533 square feet, the home features four bedrooms and five full baths, offering spacious formal and informal living areas designed for both everyday living and entertaining. Multiple fireplaces, abundant natural light, and well-proportioned rooms create an inviting atmosphere throughout. The renovated kitchen serves as a natural gathering space, while the luxurious primary suite provides a private retreat.
Outside, the expansive grounds provide an exceptional sense of privacy and tranquility, complemented by a saltwater pool and spa—an ideal setting for relaxing or entertaining. The property's substantial acreage is a rare luxury in Buckhead, offering space and privacy while remaining conveniently located near premier shopping, dining, private schools, parks, and major Atlanta business centers. A rare opportunity to own a spacious, private estate in the heart of Peachtree Battle, combining an enviable location, beautiful grounds, and meaningful interior updates....
Contact an agent
Home facts
- Year built:1954
- Subdivision & Development:Buckhead
- Listing ID #:7845229
- Updated:October 01, 2026 at 02:52 AM
Rooms and interior
- Bedrooms:4
- Total bathrooms:5
- Full bathrooms:5
- Flooring:Carpet, Hardwood
- Dining Description:Open Concept, Seats 12+
- Bathrooms Description:Double Vanity, Separate Tub/Shower, Soaking Tub
- Kitchen Description:Cabinets White, Dishwasher, Disposal, Eat-in Kitchen, Gas Range, Microwave, Pantry, Range Hood, Refrigerator, Stone Counters
- Bedroom Description:Master on Main
- Basement Description:Bath/Stubbed, Daylight, Exterior Entry, Finished, Interior Entry
- Living area:4,533 sq. ft.
Heating and cooling
- Cooling:Attic Fan, Central Air
- Heating:Central
- Central air:Yes
Structure and exterior
- Roof:Composition
- Year built:1954
- Building area:4,533 sq. ft.
- Lot area:1.3 Acres
- Lot Features:Back Yard, Landscaped, Wooded
- Architectural Style:Cottage, Traditional
- Construction Materials:Stone
- Exterior Features:Courtyard, Covered, Deck, Rear Porch, Screened
- Levels:3+ Story
Schools
- High school:North Atlanta
- Middle school:Willis A. Sutton
- Elementary school:Morris Brandon
Utilities
- Water:Public
- Sewer:Public Sewer, Sewer Available
Finances and disclosures
- Price:$1,895,000
- Price per sq. ft.:$418.05
- Tax amount:$23,273 (2024)
Features and amenities
- Appliances:Irrigation Equipment
- Laundry features:Laundry Room, Main Level
- Amenities:Beamed Ceilings, Cathedral Ceiling(s), Disappearing Attic Stairs, Entrance Foyer, Entrance Foyer 2 Story, Gas Water Heater, High Ceilings 9 ft Main, High Ceilings 9 ft Upper, His and Hers Closets, Tankless Water Heater, Walk-In Closet(s), Wet Bar
- Pool features:Salt Water
Parking
- Parking description:Attached, Garage
- Garage spaces:2
 Listings identified with the FMLS IDX logo come from FMLS and are held by brokerage firms other than the owner of this website. The listing brokerage is identified in any listing details. Information is deemed reliable but is not guaranteed. If you believe any FMLS listing contains material that infringes your copyrighted work please click here (https://www.fmls.com/dmca) to review our DMCA policy and learn how to submit a takedown request. ©2026 First Multiple Listing Service, Inc.
New listings near 1488 Peachtree Battle Avenue Nw
- Coming Soon
 $599,900Coming Soon2 beds 3 baths1,731 sq. ft.
1831 Rockridge Place Ne, Atlanta, GA 30324
MLS# 7845892Listed by: HOMESTEAD REALTORS, LLC. - Coming Soon
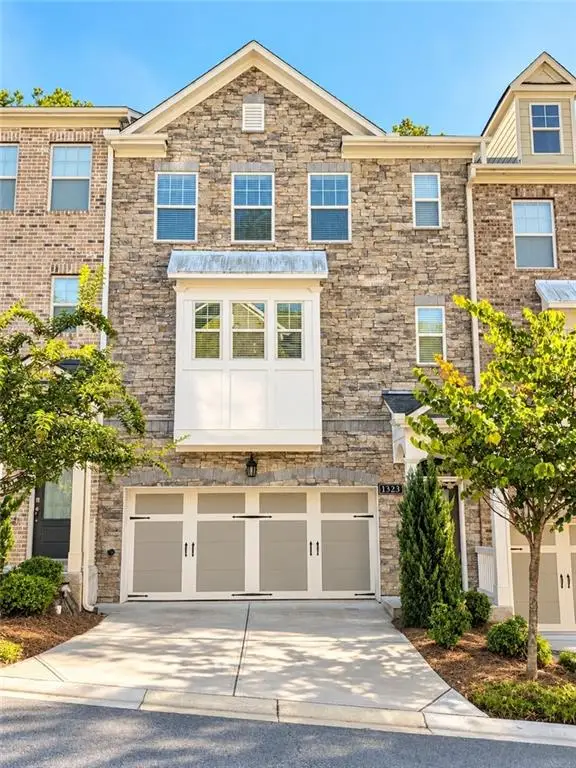 $624,500Coming Soon3 beds 4 baths2,407 sq. ft.
1323 Rosen Road, Atlanta, GA 30319
MLS# 7846973Listed by: HOMESMART REALTY PARTNERS - Coming Soon
 $875,000Coming Soon4 beds 4 baths2,937 sq. ft.
1870 Spring Avenue Nw, Atlanta, GA 30318
MLS# 7846270Listed by: COMPASS - Coming Soon
 $285,000Coming Soon3 beds 3 baths1,262 sq. ft.
1324 Eastridge Road Sw, Atlanta, GA 30311
MLS# 7846844Listed by: BOLST - Coming Soon
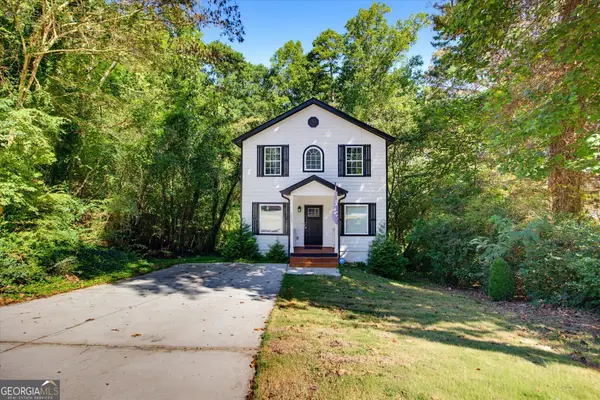 $399,900Coming Soon4 beds 3 baths2,150 sq. ft.
1853 North Avenue Nw, Atlanta, GA 30318
MLS# 10855717Listed by: RB Realty - Coming Soon
 $260,000Coming Soon3 beds 2 baths1,075 sq. ft.
1673 Flintwood Drive Se, Atlanta, GA 30316
MLS# 7846590Listed by: LPT REALTY, LLC - Coming Soon
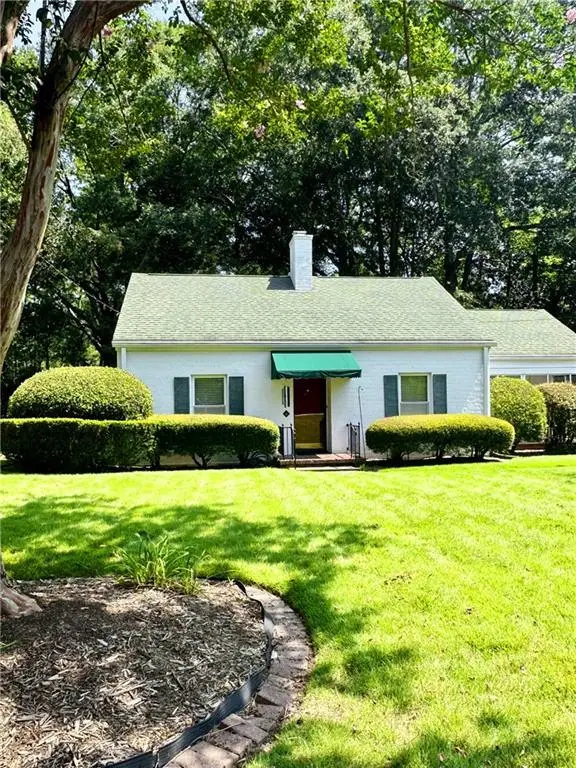 $475,000Coming Soon3 beds 2 baths1,409 sq. ft.
1952 N Decatur Road Ne, Atlanta, GA 30307
MLS# 7846555Listed by: ATLANTA FINE HOMES SOTHEBY'S INTERNATIONAL - Coming Soon
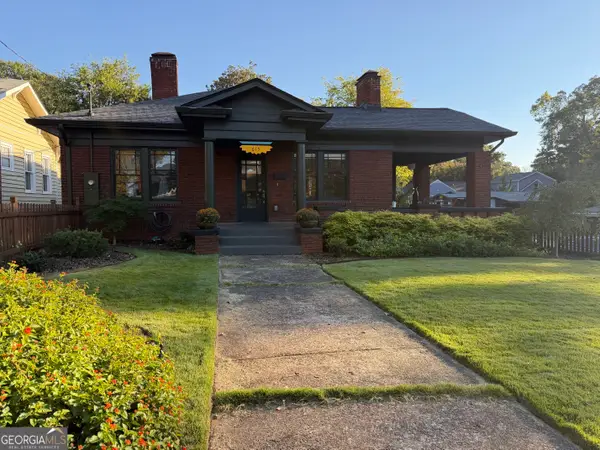 $849,000Coming Soon3 beds 2 baths1,548 sq. ft.
615 Ormewood Avenue Se, Atlanta, GA 30312
MLS# 10855555Listed by: Homesouth Residential Inc - Coming Soon
 $1,550,000Coming Soon5 beds 6 baths
1240 Brookhaven Hideway Court Ne, Atlanta, GA 30319
MLS# 10855428Listed by: Keller Williams Atlanta Classic


Protect your home and budget from life's surprises with an Assurant Home Warranty, backed by a partner that supports you through every step of homeownership. Explore Plans.
© 2023 - 2026 ERA Franchise Systems LLC. All rights reserved. ERA Franchise Systems LLC fully supports the principles of the Fair Housing Act and the Equal Opportunity Act. ERA, ERA Real Estate powered, and their respective logos are registered service marks of ERA Franchise Systems LLC. Each office is independently owned and operated.