
1519 Layton Lane Nw, Atlanta, GA 30318
Local realty services provided by:ERA Towne Square Realty, Inc.
1519 Layton Lane Nw,Atlanta, GA 30318
$425,000
- 3 Beds
- 4 Baths
- 1,590 sq. ft.
- Townhouse
- Coming Soon
Listed by: carly ilvento
Office: tactical realty, llc.
MLS#:7847379
Source:FIRSTMLS
Price summary
- Price:$425,000
- Price per sq. ft.:$267.3
- Monthly HOA dues:$175
About this home
Welcome to 1519 Layton Lane NW, a beautifully refreshed townhome in the sought-after Park Vue community that lives like new construction. Beautiful, brand-new hardwood floors throughout bring warmth and a polished, cohesive feel to the home, creating an inviting backdrop for everyday living and entertaining.
The kitchen serves as the heart of the home, with an open layout that keeps cooking, dining, and gathering connected. Whether you’re preparing a weeknight dinner, enjoying a slow morning over coffee, or hosting friends, the space offers a welcoming setting that feels both functional and refined.
Located less than 100 steps from a Westside Park entrance, this home puts one of Atlanta’s most exciting outdoor destinations practically at your doorstep. From morning runs and evening dog walks to weekend outings and leisurely strolls, easy park access makes spending time outdoors part of your daily routine.
Park Vue offers a gated community setting with amenities including a resort-style pool, cabana, and neighborhood fire pit surrounded by adirondack chairs. Enjoy convenient access to the dining, shopping, and entertainment of Atlanta’s vibrant Westside, paired with a peaceful setting to come home to. With its fresh interiors, beautiful new hardwoods, and exceptional proximity to the park, 1519 Layton Lane NW offers a standout opportunity to enjoy the best of West Midtown living....
Contact an agent
Home facts
- Year built:2022
- Subdivision & Development:Park Vue
- Listing ID #:7847379
- Updated:October 01, 2026 at 08:44 PM
Rooms and interior
- Bedrooms:3
- Total bathrooms:4
- Full bathrooms:3
- Half bathrooms:1
- Flooring:Hardwood
- Dining Description:Open Concept
- Bathrooms Description:Double Vanity
- Kitchen Description:Cabinets White, Dishwasher, Disposal, Gas Range, Kitchen Island, Microwave, Pantry, Self Cleaning Oven, Solid Surface Counters, View to Family Room
- Living area:1,590 sq. ft.
Heating and cooling
- Cooling:Ceiling Fan(s), Central Air
- Heating:Central
- Central air:Yes
Structure and exterior
- Roof:Composition
- Year built:2022
- Building area:1,590 sq. ft.
- Lot area:0.02 Acres
- Lot Features:Borders US/State Park, Landscaped
- Architectural Style:Townhouse
- Construction Materials:Cement Siding, HardiPlank Type
- Exterior Features:Balcony, Covered, Private Yard, Rain Gutters
- Levels:3+ Story
Schools
- High school:Frederick Douglass
- Middle school:John Lewis Invictus Academy/Harper-Archer
- Elementary school:William M.Boyd
Utilities
- Water:Public, Water Available
- Sewer:Public Sewer, Sewer Available
Finances and disclosures
- Price:$425,000
- Price per sq. ft.:$267.3
- Tax amount:$7,943 (2025)
Features and amenities
- Laundry features:Dryer, In Hall, Upper Level, Washer
- Amenities:Electric Water Heater, Entrance Foyer, High Ceilings 9 ft Lower, High Ceilings 9 ft Main, High Ceilings 9 ft Upper, Walk-In Closet(s)
- Pool features:Heated, In Ground
Parking
- Total parking spaces:1
- Parking description:Driveway, Garage
- Garage spaces:1
 Listings identified with the FMLS IDX logo come from FMLS and are held by brokerage firms other than the owner of this website. The listing brokerage is identified in any listing details. Information is deemed reliable but is not guaranteed. If you believe any FMLS listing contains material that infringes your copyrighted work please click here (https://www.fmls.com/dmca) to review our DMCA policy and learn how to submit a takedown request. ©2026 First Multiple Listing Service, Inc.
New listings near 1519 Layton Lane Nw
- Coming Soon
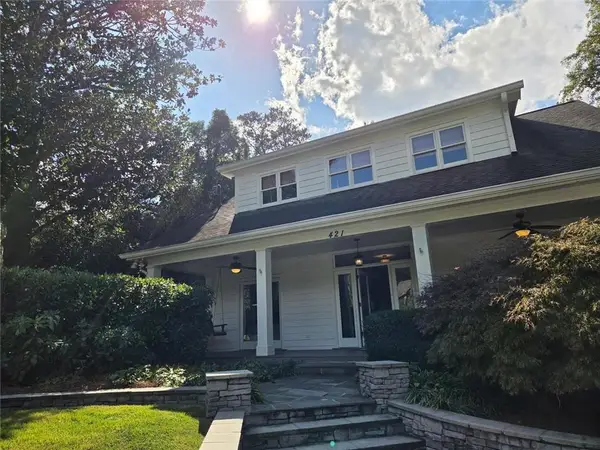 $1,290,000Coming Soon5 beds 4 baths2,908 sq. ft.
421 Golfview Rd Nw Road Nw, Atlanta, GA 30309
MLS# 7847849Listed by: KELLER WILLIAMS REALTY PEACHTREE RD. - Coming Soon
 $565,000Coming Soon3 beds 4 baths1,898 sq. ft.
5 Becker Place Nw, Atlanta, GA 30307
MLS# 7847673Listed by: COMPASS - Coming Soon
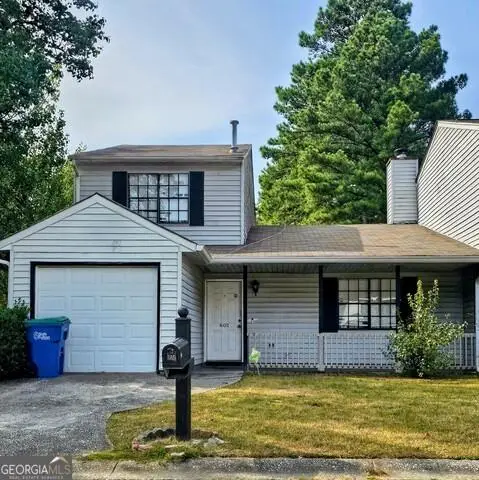 $165,000Coming Soon4 beds 2 baths1,567 sq. ft.
602 Pine Tree Trail #602, Atlanta, GA 30349
MLS# 7846780Listed by: NORTHGROUP REAL ESTATE - Coming Soon
 $450,000Coming Soon4 beds 4 baths2,141 sq. ft.
956 Oak Street Sw, Atlanta, GA 30310
MLS# 10856857Listed by: Chapman Hall Realtors - Coming Soon
 $825,000Coming Soon5 beds 3 baths
1388 Carolyn Drive Ne, Atlanta, GA 30329
MLS# 10856347Listed by: Keller Williams Realty PeachtreeRoad - Coming Soon
 $285,000Coming Soon3 beds 3 baths1,262 sq. ft.
1324 Eastridge Road Sw, Atlanta, GA 30311
MLS# 7846844Listed by: BOLST - Coming Soon
 $1,895,000Coming Soon5 beds 5 baths4,533 sq. ft.
1488 Peachtree Battle Avenue Nw, Atlanta, GA 30327
MLS# 7845229Listed by: DORSEY ALSTON REALTORS - Coming Soon
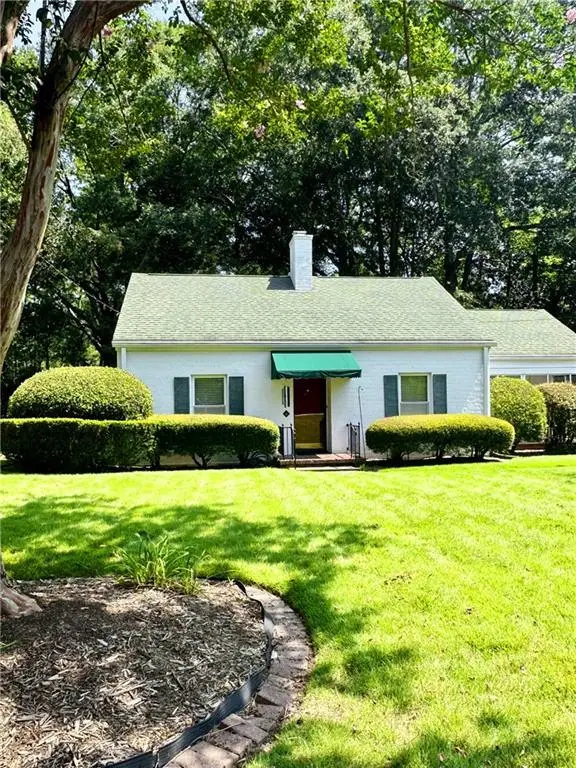 $475,000Coming Soon3 beds 2 baths1,409 sq. ft.
1952 N Decatur Road Ne, Atlanta, GA 30307
MLS# 7846555Listed by: ATLANTA FINE HOMES SOTHEBY'S INTERNATIONAL - Coming Soon
 $1,550,000Coming Soon5 beds 6 baths
1240 Brookhaven Hideway Court Ne, Atlanta, GA 30319
MLS# 10855428Listed by: Keller Williams Atlanta Classic


Protect your home and budget from life's surprises with an Assurant Home Warranty, backed by a partner that supports you through every step of homeownership. Explore Plans.
© 2023 - 2026 ERA Franchise Systems LLC. All rights reserved. ERA Franchise Systems LLC fully supports the principles of the Fair Housing Act and the Equal Opportunity Act. ERA, ERA Real Estate powered, and their respective logos are registered service marks of ERA Franchise Systems LLC. Each office is independently owned and operated.