
1522 Parks Edge Lane Nw, Atlanta, GA 30318
Local realty services provided by:ERA Sunrise Realty
Listed by: christina milardo
Office: homesmart
MLS#:7859338
Source:FIRSTMLS
Price summary
- Price:$420,000
- Price per sq. ft.:$283.78
- Monthly HOA dues:$175
About this home
Beautifully appointed END-UNIT Townhome in Ashton Woods’ gated community, Park Vue, directly across from Shirley Franklin Park (Bellwood Quarry) in the heart of West Midtown! The park consists of 280 acres, making it the largest green space in the city! Enjoy grassy meadows, dramatic rock cliffs by the reservoir, 2 pavilions, playground & a network of trails that connect to Proctor Creek Greenway ~ that will eventually feed into the Beltline Westside Trail. This thoughtfully designed residence offers 1,480 sq ft of stylish living across 2 levels with a private 1-car garage. Gourmet Kitchen features custom cabinetry with quartz counters, tiled backsplash, stainless appliances w/gas cooking, generous island & luxury hardwood flooring throughout. Step outside to the rear patio overlooking one of the community’s green spaces. Upstairs, the light filled Primary Suite offers a relaxing retreat with an ensuite bath complete with dual vanity, tiled shower & frameless glass enclosure. Two additional bedrooms, including one with a sleek Murphy bed for flexible use as a home office or guest suite, a full hall bath and convenient laundry room complete the upper level. W/D stay! Residents enjoy resort-style amenities including a sparkling pool & cabana along with a large firepit and grilling station. Enjoy exceptional access to West Midtown’s acclaimed dining and shopping including The Works & Westside Provisions District-including Brash Coffee, Five Daughters Bakery, Forza Storico, Marcel, Superica & additional destinations like Cooks & Soldiers, Miller Union, Eight Sushi Lounge & so many more!! Conveniently located to schools, parks, MARTA, GA Tech, Mercedes Benz Stadium, Braves & Battery Park, Hartsfield Jackson airport, I-75, I-285 & I-20....
Contact an agent
Home facts
- Year built:2023
- Subdivision & Development:Park Vue
- Listing ID #:7859338
- Updated:October 28, 2026 at 03:34 PM
Rooms and interior
- Bedrooms:3
- Total bathrooms:3
- Full bathrooms:2
- Half bathrooms:1
- Flooring:Hardwood
- Dining Description:Open Concept
- Bathrooms Description:Double Vanity, Shower Only
- Kitchen Description:Breakfast Bar, Cabinets White, Dishwasher, Disposal, Gas Range, Kitchen Island, Microwave, Pantry Walk-In, Refrigerator, Self Cleaning Oven, Stone Counters, View to Family Room
- Bedroom Description:Split Bedroom Plan
- Living area:1,480 sq. ft.
Heating and cooling
- Cooling:Ceiling Fan(s), Central Air, Zoned
- Heating:Central, Forced Air, Natural Gas, Zoned
- Central air:Yes
Structure and exterior
- Roof:Shingle
- Year built:2023
- Building area:1,480 sq. ft.
- Lot area:0.02 Acres
- Lot Features:Landscaped, Level, Spring On Lot
- Architectural Style:Townhouse
- Construction Materials:Cement Siding
- Exterior Features:Patio
- Levels:2 Story
Schools
- High school:Frederick Douglass
- Middle school:John Lewis Invictus Academy/Harper-Archer
- Elementary school:William M.Boyd
Utilities
- Water:Public, Water Available
- Sewer:Public Sewer, Sewer Available
Finances and disclosures
- Price:$420,000
- Price per sq. ft.:$283.78
- Tax amount:$5,628 (2025)
Features and amenities
- Laundry features:Dryer, In Hall, Upper Level, Washer
- Amenities:Disappearing Attic Stairs, Entrance Foyer, Gas Water Heater, High Ceilings 9 ft Main, High Ceilings 9 ft Upper, High Speed Internet, Low Flow Plumbing Fixtures, Walk-In Closet(s)
- Pool features:In Ground
Parking
- Parking description:Attached, Driveway, Garage, Garage Door Opener, Garage Faces Front, Kitchen Level, Level Driveway
- Garage spaces:1
 Listings identified with the FMLS IDX logo come from FMLS and are held by brokerage firms other than the owner of this website. The listing brokerage is identified in any listing details. Information is deemed reliable but is not guaranteed. If you believe any FMLS listing contains material that infringes your copyrighted work please click here (https://www.fmls.com/dmca) to review our DMCA policy and learn how to submit a takedown request. ©2026 First Multiple Listing Service, Inc.
New listings near 1522 Parks Edge Lane Nw
- Coming Soon
 $1,395,000Coming Soon4 beds 3 baths2,798 sq. ft.
3514 Cochise Drive Se, Atlanta, GA 30339
MLS# 7859739Listed by: ATLANTA FINE HOMES SOTHEBY'S INTERNATIONAL - Coming Soon
 $220,000Coming Soon2 beds 1 baths988 sq. ft.
1639 Briarcliff Road Ne #8, Atlanta, GA 30306
MLS# 7859523Listed by: COMPASS - Coming Soon
 $385,000Coming Soon3 beds 2 baths1,506 sq. ft.
1353 George W Brumley Way Se, Atlanta, GA 30317
MLS# 7858831Listed by: COMPASS - Coming Soon
 $325,000Coming Soon2 beds 1 baths799 sq. ft.
1359 George W Brumley Way Se, Atlanta, GA 30317
MLS# 7858832Listed by: COMPASS - Coming Soon
 $360,000Coming Soon2 beds 3 baths1,386 sq. ft.
1361 George W Brumley Way Se, Atlanta, GA 30317
MLS# 7858833Listed by: COMPASS - Coming Soon
 $1,070,000Coming Soon0.5 Acres
1353 George W Brumley Way Se, Atlanta, GA 30317
MLS# 7860150Listed by: COMPASS - Coming Soon
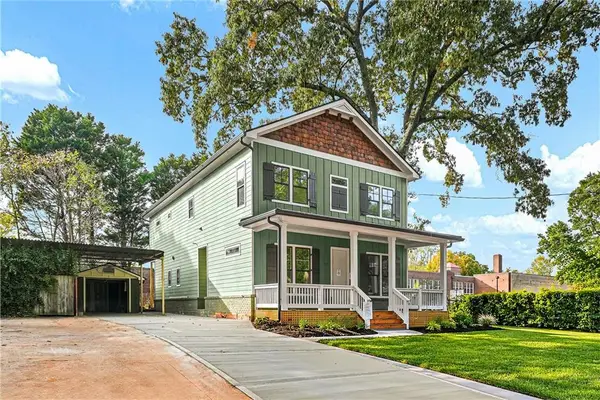 $1,350,000Coming Soon4 beds 3 baths3,100 sq. ft.
835 Eastwood Avenue Se, Atlanta, GA 30316
MLS# 7859615Listed by: COLDWELL BANKER REALTY - Coming Soon
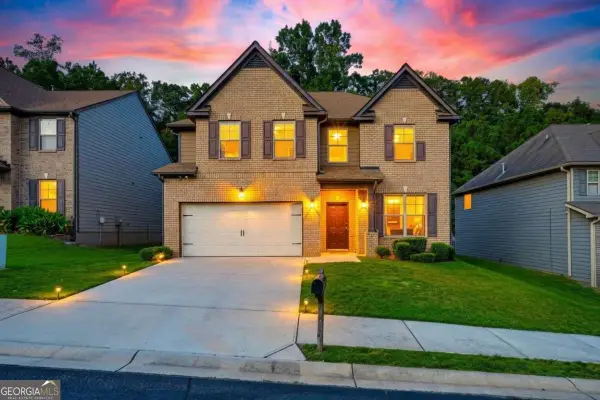 $375,000Coming Soon4 beds 3 baths3,064 sq. ft.
5869 Savannah River Road, Atlanta, GA 30349
MLS# 10879947Listed by: eXp Realty - Coming Soon
 $985,000Coming Soon4 beds 5 baths3,390 sq. ft.
984 Memorial Walk Se, Atlanta, GA 30316
MLS# 7859753Listed by: STUDIO HOUSING ATLANTA, INC. - Coming Soon
 $130,000Coming Soon3 beds 2 baths1,200 sq. ft.
779 Boston Common, Atlanta, GA 30349
MLS# 7859773Listed by: WATKINS REAL ESTATE ASSOCIATES


Protect your home and budget from life's surprises with an Assurant Home Warranty, backed by a partner that supports you through every step of homeownership. Explore Plans.
© 2023 - 2026 ERA Franchise Systems LLC. All rights reserved. ERA Franchise Systems LLC fully supports the principles of the Fair Housing Act and the Equal Opportunity Act. ERA, ERA Real Estate powered, and their respective logos are registered service marks of ERA Franchise Systems LLC. Each office is independently owned and operated.