
1561 Bryson Drive Nw, Atlanta, GA 30318
Local realty services provided by:ERA Towne Square Realty, Inc.
1561 Bryson Drive Nw,Atlanta, GA 30318
$465,000
- 3 Beds
- 3 Baths
- 1,590 sq. ft.
- Townhouse
- Active
Listed by: lalon haygood, david mcbride
Office: berkshire hathaway homeservices georgia properties
MLS#:7860746
Source:FIRSTMLS
Price summary
- Price:$465,000
- Price per sq. ft.:$292.45
- Monthly HOA dues:$175
About this home
Only one year old and exceptionally well maintained, this two-story townhome in Park Vue offers modern finishes, an open floor plan, and a convenient West Midtown location. The main level features an open living and dining area with luxury vinyl plank flooring and recessed lighting. The kitchen offers quartz countertops, stainless steel appliances, natural gas cooking, and a large center island. The open layout is ideal for everyday living and entertaining. Upstairs, the primary suite features a tiled walk-in shower with a frameless glass enclosure, double vanities, and a spacious closet. Two additional bedrooms and a versatile loft provide flexibility for a home office, media room, or additional living space. An attached one-car garage adds everyday convenience. Park Vue is a gated community offering a pool, cabana, grilling stations, and a fire pit gathering area. Located near Westside Park, with easy access to West Midtown's restaurants, shopping, and entertainment. There is $10,000 in assistance to qualified borrows with our preferred lender Ameris Bank....
Contact an agent
Home facts
- Year built:2025
- Subdivision & Development:Park Vue
- Listing ID #:7860746
- Updated:November 10, 2026 at 02:26 PM
Rooms and interior
- Bedrooms:3
- Total bathrooms:3
- Full bathrooms:2
- Half bathrooms:1
- Flooring:Carpet, Ceramic Tile, Hardwood
- Dining Description:Open Concept
- Bathrooms Description:Double Vanity, Shower Only
- Kitchen Description:Cabinets White, Dishwasher, Disposal, Gas Range, Kitchen Island, Microwave, Pantry, Solid Surface Counters, View to Family Room
- Bedroom Description:Oversized Master, Split Bedroom Plan
- Living area:1,590 sq. ft.
Heating and cooling
- Cooling:Central Air
- Heating:Central
- Central air:Yes
Structure and exterior
- Roof:Composition
- Year built:2025
- Building area:1,590 sq. ft.
- Lot area:0.02 Acres
- Lot Features:Front Yard, Landscaped
- Architectural Style:Townhouse
- Construction Materials:Fiber Cement, HardiPlank Type
- Exterior Features:Patio
- Levels:2 Story
Schools
- High school:Frederick Douglass
- Middle school:John Lewis Invictus Academy/Harper-Archer
- Elementary school:William M.Boyd
Utilities
- Water:Public
- Sewer:Public Sewer, Sewer Available
Finances and disclosures
- Price:$465,000
- Price per sq. ft.:$292.45
- Tax amount:$7,406 (2026)
Features and amenities
- Laundry features:In Hall, Upper Level
- Amenities:Disappearing Attic Stairs, Gas Water Heater, High Ceilings 9 ft Lower, High Ceilings 9 ft Main, Walk-In Closet(s)
Parking
- Total parking spaces:2
- Parking description:Garage
- Garage spaces:1
 Listings identified with the FMLS IDX logo come from FMLS and are held by brokerage firms other than the owner of this website. The listing brokerage is identified in any listing details. Information is deemed reliable but is not guaranteed. If you believe any FMLS listing contains material that infringes your copyrighted work please click here (https://www.fmls.com/dmca) to review our DMCA policy and learn how to submit a takedown request. ©2026 First Multiple Listing Service, Inc.
New listings near 1561 Bryson Drive Nw
- Coming Soon
 $2,195,000Coming Soon5 beds 6 baths
1130 Cumberland Road Ne, Atlanta, GA 30306
MLS# 10887795Listed by: Compass - Coming Soon
 $2,195,000Coming Soon5 beds 6 baths3,926 sq. ft.
1130 Cumberland Road Ne, Atlanta, GA 30306
MLS# 7864222Listed by: COMPASS - Coming Soon
 $287,000Coming Soon3 beds 2 baths1,727 sq. ft.
1382 Childress Drive, Atlanta, GA 30311
MLS# 7866193Listed by: KELLER WILLIAMS REALTY ATLANTA PARTNERS - Coming Soon
 $287,000Coming Soon3 beds 2 baths1,727 sq. ft.
1382 Childress Drive Sw, Atlanta, GA 30311
MLS# 10887694Listed by: Keller Williams Realty Atl. Partners - Coming Soon
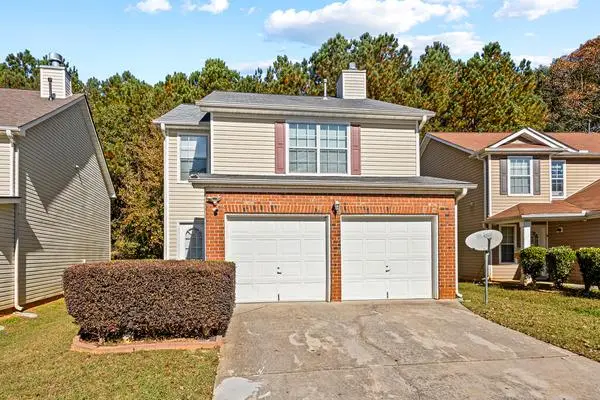 $279,990Coming Soon3 beds 3 baths1,670 sq. ft.
5512 Bluegrass Drive, Atlanta, GA 30349
MLS# 7864077Listed by: GALYAN GROUP REALTY, LLC - Coming Soon
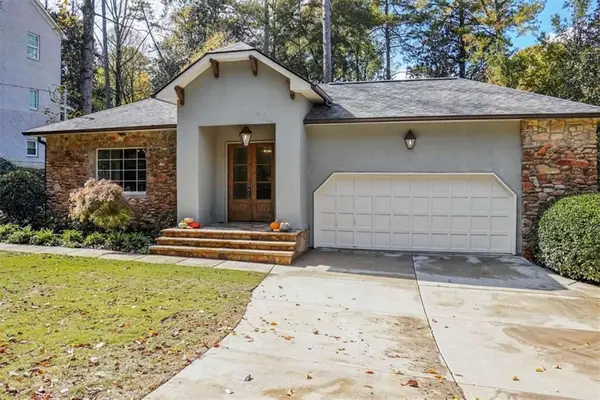 $1,150,000Coming Soon4 beds 3 baths2,455 sq. ft.
3272 Pinestream Road Nw, Atlanta, GA 30327
MLS# 7865776Listed by: REAL BROKER, LLC. - Coming Soon
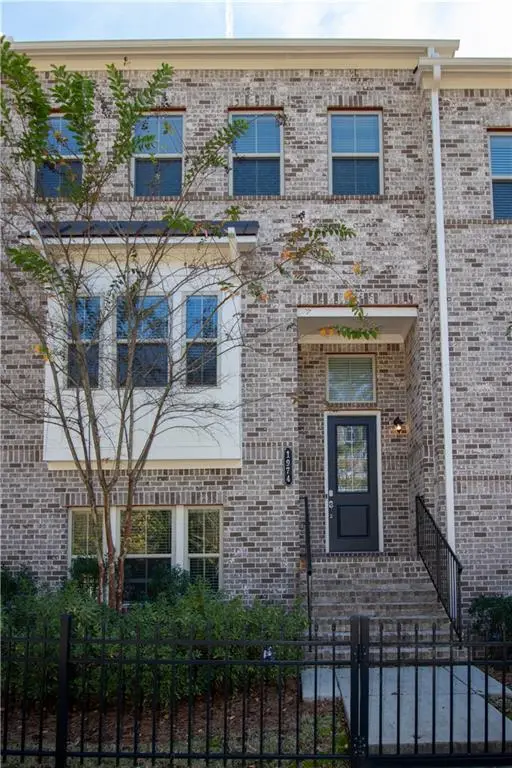 $525,000Coming Soon3 beds 3 baths2,230 sq. ft.
1974 Devonwood Drive, Atlanta, GA 30329
MLS# 7865175Listed by: KELLER WILLIAMS REALTY ATLANTA PARTNERS - Coming Soon
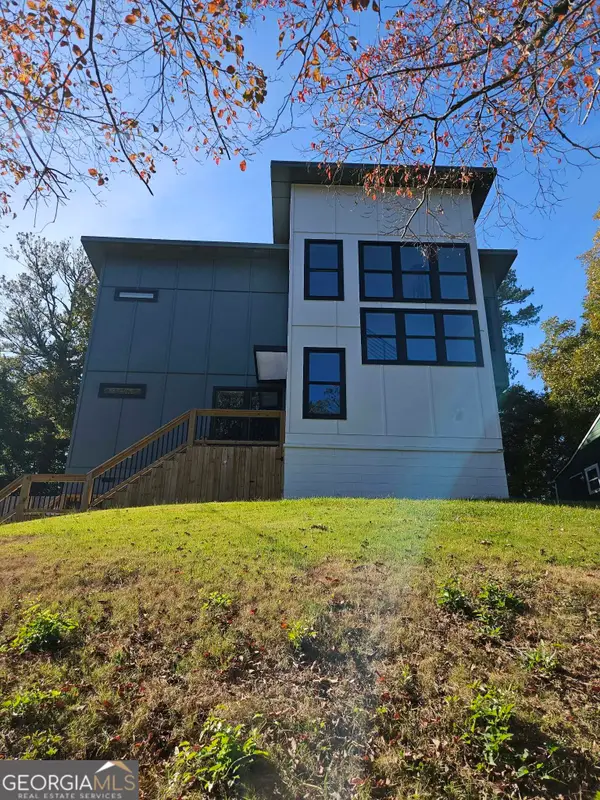 $663,000Coming Soon4 beds 4 baths2,450 sq. ft.
1869 Lisbon Drive Sw, Atlanta, GA 30310
MLS# 10886856Listed by: America's Best Smart Realty - Coming Soon
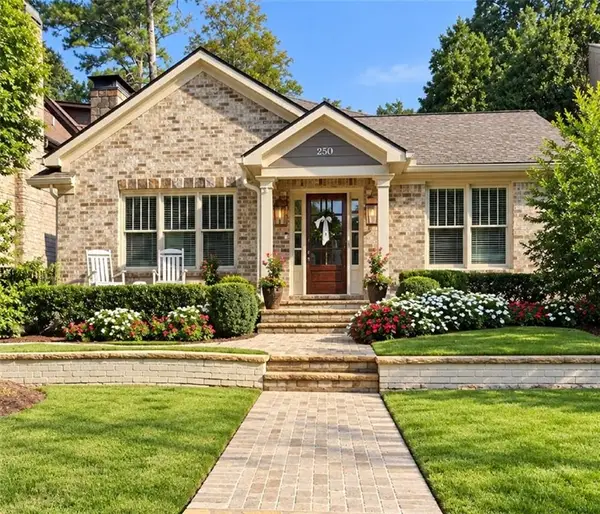 $1,575,000Coming Soon5 beds 4 baths3,011 sq. ft.
250 Peachtree Way Ne, Atlanta, GA 30305
MLS# 7863253Listed by: INTOWN COLLECTIVE - Coming Soon
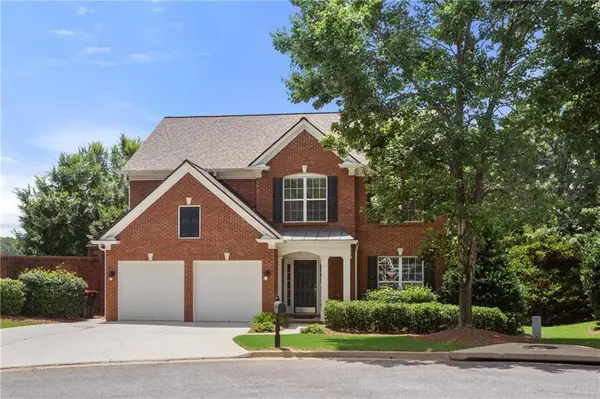 $735,000Coming Soon3 beds 3 baths2,691 sq. ft.
2370 Rosebrook Crossing Se, Atlanta, GA 30339
MLS# 7863693Listed by: COMPASS


Protect your home and budget from life's surprises with an Assurant Home Warranty, backed by a partner that supports you through every step of homeownership. Explore Plans.
© 2023 - 2026 ERA Franchise Systems LLC. All rights reserved. ERA Franchise Systems LLC fully supports the principles of the Fair Housing Act and the Equal Opportunity Act. ERA, ERA Real Estate powered, and their respective logos are registered service marks of ERA Franchise Systems LLC. Each office is independently owned and operated.