
1568 Niskey Lake Trail Sw, Atlanta, GA 30331
Local realty services provided by:ERA Sunrise Realty
1568 Niskey Lake Trail Sw,Atlanta, GA 30331
$535,000
- 3 Beds
- 2 Baths
- 2,680 sq. ft.
- Single family
- Active
Listed by: cheryl taylor anderson
Office: cheryl taylor real estate
MLS#:7821703
Source:FIRSTMLS
Price summary
- Price:$535,000
- Price per sq. ft.:$199.63
- Monthly HOA dues:$100
About this home
Welcome to a distinctive MID-CENTURY MODERN LAKEFRONT residence in the coveted Niskey Lake area of Southwest Atlanta. Offering a rare combination of architectural character, waterfront living, privacy, and city convenience, this beautifully renovated 3-bedroom, 2-bath home sits directly on the lake with picturesque LAKE VIEWS and a PRIVATE DOCK. The home’s mid-century modern design gives it a character all its own, complemented by a beautifully renovated interior, abundant natural light, spacious living areas, updated finishes, and brand-new appliances. The thoughtfully designed floor plan offers comfortable everyday living while maintaining the clean lines and connection to the natural surroundings that make mid-century modern homes so appealing. Step outside and experience what truly sets this property apart. Surrounded by mature trees on a generous homesite, the backyard opens to peaceful lake views and your own private dock—creating an incredible setting for morning coffee, outdoor entertaining, fishing, or simply unwinding by the water. Adding even more possibilities, the seller has obtained a permit from the City of Atlanta to construct an ADU on the property, providing an exciting opportunity for additional living space, a private guest retreat, multigenerational living, or other permitted use. A renovated mid-century modern home, lakefront setting, private dock, and the potential for an additional guest home, all within the City of Atlanta, make this an opportunity you won’t want to miss. Schedule your private showing and experience Niskey Lake living for yourself....
Contact an agent
Home facts
- Year built:1949
- Subdivision & Development:None
- Listing ID #:7821703
- Updated:September 29, 2026 at 01:23 PM
Rooms and interior
- Bedrooms:3
- Total bathrooms:2
- Full bathrooms:2
- Bathrooms Description:Shower Only
- Kitchen Description:Cabinets White, Dishwasher, Disposal, Eat-in Kitchen, Kitchen Island, Pantry, Stone Counters
- Bedroom Description:Split Bedroom Plan
- Living area:2,680 sq. ft.
Heating and cooling
- Cooling:Ceiling Fan(s), Central Air
- Heating:Central
- Central air:Yes
Structure and exterior
- Roof:Shingle
- Year built:1949
- Building area:2,680 sq. ft.
- Lot area:1.1 Acres
- Lot Features:Back Yard
- Construction Materials:Brick 4 Sides
- Exterior Features:Covered, Enclosed, Patio, Private Yard, Rear Porch, Storage
- Levels:1 Story
Schools
- High school:D. M. Therrell
- Middle school:Ralph Bunche
- Elementary school:Deerwood Academy
Utilities
- Water:Public
- Sewer:Public Sewer, Sewer Available
Finances and disclosures
- Price:$535,000
- Price per sq. ft.:$199.63
- Tax amount:$4,130 (2025)
Features and amenities
- Laundry features:In Kitchen
- Amenities:Entrance Foyer
Parking
- Parking description:Driveway
 Listings identified with the FMLS IDX logo come from FMLS and are held by brokerage firms other than the owner of this website. The listing brokerage is identified in any listing details. Information is deemed reliable but is not guaranteed. If you believe any FMLS listing contains material that infringes your copyrighted work please click here (https://www.fmls.com/dmca) to review our DMCA policy and learn how to submit a takedown request. ©2026 First Multiple Listing Service, Inc.
New listings near 1568 Niskey Lake Trail Sw
- Coming Soon
 $1,550,000Coming Soon5 beds 6 baths
1240 Brookhaven Hideway Court Ne, Atlanta, GA 30319
MLS# 10855428Listed by: Keller Williams Atlanta Classic - Coming Soon
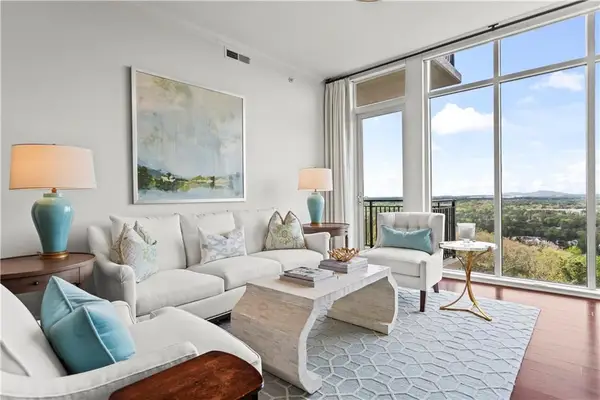 $1,150,000Coming Soon3 beds 3 baths2,063 sq. ft.
2950 Mount Wilkinson Parkway Se #1002, Atlanta, GA 30339
MLS# 7841694Listed by: DORSEY ALSTON REALTORS - Coming Soon
 $1,550,000Coming Soon5 beds 6 baths5,295 sq. ft.
1240 Brookhaven Hideway Court Ne, Atlanta, GA 30319
MLS# 7846296Listed by: KELLER WILLIAMS ATLANTA CLASSIC - Coming Soon
 $4,500,000Coming Soon6 beds 9 baths8,900 sq. ft.
1033 Reeder Circle Ne, Atlanta, GA 30306
MLS# 10855285Listed by: Engel & Völkers Atlanta - Coming Soon
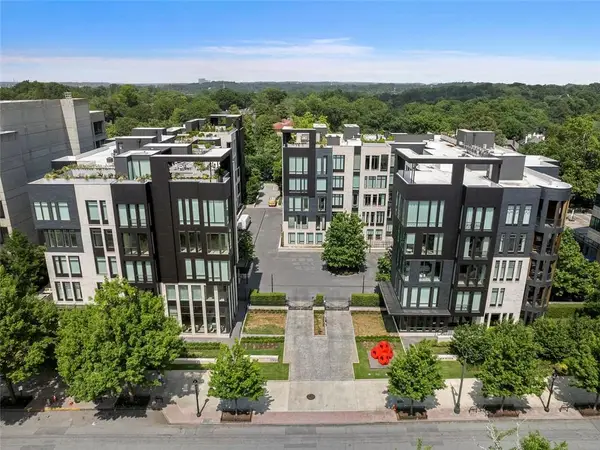 $3,250,000Coming Soon4 beds 5 baths4,563 sq. ft.
1301 Peachtree Street Ne #2B/C, Atlanta, GA 30309
MLS# 7836035Listed by: ANSLEY REAL ESTATE - Coming Soon
 $3,250,000Coming Soon4 beds 5 baths4,563 sq. ft.
1301 Peachtree Street Ne #2B/C, Atlanta, GA 30309
MLS# 10844103Listed by: Ansley RE|Christie's Int'l RE - Coming Soon
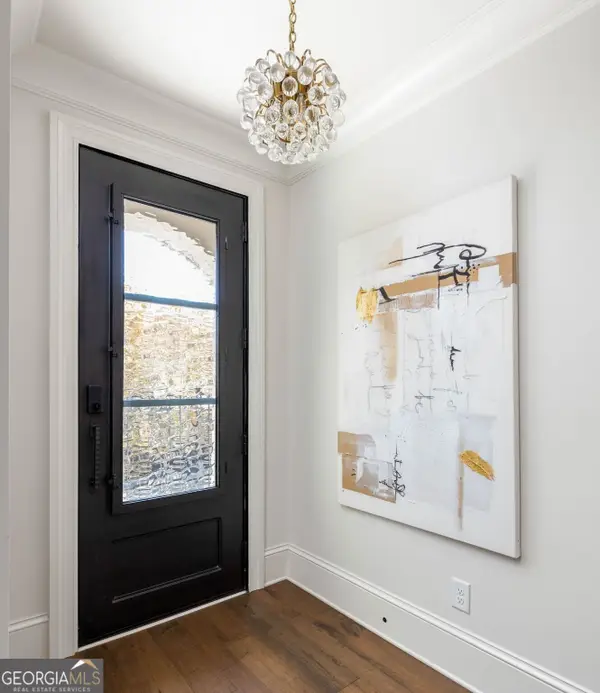 $1,599,999Coming Soon4 beds 5 baths3,057 sq. ft.
661 Auburn Avenue Ne #14, Atlanta, GA 30312
MLS# 10855110Listed by: Bolst - Coming Soon
 $750,000Coming Soon2 beds 3 baths1,680 sq. ft.
2795 Peachtree Road Ne #1001, Atlanta, GA 30305
MLS# 7838227Listed by: ATLANTA FINE HOMES SOTHEBY'S INTERNATIONAL - Coming Soon
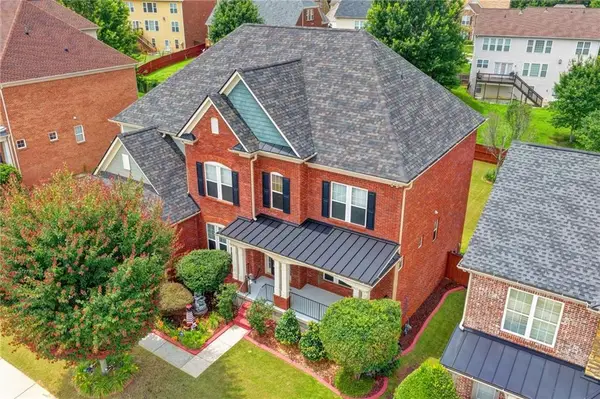 $640,000Coming Soon6 beds 5 baths5,710 sq. ft.
3153 Cambria Road Sw, Atlanta, GA 30331
MLS# 7846112Listed by: KELLER WILLIAMS REALTY ATLANTA PARTNERS - Coming Soon
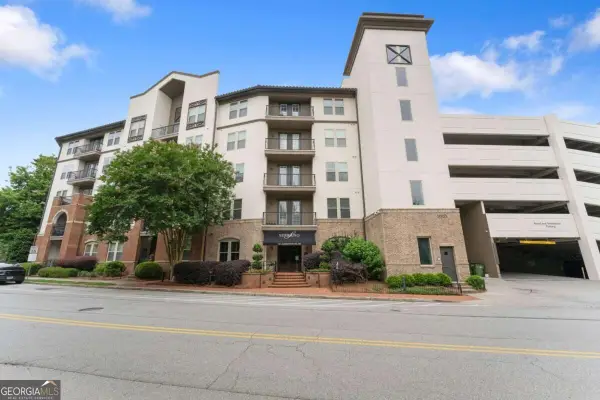 $315,000Coming Soon2 beds 2 baths
901 Abernathy Road Ne #4120, Atlanta, GA 30328
MLS# 10854895Listed by: Keller Williams Lanier Partners


Protect your home and budget from life's surprises with an Assurant Home Warranty, backed by a partner that supports you through every step of homeownership. Explore Plans.
© 2023 - 2026 ERA Franchise Systems LLC. All rights reserved. ERA Franchise Systems LLC fully supports the principles of the Fair Housing Act and the Equal Opportunity Act. ERA, ERA Real Estate powered, and their respective logos are registered service marks of ERA Franchise Systems LLC. Each office is independently owned and operated.