
1594 Beecher Street Sw, Atlanta, GA 30310
Local realty services provided by:ERA Sunrise Realty
1594 Beecher Street Sw,Atlanta, GA 30310
$339,900
- 3 Beds
- 2 Baths
- 1,890 sq. ft.
- Single family
- Active
Listed by: anahis thornton
Office: keller williams realty atlanta partners
MLS#:7788965
Source:FIRSTMLS
Price summary
- Price:$339,900
- Price per sq. ft.:$179.84
About this home
**NEW PRICE $339,900 + $10,000 BUYER GRANT + NEARBY ATLANTA BELTLINE ACCESS!** **MOTIVATED SELLER!** Incredible opportunity to own an updated intown home at just **$339,900** in Atlanta's thriving Westside corridor, with **nearby access to the Atlanta BeltLine Southwest Trail at the Cascade Avenue/Kroger area** plus convenient access to shopping, dining, parks and some of the Westside's most popular destinations. Even better, **qualified buyers who choose to finance with the seller's preferred lender may receive a $10,000 GRANT** to help with eligible down payment and/or closing costs, subject to lender and program approval. Buyers may also potentially qualify for additional homeownership assistance programs, subject to separate eligibility, availability and program requirements. This thoughtfully updated home combines character, functionality and outdoor living with an intown location that's hard to beat. Enjoy convenient access to the **Atlanta BeltLine, Lee + White, restaurants, breweries, parks, Downtown Atlanta, Mercedes-Benz Stadium and major highways**. Inside, abundant natural light fills the inviting living spaces. Two recently installed light tunnels brighten the dining area, while the flexible floor plan provides multiple options for a **home office, guest space, fitness area or creative studio**. The spacious primary suite features **two closets plus a dedicated linen closet**, while the kitchen includes a pantry for additional everyday storage. Step outside to one of the home's standout features a **spacious fenced backyard with an oversized deck**, offering plenty of room for entertaining, gardening, pets or simply relaxing outdoors. A versatile detached outbuilding provides additional possibilities for a **workshop, hobby space, home gym, art studio or storage**, with potential to explore future conversion to a garage with buyer improvements. At **$339,900**, this home offers an exceptional combination of **BeltLine proximity, updated living space, a large private backyard, flexible bonus space and a potential $10,000 buyer grant** all just minutes from Downtown Atlanta. **NEW PRICE. NEAR THE BELTLINE. $10,000 GRANT. Schedule your private showing today!** (Virtually Staged. $10,000 grant available to qualified buyers who choose to finance with the seller's preferred lender, subject to lender/program approval, eligibility, terms and availability. **Buyer is NOT required to use the seller's preferred lender as a condition of purchasing the property and may use a lender of their choice.** Additional assistance programs are subject to separate eligibility, availability and program requirements.)...
Contact an agent
Home facts
- Year built:1940
- Subdivision & Development:DONNELLY ESTATE
- Listing ID #:7788965
- Updated:September 15, 2026 at 04:48 AM
Rooms and interior
- Bedrooms:3
- Total bathrooms:2
- Full bathrooms:2
- Flooring:Hardwood
- Dining Description:Open Concept
- Bathrooms Description:Double Vanity, Shower Only
- Kitchen Description:Cabinets White, Dishwasher, Electric Range, Kitchen Island, Microwave, Pantry, Refrigerator, Solid Surface Counters, Stone Counters, View to Family Room
- Bedroom Description:Master on Main
- Basement Description:Crawl Space
- Living area:1,890 sq. ft.
Heating and cooling
- Cooling:Ceiling Fan(s), Central Air
- Heating:Central, Electric
- Central air:Yes
Structure and exterior
- Roof:Composition
- Year built:1940
- Building area:1,890 sq. ft.
- Lot area:0.21 Acres
- Lot Features:Level
- Architectural Style:Colonial
- Exterior Features:Covered, Deck, Enclosed, Front Porch, Private Yard, Rear Porch
- Levels:1 Story
Schools
- High school:Fulton - Other
- Middle school:Bear Creek - Fulton
- Elementary school:Tuskegee Airman Global Academy
Utilities
- Water:Public, Water Available
- Sewer:Public Sewer, Sewer Available
Finances and disclosures
- Price:$339,900
- Price per sq. ft.:$179.84
- Tax amount:$5,808 (2025)
Features and amenities
- Laundry features:Dryer, In Basement, Washer
- Amenities:Gas Water Heater
Parking
- Total parking spaces:4
- Parking description:Covered, Detached, Driveway, Kitchen Level
 Listings identified with the FMLS IDX logo come from FMLS and are held by brokerage firms other than the owner of this website. The listing brokerage is identified in any listing details. Information is deemed reliable but is not guaranteed. If you believe any FMLS listing contains material that infringes your copyrighted work please click here (https://www.fmls.com/dmca) to review our DMCA policy and learn how to submit a takedown request. ©2026 First Multiple Listing Service, Inc.
New listings near 1594 Beecher Street Sw
- Coming Soon
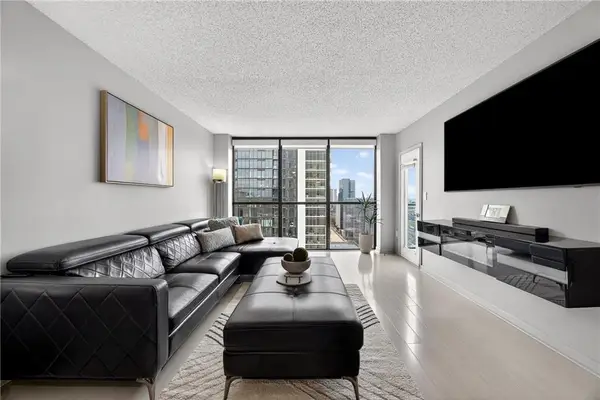 $225,000Coming Soon1 beds 1 baths813 sq. ft.
1280 W Peachtree Street Nw #2708, Atlanta, GA 30309
MLS# 7837825Listed by: KELLER WMS RE ATL MIDTOWN - Coming Soon
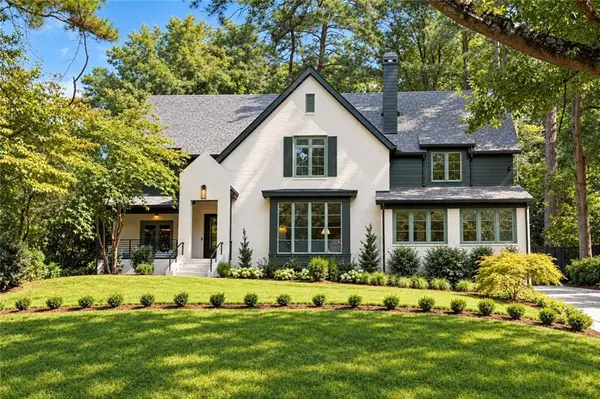 $3,150,000Coming Soon6 beds 7 baths6,000 sq. ft.
1737 Lenox Road Ne, Atlanta, GA 30306
MLS# 7832218Listed by: COMPASS - Coming Soon
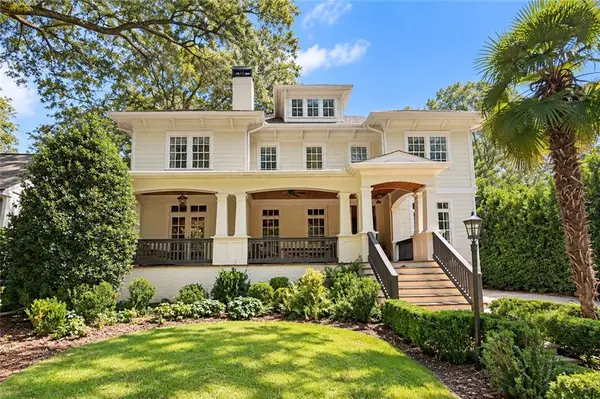 $2,075,000Coming Soon4 beds 4 baths5,470 sq. ft.
707 Darlington Road Ne, Atlanta, GA 30305
MLS# 7832256Listed by: COMPASS - Coming Soon
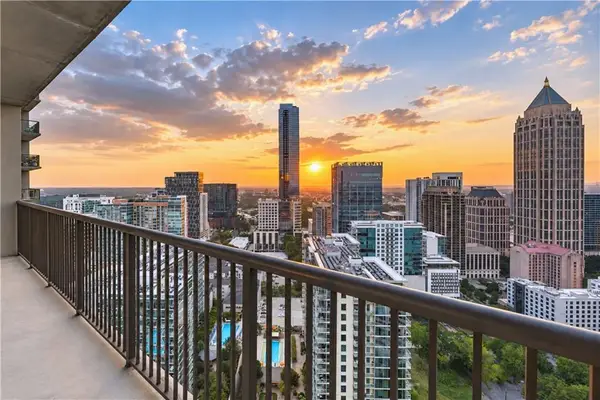 $450,000Coming Soon1 beds 1 baths866 sq. ft.
1080 Peachtree Street Ne #3201, Atlanta, GA 30309
MLS# 7834174Listed by: COMPASS - Coming SoonOpen Thu, 5:30 to 7:30pm
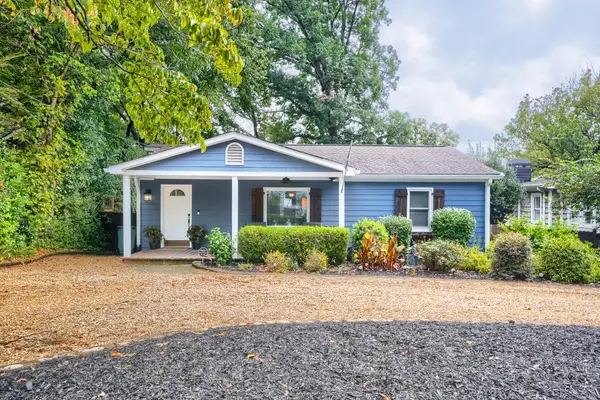 $750,000Coming Soon3 beds 4 baths1,946 sq. ft.
1835 Woodland Hills Avenue Nw, Atlanta, GA 30318
MLS# 7837820Listed by: LOKATION REAL ESTATE, LLC - Coming Soon
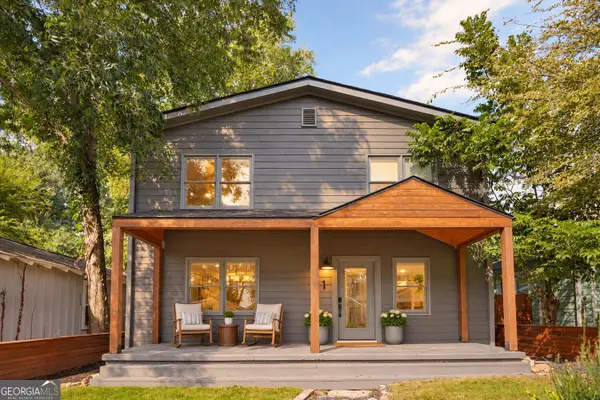 $700,000Coming Soon3 beds 2 baths1,556 sq. ft.
61 Chester Avenue Se, Atlanta, GA 30316
MLS# 10845908Listed by: The Agency - Atlanta Metro - Coming Soon
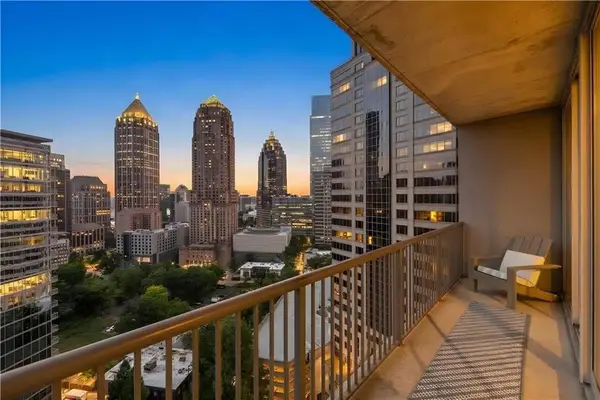 $350,000Coming Soon1 beds 1 baths879 sq. ft.
1080 Peachtree Street Ne #1916, Atlanta, GA 30309
MLS# 7832079Listed by: COMPASS - Coming Soon
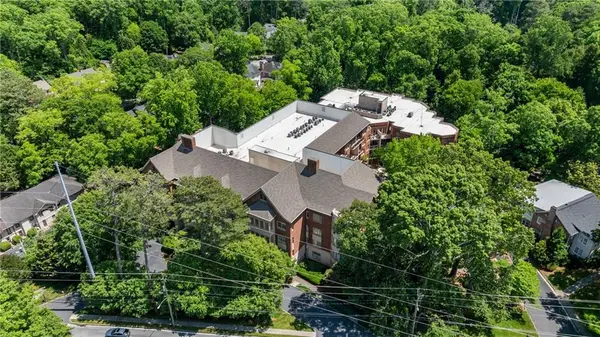 $775,000Coming Soon2 beds 2 baths1,632 sq. ft.
1717 N Decatur Road Ne #G20, Atlanta, GA 30307
MLS# 7834139Listed by: ATLANTA FINE HOMES SOTHEBY'S INTERNATIONAL - Coming Soon
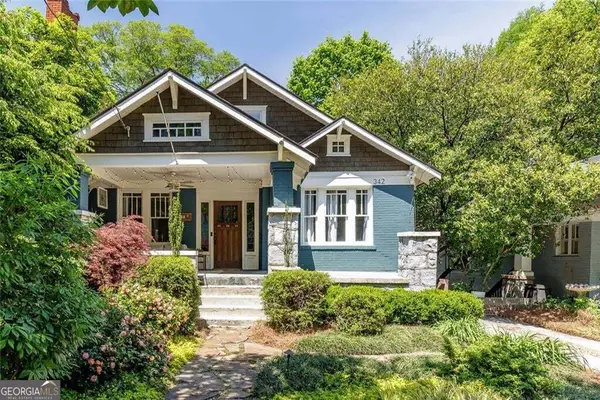 $1,050,000Coming Soon4 beds 4 baths2,742 sq. ft.
342 5th Street Ne, Atlanta, GA 30308
MLS# 10845523Listed by: Harry Norman Realtors - Coming Soon
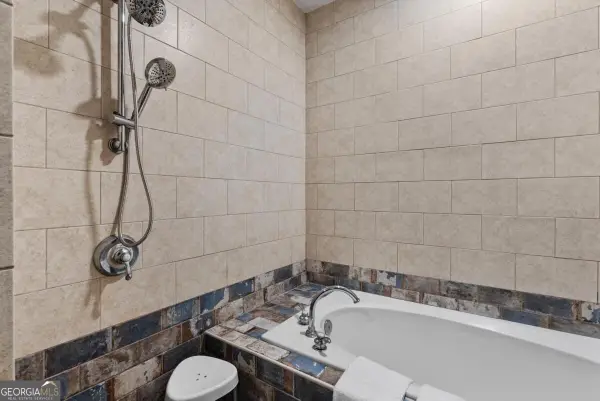 $559,900Coming Soon2 beds 3 baths
229 Peters Street Sw #4, Atlanta, GA 30313
MLS# 10845628Listed by: 14th & Luxe Realty


Protect your home and budget from life's surprises with an Assurant Home Warranty, backed by a partner that supports you through every step of homeownership. Explore Plans.
© 2023 - 2026 ERA Franchise Systems LLC. All rights reserved. ERA Franchise Systems LLC fully supports the principles of the Fair Housing Act and the Equal Opportunity Act. ERA, ERA Real Estate powered, and their respective logos are registered service marks of ERA Franchise Systems LLC. Each office is independently owned and operated.