
1596 Emory Road Ne, Atlanta, GA 30306
Local realty services provided by:ERA Kings Bay Realty
1596 Emory Road Ne,Atlanta, GA 30306
$1,150,000
- 5 Beds
- 4 Baths
- - sq. ft.
- Single family
- Sold
Listed by: chuck smith, jayson janowski
Office: keller williams realty
MLS#:10815186
Source:METROMLS
Sorry, we are unable to map this address
Price summary
- Price:$1,150,000
About this home
Nestled beneath a canopy of mature trees in the heart of historic Druid Hills on the quiet part of Emory Road, this home is the perfect blend of timeless architecture, thoughtful updates, and an unbeatable intown lifestyle. Surrounded by beautiful greenery and known for its welcoming neighbors and strong sense of community, this is the kind of home and neighborhood people rarely want to leave. From the moment you arrive, the home's classic curb appeal and inviting presence set the tone. Inside, generous living spaces offer exceptional flexibility for today's lifestyle, with up to six bedrooms and four full baths, including a spacious upstairs primary suite with a large walk-in closet. One of the main-level bedrooms is currently enjoyed as a comfortable media room, offering endless possibilities for living, working, or hosting guests. The true heart of the home may be the incredible screened porch, completed in 2023. Overlooking the lush, private backyard, it feels like an outdoor living room where you can enjoy morning coffee, evening dinners, or simply unwind while taking in the peaceful view, all without worrying about mosquitoes. The backyard itself is a rare retreat, offering exceptional privacy, mature landscaping, and plenty of room to garden, play, entertain, or simply relax beneath the trees. The updated kitchen flows easily into the main living spaces, while thoughtful improvements, including a tankless water heater, provide modern comfort and efficiency. Downstairs, the expansive unfinished basement offers tremendous storage along with additional flexible space currently used as a home office, giving future owners room to customize to their needs. Location is everything, and this one is difficult to surpass. Just a short stroll to Emory Village, Emory University, and nearby restaurants and cafes, you'll also enjoy quick access to the CDC, Fernbank Museum, Decatur Square, PATH trails, parks, Virginia-Highland, Midtown, and Downtown Decatur. Designed around the legendary vision of Frederick Law Olmsted, Druid Hills remains one of Atlanta's most cherished neighborhoods, celebrated for its winding streets, magnificent tree canopy, historic homes, and enduring sense of place. This is more than a beautiful home. It's an opportunity to become part of one of Atlanta's most iconic communities while enjoying the comfort, character, and convenience that make 1596 Emory Road truly special....
Contact an agent
Home facts
- Year built:1921
- Subdivision & Development:Druid Hills
- Listing ID #:10815186
- Updated:September 27, 2026 at 06:19 AM
Rooms and interior
- Bedrooms:5
- Total bathrooms:4
- Full bathrooms:4
- Flooring:Hardwood
- Dining Description:Seats 12+
- Bathrooms Description:Double Vanity
- Kitchen Description:Breakfast Bar, Breakfast Room, Dishwasher, Disposal, Microwave, Refrigerator
- Bedroom Description:Split Bedroom Plan
- Basement Description:Bath Finished, Daylight, Exterior Entry, Full, Interior Entry
Heating and cooling
- Cooling:Ceiling Fan(s), Central Air, Electric, Zoned
- Heating:Central, Forced Air, Natural Gas, Zoned
- Central air:Yes
Structure and exterior
- Roof:Composition
- Year built:1921
- Lot Features:Level, Private
- Architectural Style:Bungalow/Cottage
- Construction Materials:Concrete
- Exterior Features:Deck, Screened
- Foundation Description:Block
- Levels:2 Story
Schools
- High school:Druid Hills
- Middle school:Druid Hills
- Elementary school:Fernbank
Utilities
- Water:Public, Water Available
- Sewer:Public Sewer, Sewer Available
Finances and disclosures
- Price:$1,150,000
- Tax amount:$11,070 (2025)
Features and amenities
- Appliances:Dishwasher, Disposal, Gas Water Heater, Microwave, Refrigerator, Tankless Water Heater, Washer
- Laundry features:Laundry, Upper Level, Washer
- Amenities:Gas Water Heater, High Ceilings, Rear Stairs, Smoke Detector(s), Tankless Water Heater, Wine Cellar
Parking
- Parking description:Off Street Parking
 2026 Georgia MLS. All rights reserved. Information Deem Reliable But Not Guaranteed September 27, 2026
New listings near 1596 Emory Road Ne
- Coming Soon
 $625,000Coming Soon3 beds 4 baths2,192 sq. ft.
805 Holmes Street Nw, Atlanta, GA 30318
MLS# 7844779Listed by: BOLST - Coming Soon
 $197,000Coming Soon3 beds 1 baths1,500 sq. ft.
2245 Union Road Sw, Atlanta, GA 30331
MLS# 7845054Listed by: KELLER WILLIAMS REALTY ATL NORTH - Coming Soon
 $810,000Coming Soon2 beds 3 baths1,829 sq. ft.
2950 Mount Wilkinson Parkway Se #813, Atlanta, GA 30339
MLS# 7845121Listed by: METHOD REAL ESTATE ADVISORS - Coming Soon
 $695,000Coming Soon2 beds 2 baths1,626 sq. ft.
1717 N Decatur Road Ne #G16, Atlanta, GA 30307
MLS# 7836350Listed by: ATLANTA FINE HOMES SOTHEBY'S INTERNATIONAL - Coming Soon
 $460,000Coming Soon3 beds 4 baths1,848 sq. ft.
2461 Sycamore Road Nw, Atlanta, GA 30318
MLS# 7844997Listed by: KELLER WILLIAMS ATLANTA CLASSIC - Coming Soon
 $318,000Coming Soon2 beds 2 baths1,134 sq. ft.
955 Juniper Street Ne #4323, Atlanta, GA 30309
MLS# 10853781Listed by: Harry Norman Realtors - Coming Soon
 $550,000Coming Soon2 beds 2 baths1,211 sq. ft.
860 Peachtree Street Ne #1514, Atlanta, GA 30308
MLS# 7842421Listed by: ATLANTA FINE HOMES SOTHEBY'S INTERNATIONAL - Coming Soon
 $465,000Coming Soon3 beds 2 baths1,176 sq. ft.
1726 Jobeth Avenue Se, Atlanta, GA 30316
MLS# 7844982Listed by: 1ST CLASS REAL ESTATE-LANIER GROUP - Coming Soon
 $1,895,000Coming Soon4 beds 4 baths3,877 sq. ft.
36 26th Street Nw, Atlanta, GA 30309
MLS# 7844387Listed by: BEACHAM AND COMPANY - Coming Soon
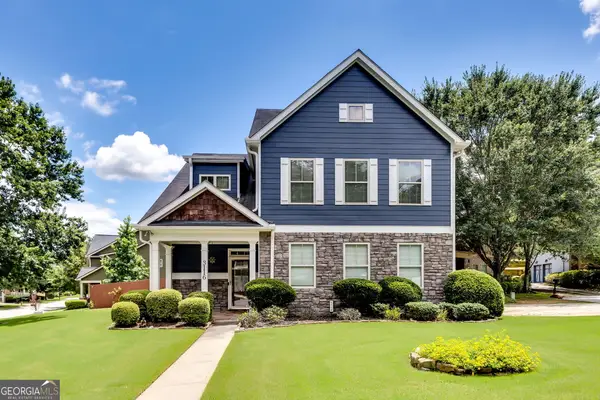 $479,000Coming Soon3 beds 3 baths2,692 sq. ft.
3116 Silver Hill Terrace Se, Atlanta, GA 30316
MLS# 10853638Listed by: DMZ Realty and Associates, LLC


Protect your home and budget from life's surprises with an Assurant Home Warranty, backed by a partner that supports you through every step of homeownership. Explore Plans.
© 2023 - 2026 ERA Franchise Systems LLC. All rights reserved. ERA Franchise Systems LLC fully supports the principles of the Fair Housing Act and the Equal Opportunity Act. ERA, ERA Real Estate powered, and their respective logos are registered service marks of ERA Franchise Systems LLC. Each office is independently owned and operated.