
1598 Rock Dam Drive Se, Atlanta, GA 30317
Local realty services provided by:ERA Towne Square Realty, Inc.
1598 Rock Dam Drive Se,Atlanta, GA 30317
$339,900
- 2 Beds
- 3 Baths
- 1,505 sq. ft.
- Townhouse
- Active
Listed by: sidra seawright
Office: virtual properties realty.net
MLS#:10867651
Source:METROMLS
Price summary
- Price:$339,900
- Price per sq. ft.:$225.85
About this home
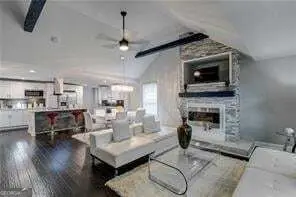
Welcome to modern intown living in Atlanta! This stylish 2-bedroom, 2.5-bath townhome offers approximately 1,505 square feet across four thoughtfully designed levels, complete with a private rooftop terrace and rear-entry garage. The home features hardwood flooring, quartz countertops, upgraded finishes, and an open-concept main living area filled with natural light. The kitchen offers generous counter space and flows seamlessly into the dining and living areas, creating a comfortable setup for everyday living and entertaining. Two spacious bedrooms each feature a private bath, offering plenty of privacy for owners, guests, or roommates. At the top of the home, the private rooftop terrace provides your own outdoor retreat, perfect for morning coffee, evening cocktails, entertaining, or simply unwinding above the city. Conveniently located near Memorial Drive, Kirkwood, East Lake, I-20, downtown Atlanta, dining, shopping, parks, and entertainment. With no rental cap, this home offers added flexibility for homeowners and investors alike. Buyers may also have access to 100% financing options and a potential rate buydown through an approved lender, subject to program and buyer eligibility. If you've been looking for newer construction, low-maintenance living, and the energy of an intown Atlanta lifestyle, 1598 Rock Dam is one you'll want to see!...
Contact an agent
Home facts
- Year built:2018
- Subdivision & Development:The Moderns
- Listing ID #:10867651
- Updated:November 21, 2026 at 12:37 PM
Rooms and interior
- Bedrooms:2
- Total bathrooms:3
- Full bathrooms:2
- Half bathrooms:1
- Flooring:Carpet, Laminate
- Bathrooms Description:Tile Bath
- Kitchen Description:Dishwasher, Disposal, Double Oven, Microwave, Oven/Range (Combo), Stainless Steel Appliance(s)
- Bedroom Description:Roommate Plan
- Living area:1,505 sq. ft.
Heating and cooling
- Cooling:Ceiling Fan(s), Electric
- Heating:Central, Electric
Structure and exterior
- Year built:2018
- Building area:1,505 sq. ft.
- Lot area:0.02 Acres
- Lot Features:Level
- Architectural Style:Contemporary
- Construction Materials:Concrete
- Levels:3+ Story
Schools
- High school:Mcnair
- Middle school:Mcnair
- Elementary school:Ronald E McNair
Utilities
- Water:Public, Water Available
- Sewer:Public Sewer
Finances and disclosures
- Price:$339,900
- Price per sq. ft.:$225.85
- Tax amount:$4,862 (2025)
Features and amenities
- Appliances:Dishwasher, Disposal, Double Oven, Microwave, Oven/Range (Combo), Stainless Steel Appliance(s)
- Laundry features:Laundry Closet
- Amenities:High Ceilings
Parking
- Parking description:Garage, Garage Door Opener
- Garage:Yes
 2026 Georgia MLS. All rights reserved. Information Deem Reliable But Not Guaranteed November 21, 2026
New listings near 1598 Rock Dam Drive Se
- Coming Soon
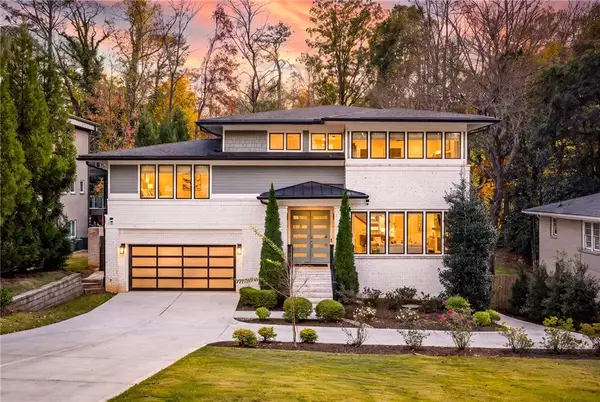
 $374,900Coming Soon3 beds 2 baths2,948 sq. ft.
313 Anderson Avenue Nw, Atlanta, GA 30314
MLS# 10894220Listed by: Keller Williams Realty First Atlanta - Coming Soon
 $2,995,000Coming Soon5 beds 4 baths3,808 sq. ft.
1640 Winterthur Close Nw, Atlanta, GA 30328
MLS# 7871203Listed by: ATLANTA FINE HOMES SOTHEBY'S INTERNATIONAL - Coming Soon
 $1,995,000Coming Soon6 beds 7 baths4,567 sq. ft.
1303 Citadel Drive Ne, Atlanta, GA 30324
MLS# 7869948Listed by: ATLANTA FINE HOMES SOTHEBY'S INTERNATIONAL - Coming Soon
 $190,000Coming Soon3 beds 2 baths1,300 sq. ft.
1371 Shoreham Drive, Atlanta, GA 30349
MLS# 10892401Listed by: Mark Spain Real Estate - Coming Soon
 $190,000Coming Soon3 beds 2 baths1,300 sq. ft.
1371 Shoreham Drive, Atlanta, GA 30349
MLS# 7869865Listed by: MARK SPAIN REAL ESTATE - Coming Soon
 $450,000Coming Soon3 beds 3 baths2,403 sq. ft.
1981 Venetian Drive Sw, Atlanta, GA 30311
MLS# 10892285Listed by: Atlanta Communities - Coming Soon
 $289,000Coming Soon1 beds 1 baths754 sq. ft.
955 Juniper Street Ne #1315, Atlanta, GA 30309
MLS# 7869401Listed by: ATLANTA FINE HOMES SOTHEBY'S INTERNATIONAL - Coming Soon
 $450,000Coming Soon3 beds 3 baths2,403 sq. ft.
1981 Venetian Drive Sw, Atlanta, GA 30311
MLS# 7860946Listed by: ATLANTA COMMUNITIES - Coming Soon
 $135,000Coming Soon3 beds 1 baths825 sq. ft.
819 Amber Place Northwest, Atlanta, GA 30331
MLS# 7868847Listed by: MARK SPAIN REAL ESTATE - Coming Soon
 $135,000Coming Soon3 beds 1 baths825 sq. ft.
819 Amber Place Nw, Atlanta, GA 30331
MLS# 10891202Listed by: Mark Spain Real Estate


Protect your home and budget from life's surprises with an Assurant Home Warranty, backed by a partner that supports you through every step of homeownership. Explore Plans.
© 2023 - 2026 ERA Franchise Systems LLC. All rights reserved. ERA Franchise Systems LLC fully supports the principles of the Fair Housing Act and the Equal Opportunity Act. ERA, ERA Real Estate powered, and their respective logos are registered service marks of ERA Franchise Systems LLC. Each office is independently owned and operated.