
1601 Drew Drive Nw, Atlanta, GA 30318
Local realty services provided by:ERA Kings Bay Realty
1601 Drew Drive Nw,Atlanta, GA 30318
$619,000
- 3 Beds
- 3 Baths
- 2,848 sq. ft.
- Single family
- Active
Listed by: denee sizemore
Office: remax around atlanta
MLS#:10887477
Source:METROMLS
Price summary
- Price:$619,000
- Price per sq. ft.:$217.35
- Monthly HOA dues:$125
About this home
Introducing 1601 Drew Drive NW, a stunning Craftsman residence in the award-winning and vibrant West Highlands community. Built in 2013 by Brock Built, this exceptional home is situated on a PREMIUM and PRIVATE CORNER LOT, offering unparalleled privacy and a sense of exclusivity. Step inside to discover an inviting, well-appointed and move-in ready, two-story home. With three spacious bedrooms and two bathrooms plus a 1/2 bath, this home is designed to provide comfort, entertainment, and everyday ease. As you enter, you're greeted by a beautifully crafted covered front porch, setting the stage for your future gatherings and relaxation. The foyer is adorned with rich espresso wide plank flooring, soaring ceilings, plantation shutters, recessed lighting, and an abundance of natural light, creating a warm and welcoming atmosphere. Thoughtfully selected upgrades and finishes give this home a custom feel from the moment you step inside. The butler's pantry, elegantly appointed, serves as a graceful connection between the formal dining room at the front of the home and the well-equipped kitchen. The kitchen features stainless steel appliances, a large island with granite countertops, pendant lighting, dark espresso cabinetry, a spacious walk-in pantry, and seamlessly connects to the large family room with a gas fireplace and marble hearth. For those seeking a true retreat, the oversized primary suite on the main level offers trey ceiling, dual vanities, a spacious walk-in shower with dual shower heads, frameless glass partitions and transom windows, and a bespoke walk-in closet. Upstairs, two additional light-filled bedrooms with a full bathroom offer comfortable accommodations for family, guests, or even a home office/gym. Additional storage is available in two attic spaces, providing ample space for your belongings. Backed up by a lush, wooded greenspace and meticulously landscaped with mature trees, this property provides added privacy and entertaining space. A wooden gated backyard, an oversized concrete patio, and extra side street parking without any rear neighbors ensure a sense of seclusion and convenience. This property boasts an array of incredible features, including a brand-new roof 2026, custom shutters, built-in speakers throughout the main level and outside on the private patio. Nest thermostats ensure optimal comfort, and garage cabinetry and two attic spaces offer ample storage space, an irrigation system for both the front and back yards. Additionally, a transferrable Retreat & Repair Termite Warranty provides peace of mind. Security cameras are strategically placed along the front drive, side yard, and backyard, enhancing the safety of the property. The spacious two-car entry garage offers direct access to the main living area, just a single step inside. This property represents excellent value where every detail has been thoughtfully designed to create a truly exceptional living experience. Come experience and enjoy the lifestyle, convenience, and outstanding community amenities that West Highland has to offer. The neighborhood boasts a pool and pavilion, a dog park, green spaces, a playground, security, and tree-lined sidewalks. Convenient access to Westside Park/Westside Beltline, Chattahoochee Food Works, Provisions District, Downtown/Midtown, GA Tech, airport and all the energy of Atlanta's vibrant Westside dining and entertainment destinations....
Contact an agent
Home facts
- Year built:2013
- Subdivision & Development:West Highlands
- Listing ID #:10887477
- Updated:November 19, 2026 at 12:07 PM
Rooms and interior
- Bedrooms:3
- Total bathrooms:3
- Full bathrooms:2
- Half bathrooms:1
- Flooring:Carpet, Hardwood
- Dining Description:Separate Room
- Kitchen Description:Breakfast Area, Dishwasher, Disposal, Kitchen Island, Microwave, Walk-in Pantry
- Bedroom Description:Master On Main Level, Roommate Plan, Walk-In Closet(s)
- Living area:2,848 sq. ft.
Heating and cooling
- Cooling:Central Air
- Heating:Natural Gas
- Central air:Yes
Structure and exterior
- Year built:2013
- Building area:2,848 sq. ft.
- Lot area:0.14 Acres
- Lot Features:Corner Lot
- Architectural Style:Craftsman, Traditional
- Exterior Features:Deck/Patio
- Foundation Description:Slab
- Levels:1.5 Story
Schools
- High school:Douglass
- Middle school:J L Invictus
- Elementary school:Boyd
Utilities
- Water:Public, Water Available
- Sewer:Public Sewer, Sewer Available
Finances and disclosures
- Price:$619,000
- Price per sq. ft.:$217.35
- Tax amount:$3,997 (2026)
Features and amenities
- Appliances:Dishwasher, Disposal, Microwave
- Laundry features:In Hall
- Amenities:Double Pane Windows, Pulldown Attic Stairs, Tray Ceiling(s), Two Story Foyer
Parking
- Total parking spaces:2
- Parking description:Attached, Garage, Kitchen Level
- Garage:Yes
 2026 Georgia MLS. All rights reserved. Information Deem Reliable But Not Guaranteed November 19, 2026
New listings near 1601 Drew Drive Nw
- Coming Soon
 $190,000Coming Soon3 beds 2 baths1,300 sq. ft.
1371 Shoreham Drive, Atlanta, GA 30349
MLS# 10892401Listed by: Mark Spain Real Estate - Coming Soon
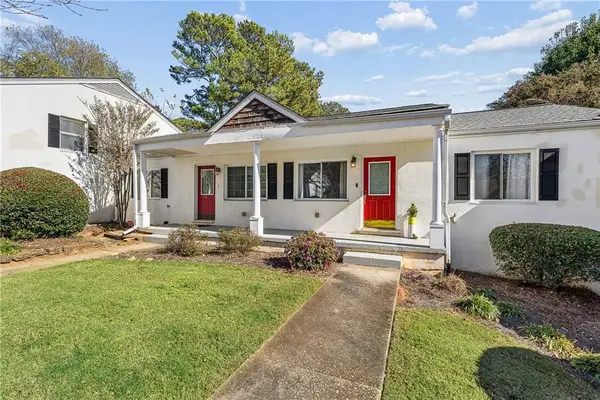 $185,000Coming Soon2 beds 1 baths702 sq. ft.
1569 Stone Gate Lane Se #1569, Atlanta, GA 30317
MLS# 7869718Listed by: KELLER WILLIAMS REALTY METRO ATLANTA - Coming Soon
 $190,000Coming Soon3 beds 2 baths1,300 sq. ft.
1371 Shoreham Drive, Atlanta, GA 30349
MLS# 7869865Listed by: MARK SPAIN REAL ESTATE - Coming Soon
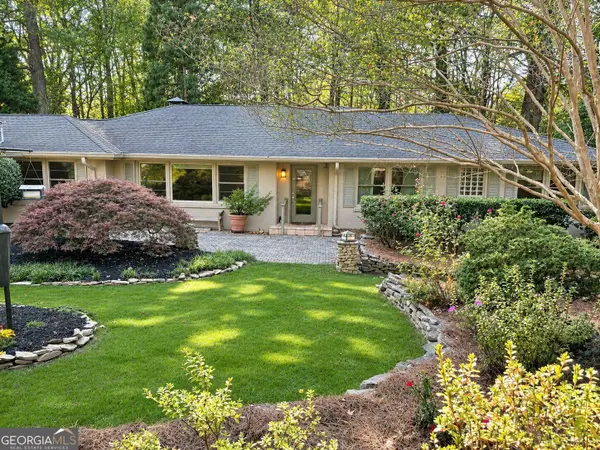 $870,000Coming Soon3 beds 3 baths3,200 sq. ft.
1393 Council Bluff Drive Ne, Atlanta, GA 30345
MLS# 10892272Listed by: BHHS Georgia Properties - Coming Soon
 $450,000Coming Soon3 beds 3 baths2,403 sq. ft.
1981 Venetian Drive Sw, Atlanta, GA 30311
MLS# 10892285Listed by: Atlanta Communities - Coming Soon
 $289,000Coming Soon1 beds 1 baths754 sq. ft.
955 Juniper Street Ne #1315, Atlanta, GA 30309
MLS# 7869401Listed by: ATLANTA FINE HOMES SOTHEBY'S INTERNATIONAL - Coming Soon
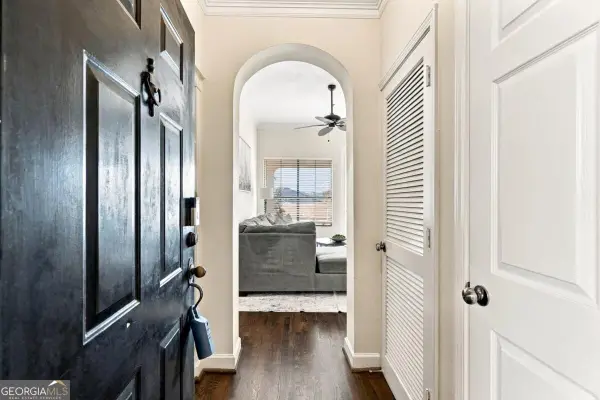 $215,000Coming Soon1 beds 1 baths
3777 Peachtree Road Ne #1138, Atlanta, GA 30319
MLS# 10892175Listed by: eXp Realty - Coming Soon
 $450,000Coming Soon3 beds 3 baths2,403 sq. ft.
1981 Venetian Drive Sw, Atlanta, GA 30311
MLS# 7860946Listed by: ATLANTA COMMUNITIES - Coming Soon
 $135,000Coming Soon3 beds 1 baths825 sq. ft.
819 Amber Place Northwest, Atlanta, GA 30331
MLS# 7868847Listed by: MARK SPAIN REAL ESTATE - Coming Soon
 $135,000Coming Soon3 beds 1 baths825 sq. ft.
819 Amber Place Nw, Atlanta, GA 30331
MLS# 10891202Listed by: Mark Spain Real Estate


Protect your home and budget from life's surprises with an Assurant Home Warranty, backed by a partner that supports you through every step of homeownership. Explore Plans.
© 2023 - 2026 ERA Franchise Systems LLC. All rights reserved. ERA Franchise Systems LLC fully supports the principles of the Fair Housing Act and the Equal Opportunity Act. ERA, ERA Real Estate powered, and their respective logos are registered service marks of ERA Franchise Systems LLC. Each office is independently owned and operated.