
1620 SW Derry Avenue Sw, Atlanta, GA 30310
Local realty services provided by:ERA Towne Square Realty, Inc.
1620 SW Derry Avenue Sw,Atlanta, GA 30310
$625,000
- 4 Beds
- 3 Baths
- 2,526 sq. ft.
- Single family
- Active
Listed by: corey stampley
Office: atlanta communities
MLS#:7798193
Source:FIRSTMLS
Price summary
- Price:$625,000
- Price per sq. ft.:$247.43
About this home
**Motivated Seller - Bring All Offers!** Experience the best of BeltLine living in Atlanta's historic Westview neighborhood with this stunning new construction home that seamlessly blends timeless Craftsman charm with modern Farmhouse design. Offering 4 spacious bedrooms, including a versatile main-level bedroom ideal for guests, a home office, or multigenerational living, and 3 beautifully appointed full bathrooms, this home was designed for both everyday comfort and effortless entertaining. Step inside to soaring 10-foot ceilings, natural-toned engineered hardwood flooring, designer lighting, and an open-concept floor plan filled with natural light. The chef-inspired kitchen features quartz countertops, a polished marble herringbone backsplash, matte black fixtures, 42-inch cabinetry, a large center island, a butler's pantry, a walk-in pantry, and a sunny breakfast nook overlooking the inviting living room with custom built-ins and an electric fireplace. Retreat to the luxurious primary suite showcasing elegant double tray ceilings, a spacious walk-in closet, and a spa-inspired ensuite bath complete with a soaking tub, frameless glass shower, dual quartz vanity, and sophisticated porcelain and marble finishes. Additional highlights include a formal dining room, a stylish main-level guest bath, an upstairs laundry room, abundant storage, a welcoming front porch, a spacious rear deck, a generous backyard, and a private driveway. Perfectly positioned just moments from the Atlanta BeltLine Westside Trail and Lee + White, you'll also enjoy convenient access to Downtown Atlanta, Midtown, Buckhead, Hartsfield-Jackson Atlanta International Airport, major interstates, Emory, and Grady. Located in one of Atlanta's fastest-growing Intown neighborhoods, this home offers exceptional style, location, and value. **Bonus:** This property is eligible for 100% financing, making homeownership even more attainable for qualified buyers....
Contact an agent
Home facts
- Year built:2023
- Subdivision & Development:Westview / Westmeath Park
- Listing ID #:7798193
- Updated:October 05, 2026 at 01:33 PM
Rooms and interior
- Bedrooms:4
- Total bathrooms:3
- Full bathrooms:3
- Flooring:Ceramic Tile, Hardwood
- Dining Description:Great Room, Separate Dining Room
- Bathrooms Description:Double Vanity, Separate Tub/Shower, Soaking Tub, Vaulted Ceiling(s)
- Kitchen Description:Eat-in Kitchen, Kitchen Island, Pantry, Pantry Walk-In, Solid Surface Counters
- Bedroom Description:In-Law Floorplan
- Basement Description:Crawl Space
- Living area:2,526 sq. ft.
Heating and cooling
- Cooling:Ceiling Fan(s), Central Air
- Heating:Central, Electric
- Central air:Yes
Structure and exterior
- Roof:Composition
- Year built:2023
- Building area:2,526 sq. ft.
- Lot area:0.18 Acres
- Architectural Style:Craftsman, Traditional
- Construction Materials:Cement Siding, Concrete
- Exterior Features:Deck
- Levels:2 Story
Schools
- High school:Booker T. Washington
- Middle school:Herman J. Russell West End Academy
- Elementary school:Tuskegee Airman Global Academy
Utilities
- Water:Public, Water Available
- Sewer:Public Sewer, Sewer Available
Finances and disclosures
- Price:$625,000
- Price per sq. ft.:$247.43
- Tax amount:$12,564 (2024)
Features and amenities
- Laundry features:Laundry Room, Upper Level
- Amenities:Bookcases, Disappearing Attic Stairs, High Ceilings 9 ft Lower, High Ceilings 9 ft Main, High Ceilings 9 ft Upper, High Speed Internet, Tray Ceiling(s), Walk-In Closet(s)
Parking
- Total parking spaces:4
- Parking description:Attached
 Listings identified with the FMLS IDX logo come from FMLS and are held by brokerage firms other than the owner of this website. The listing brokerage is identified in any listing details. Information is deemed reliable but is not guaranteed. If you believe any FMLS listing contains material that infringes your copyrighted work please click here (https://www.fmls.com/dmca) to review our DMCA policy and learn how to submit a takedown request. ©2026 First Multiple Listing Service, Inc.
New listings near 1620 SW Derry Avenue Sw
- Coming Soon
 $300,000Coming Soon5 beds 3 baths3,328 sq. ft.
2099 Cascade Road Sw, Atlanta, GA 30311
MLS# 7849624Listed by: EXP REALTY, LLC. - Coming Soon
 $459,900Coming Soon1 beds 2 baths1,225 sq. ft.
845 Spring Street #416, Atlanta, GA 30308
MLS# 10867406Listed by: Holley Realty Team - Coming Soon
 $300,000Coming Soon5 beds 3 baths3,328 sq. ft.
2099 Cascade Road Sw, Atlanta, GA 30311
MLS# 10867450Listed by: eXp Realty - Coming SoonOpen Sun, 12 to 4pm
 $469,900Coming Soon3 beds 2 baths1,676 sq. ft.
1646 Flat Shoals Road Se, Atlanta, GA 30316
MLS# 10867321Listed by: Harry Norman Realtors - Coming Soon
 $949,000Coming Soon2 beds 3 baths3,056 sq. ft.
500 Means Street Nw #F, Atlanta, GA 30318
MLS# 7848944Listed by: COMPASS - Coming Soon
 $289,900Coming Soon3 beds 2 baths1,190 sq. ft.
1367 Kenilworth Drive Sw, Atlanta, GA 30310
MLS# 7849206Listed by: BOLST - Coming Soon
 $219,900Coming Soon1 beds 1 baths800 sq. ft.
3338 Peachtree Road Ne #705, Atlanta, GA 30326
MLS# 7849263Listed by: SANDERS RE, LLC - Coming Soon
 $649,900Coming Soon3 beds 2 baths1,773 sq. ft.
1535 Berkeley Lane Ne, Atlanta, GA 30329
MLS# 10867002Listed by: BHHS Georgia Properties - Coming Soon
 $300,000Coming Soon-- beds -- baths
141 Walnut Street Sw, Atlanta, GA 30314
MLS# 10867059Listed by: Pro Realty LLC - Coming SoonOpen Sun, 1 to 3pm
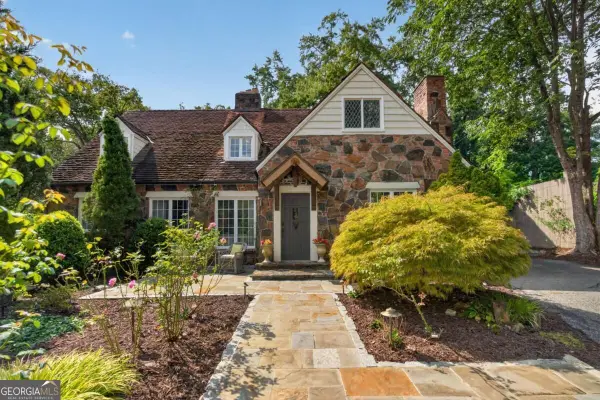 $1,100,000Coming Soon3 beds 3 baths2,431 sq. ft.
3626 Kingsboro Road Ne, Atlanta, GA 30319
MLS# 10867133Listed by: Keller Williams Realty North Atlanta


Protect your home and budget from life's surprises with an Assurant Home Warranty, backed by a partner that supports you through every step of homeownership. Explore Plans.
© 2023 - 2026 ERA Franchise Systems LLC. All rights reserved. ERA Franchise Systems LLC fully supports the principles of the Fair Housing Act and the Equal Opportunity Act. ERA, ERA Real Estate powered, and their respective logos are registered service marks of ERA Franchise Systems LLC. Each office is independently owned and operated.