
172 Haynes Street Sw #205, Atlanta, GA 30313
Local realty services provided by:ERA Sunrise Realty
Listed by: the zac team, david duncan
Office: remax metro atlanta cityside
MLS#:7773222
Source:FIRSTMLS
Price summary
- Price:$159,900
- Price per sq. ft.:$219.04
- Monthly HOA dues:$245
About this home
GE Lofts was built at the turn of the 20th century as a storage facility for the new technology revolutionizing the way we light homes and streets: the incandescent light bulb. It was converted by Time Warner in 1996 as housing for their employees during the Olympics and then sold as condos.
This charming one bedroom has an open kitchen and a massive old fashion factory window. The bedroom itself is in the industrial elevator shaft with the original door still in place. There’s plenty of storage with washer and dryer hook ups in a large laundry room with a loft above. New HVAC, refrigerator, and water heater, all recently replaced. The building has a new roof. GE Lofts is known for the amazing outdoor amenities that include landscaped garden area with a fire pit with built-in seating, dog run, an amazing pool and a roof-top deck! Enjoy downtown living in the heart of Atlanta’s art district. Walk to Centennial Park or Mercedes Benz Stadium and restaurants. Located moments from Centennial Yards, State Farm Arena, Wild Leap Brewing, World Of Coca-Cola and The GA Aquarium....
Contact an agent
Home facts
- Year built:1920
- Listing ID #:7773222
- Updated:July 08, 2026 at 08:06 AM
Rooms and interior
- Bedrooms:1
- Total bathrooms:1
- Full bathrooms:1
- Flooring:Concrete
- Dining Description:Open Concept
- Bathrooms Description:Tub/Shower Combo
- Kitchen Description:Cabinets White, Dishwasher, Electric Range, View to Family Room
- Living area:730 sq. ft.
Heating and cooling
- Cooling:Central Air
- Heating:Central, Electric
- Central air:Yes
Structure and exterior
- Year built:1920
- Building area:730 sq. ft.
- Lot area:0.02 Acres
- Lot Features:Landscaped
- Architectural Style:Loft, Traditional
- Construction Materials:Brick 4 Sides
- Levels:1 Story
Schools
- High school:Midtown
- Middle school:Centennial Place
- Elementary school:Centennial Place
Utilities
- Water:Public
- Sewer:Public Sewer
Finances and disclosures
- Price:$159,900
- Price per sq. ft.:$219.04
- Tax amount:$1,350 (2025)
Features and amenities
- Laundry features:In Hall, Laundry Room, Main Level
- Amenities:Gas Water Heater, High Ceilings 10 ft Main, High Speed Internet, Walk-In Closet(s)
- Pool features:In Ground
Parking
- Total parking spaces:2
- Parking description:Assigned, Parking Lot
 Listings identified with the FMLS IDX logo come from FMLS and are held by brokerage firms other than the owner of this website. The listing brokerage is identified in any listing details. Information is deemed reliable but is not guaranteed. If you believe any FMLS listing contains material that infringes your copyrighted work please click here (https://www.fmls.com/dmca) to review our DMCA policy and learn how to submit a takedown request. ©2026 First Multiple Listing Service, Inc.
New listings near 172 Haynes Street Sw #205
- New
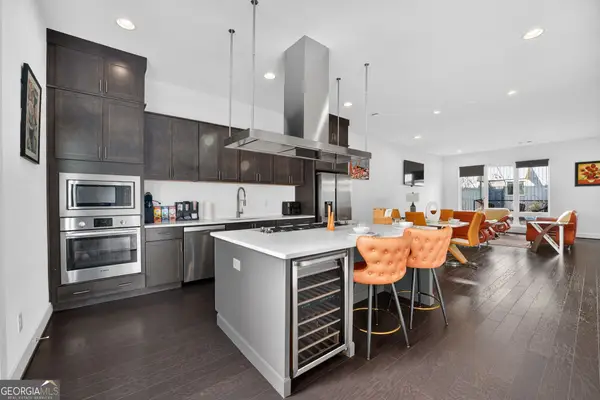 $499,900Active3 beds 4 baths2,231 sq. ft.
241 Maynard Terrace #16, Atlanta, GA 30316
MLS# 10800830Listed by: Bailey Heritage Homes - New
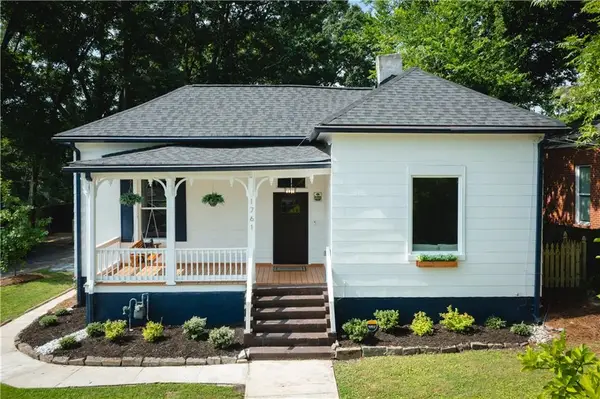 $649,900Active3 beds 2 baths1,599 sq. ft.
1761 Hosea L Williams Drive Se, Atlanta, GA 30317
MLS# 7796856Listed by: KELLER KNAPP - New
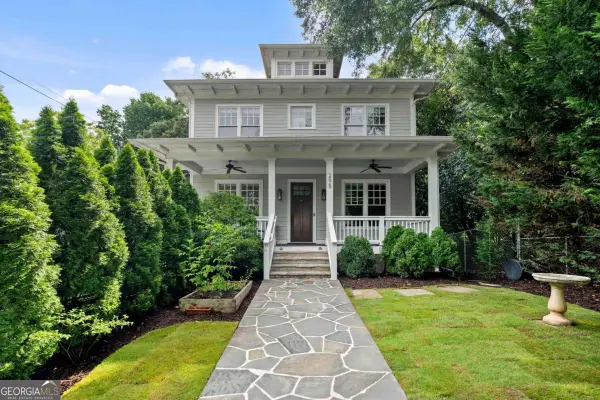 $1,350,000Active6 beds 5 baths
295 Mathews Avenue Ne, Atlanta, GA 30307
MLS# 10800806Listed by: Keller Knapp, Inc - Coming Soon
 $437,000Coming Soon3 beds 2 baths
2035 Beecher Road Sw, Atlanta, GA 30311
MLS# 7800843Listed by: HOMESMART - New
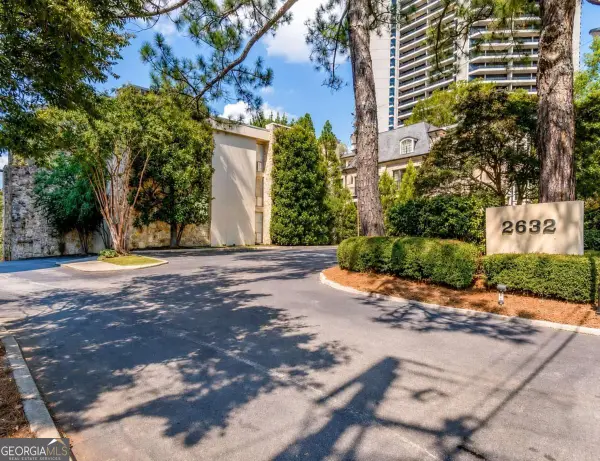 $375,000Active2 beds 2 baths
2632 Peachtree Road Nw #304B, Atlanta, GA 30305
MLS# 10800748Listed by: Atlanta Communities - New
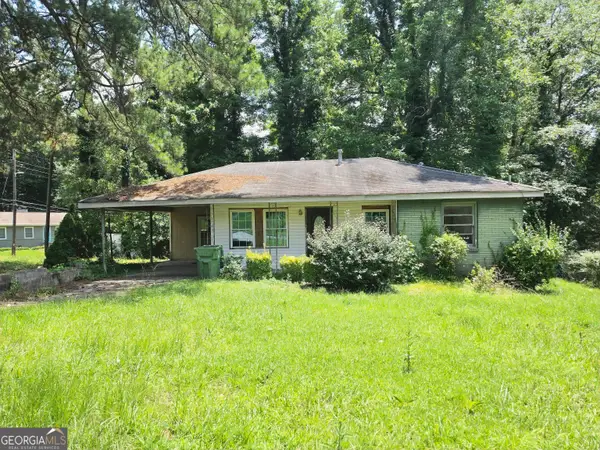 $125,000Active3 beds 1 baths834 sq. ft.
2720 Argyle Drive Nw, Atlanta, GA 30318
MLS# 10800758Listed by: Realty Associates of Atlanta - New
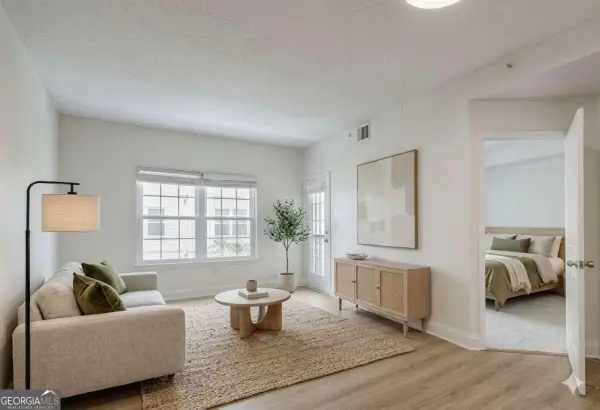 $245,000Active1 beds 1 baths
1075 Peachtree Walk Ne #A301, Atlanta, GA 30309
MLS# 10800688Listed by: Keller Williams Realty - New
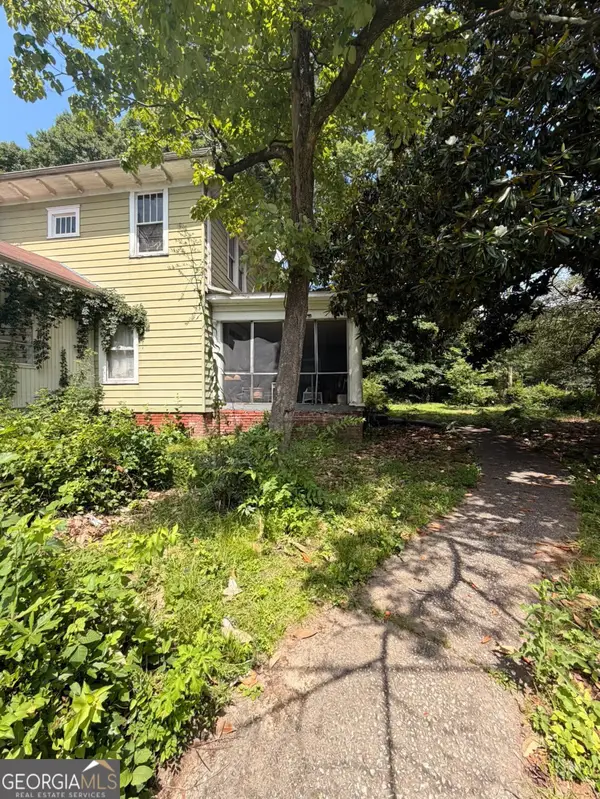 $570,000Active8 beds 3 baths3,637 sq. ft.
2710 Memorial Drive Se, Atlanta, GA 30317
MLS# 10800696Listed by: Watch Realty Co - New
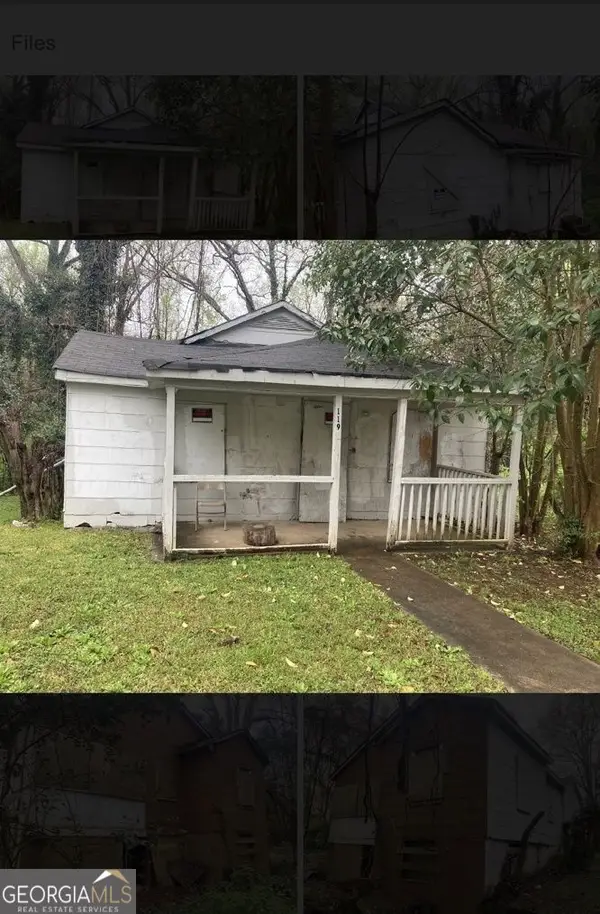 $200,000Active2 beds 1 baths1,500 sq. ft.
119 Polar Rock Road Sw, Atlanta, GA 30315
MLS# 10800706Listed by: Keller Williams Atlanta Classic - New
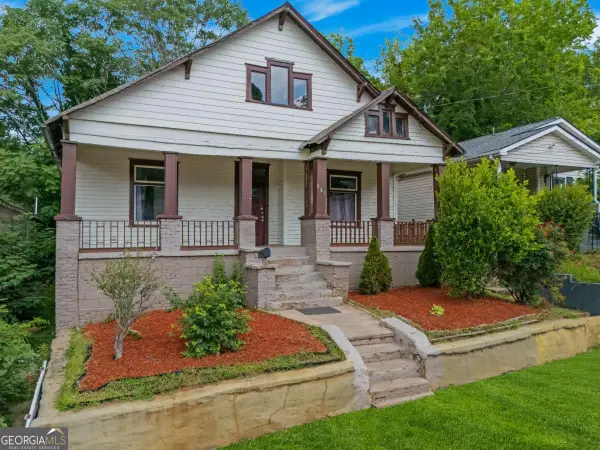 $369,000Active4 beds 2 baths
881 Beckwith Street Sw, Atlanta, GA 30314
MLS# 10800732Listed by: Keller Williams Realty Atlanta North


Protect your home and budget from life's surprises with an Assurant Home Warranty, backed by a partner that supports you through every step of homeownership. Explore Plans.
© 2023 - 2026 ERA Franchise Systems LLC. All rights reserved. ERA Franchise Systems LLC fully supports the principles of the Fair Housing Act and the Equal Opportunity Act. ERA, ERA Real Estate powered, and their respective logos are registered service marks of ERA Franchise Systems LLC. Each office is independently owned and operated.