
881 Beckwith Street Sw, Atlanta, GA 30314
Local realty services provided by:ERA Sunrise Realty
881 Beckwith Street Sw,Atlanta, GA 30314
$340,000
- 4 Beds
- 2 Baths
- 1,564 sq. ft.
- Single family
- Active
Listed by: cecili simmons
Office: keller williams realty atl north
MLS#:7796701
Source:FIRSTMLS
Price summary
- Price:$340,000
- Price per sq. ft.:$217.39
About this home
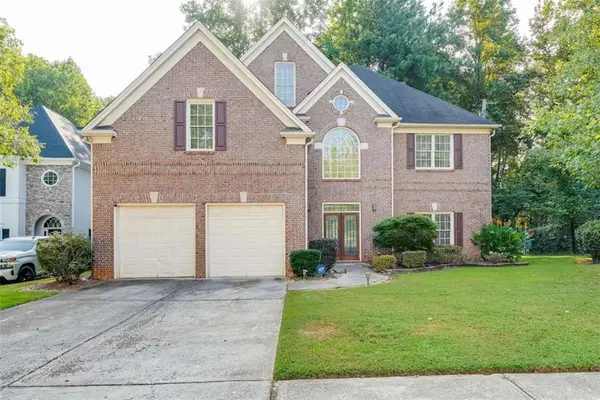
Welcome to 881 Beckwith St — a tastefully updated 4-bed, 2-bath bungalow tucked right in the middle of one of Atlanta's most historic and fastest-changing neighborhoods. It sits a stone's throw from the historic Atlanta University Center, home to Clark Atlanta University, Morehouse College, Spelman College, and Morris Brown College — one of the most legendary and culturally significant college corridors in the country — with Mercedes-Benz Stadium and downtown Atlanta just minutes away. This home blends real 1920s character (a brick fireplace and classic moldings) with updated kitchen and baths, stainless steel appliances, smooth modern walls, and high 9-ft ceilings. Central air, gas heat, a private yard, and a private entrance round it out. Great fit for a buyer who wants charm and convenience in an up-and-coming intown neighborhood, and just as great for an investor — four bedrooms steps from four major universities makes this a natural for co-living, rent-by-the-room, or a Pad Split-style strategy. The neighborhood's momentum makes the timing even better: Spelman just broke ground on a new 670-bed residence hall, the Westside Tax Allocation District is pouring investment into the area, the nearby MARTA station is getting a major overhaul, and the BeltLine's Westside Trail keeps expanding this direction — all while Atlanta's World Cup spotlight has put this corridor on the map. A rare chance to own a piece of Westside Atlanta history right as the neighborhood hits its stride — and the growth is already coming. Please note this property is located on the street that has been officially renamed "Thomas W. Cole Jr. Way" by the City of Atlanta. - Please be aware when navigating to the property to look for the new street name....
Contact an agent
Home facts
- Year built:1920
- Subdivision & Development:Atlanta University Center
- Listing ID #:7796701
- Updated:September 07, 2026 at 01:31 PM
Rooms and interior
- Bedrooms:4
- Total bathrooms:2
- Full bathrooms:2
- Flooring:Hardwood, Laminate
- Bathrooms Description:Shower Only
- Kitchen Description:Breakfast Bar, Cabinets Other, Dishwasher, Disposal, Electric Cooktop, Gas Range, Refrigerator, Solid Surface Counters, Stone Counters
- Bedroom Description:Master on Main, Roommate Floor Plan
- Basement Description:Crawl Space
- Living area:1,564 sq. ft.
Heating and cooling
- Cooling:Central Air
- Heating:Central
- Central air:Yes
Structure and exterior
- Roof:Composition
- Year built:1920
- Building area:1,564 sq. ft.
- Lot area:0.08 Acres
- Lot Features:Back Yard
- Architectural Style:Traditional
- Exterior Features:Covered, Front Porch, Private Yard
- Levels:1 Story
Schools
- High school:Booker T. Washington
- Middle school:Herman J. Russell West End Academy
- Elementary school:M. A. Jones
Utilities
- Water:Public
- Sewer:Public Sewer
Finances and disclosures
- Price:$340,000
- Price per sq. ft.:$217.39
- Tax amount:$5,698 (2025)
Features and amenities
- Laundry features:Common Area
- Amenities:High Ceilings 9 ft Main
 Listings identified with the FMLS IDX logo come from FMLS and are held by brokerage firms other than the owner of this website. The listing brokerage is identified in any listing details. Information is deemed reliable but is not guaranteed. If you believe any FMLS listing contains material that infringes your copyrighted work please click here (https://www.fmls.com/dmca) to review our DMCA policy and learn how to submit a takedown request. ©2026 First Multiple Listing Service, Inc.
New listings near 881 Beckwith Street Sw
- Coming Soon
 $479,900Coming Soon4 beds 4 baths
105 Beracah Walk, Atlanta, GA 30331
MLS# 7833812Listed by: NORLUXE REALTY ATLANTA - Coming Soon
 $675,000Coming Soon3 beds 2 baths1,706 sq. ft.
767 United Avenue Se, Atlanta, GA 30312
MLS# 7832393Listed by: BOLST, INC. - Coming Soon
 $430,000Coming Soon4 beds 4 baths2,495 sq. ft.
1302 Cahaba Drive Sw, Atlanta, GA 30311
MLS# 7833723Listed by: KELLER WILLIAMS REALTY INTOWN ATL - Coming Soon
 $2,100,000Coming Soon6 beds 6 baths7,349 sq. ft.
1435 Lanier Court Ne, Atlanta, GA 30319
MLS# 7833499Listed by: KELLER WILLIAMS REALTY PEACHTREE RD. - Coming Soon
 $1,675,000Coming Soon5 beds 5 baths3,700 sq. ft.
1130 Hancock Drive Ne, Atlanta, GA 30306
MLS# 7831889Listed by: ATLANTA FINE HOMES SOTHEBY'S INTERNATIONAL - Coming Soon
 $999,900Coming Soon5 beds 6 baths5,560 sq. ft.
475 Trowgate Lane, Atlanta, GA 30350
MLS# 7833452Listed by: ATLANTA COMMUNITIES - Coming Soon
 $2,999,999Coming Soon0.2 Acres
389 Linden Avenue Ne, Atlanta, GA 30308
MLS# 7832802Listed by: SIMPLE SHOWING, INC. - Coming Soon
 $197,000Coming Soon1 beds 1 baths710 sq. ft.
1207 River Green Drive Nw #1207, Atlanta, GA 30327
MLS# 7833046Listed by: ENGEL & VOLKERS ATLANTA - Coming Soon
 $585,000Coming Soon3 beds 4 baths2,422 sq. ft.
4139 Butler Drive, Atlanta, GA 30341
MLS# 7833231Listed by: HARRY NORMAN REALTORS - Coming Soon
 $475,000Coming Soon3 beds 3 baths1,560 sq. ft.
8 Kings Tavern Place Nw, Atlanta, GA 30318
MLS# 7831354Listed by: DORSEY ALSTON REALTORS


Protect your home and budget from life's surprises with an Assurant Home Warranty, backed by a partner that supports you through every step of homeownership. Explore Plans.
© 2023 - 2026 ERA Franchise Systems LLC. All rights reserved. ERA Franchise Systems LLC fully supports the principles of the Fair Housing Act and the Equal Opportunity Act. ERA, ERA Real Estate powered, and their respective logos are registered service marks of ERA Franchise Systems LLC. Each office is independently owned and operated.