
1740 Childress Drive Sw, Atlanta, GA 30311
Local realty services provided by:ERA Sunrise Realty
1740 Childress Drive Sw,Atlanta, GA 30311
$1,198,000
- 6 Beds
- 6 Baths
- 4,688 sq. ft.
- Single family
- Active
Listed by: kevin moody
Office: bhgre metro brokers
MLS#:7811403
Source:FIRSTMLS
Price summary
- Price:$1,198,000
- Price per sq. ft.:$255.55
About this home
The story of 1740 Childress Drive begins long before you step inside. It begins as the private iron gate opens, welcoming you along a brick drive framed by professionally landscaped grounds before revealing a striking blend of brick and stone architecture. From that very first moment, it becomes clear this isn’t simply another luxury home—it is a residence defined by privacy, craftsmanship, and spaces designed to be lived in, not simply admired.
Inside, soaring ceilings, dramatic walls of windows, rich hardwood floors, exquisite crown molding, and striking architectural details create spaces that feel both grand and inviting. The open-concept design allows each room to flow effortlessly into the next, while the beautifully appointed chef’s kitchen serves as the heart of the home—perfectly positioned for everything from intimate family dinners to elegant entertaining.
The thoughtfully designed floor plan offers six bedrooms, five full baths, and one half bath, providing exceptional flexibility for family, guests, and today's work-from-home lifestyle. The luxurious owner's suite offers a peaceful escape, complete with a private balcony overlooking the wooded surroundings—an ideal setting for morning coffee or unwinding at the end of the day. A separate sitting room adds the perfect space for reading, relaxation, or a private executive office.
The finished terrace level creates an entirely new destination within the home. Whether welcoming overnight guests, creating the perfect in-law retreat, or hosting unforgettable movie nights, every detail has been designed to elevate the way you live. A dedicated home theater, spacious recreation room, full bath, laundry area, and generous additional living space come together to create a private retreat within the home.
Beyond the main living spaces, the outdoor experience becomes an extension of the home itself. The covered terrace and custom outdoor kitchen create an inviting setting for everything from relaxed family dinners to game-day gatherings and evening entertaining beneath mature trees and professionally landscaped grounds. This private backyard oasis offers a level of seclusion rarely found while remaining just minutes from the conveniences of in-town Atlanta.
Ideally positioned with convenient access to Downtown Atlanta, Hartsfield-Jackson Atlanta International Airport, shopping, dining, and major highways, 1740 Childress offers the rare opportunity to enjoy the convenience of city living while coming home to a setting that feels worlds away.
Some homes are measured by their square footage. Others are remembered by how they make you feel. This is a home that simply must be experienced in person. Schedule your private showing today....
Contact an agent
Home facts
- Year built:2008
- Subdivision & Development:ADAMS DRIVE ESTATES
- Listing ID #:7811403
- Updated:September 14, 2026 at 01:49 PM
Rooms and interior
- Bedrooms:6
- Total bathrooms:6
- Full bathrooms:5
- Half bathrooms:1
- Flooring:Hardwood
- Dining Description:Great Room, Open Concept
- Bathrooms Description:Double Vanity, Separate His/Hers, Separate Tub/Shower, Soaking Tub, Vaulted Ceiling(s)
- Kitchen Description:Breakfast Bar, Cabinets Stain, Dishwasher, Disposal, Double Oven, Eat-in Kitchen, Gas Cooktop, Gas Range, Kitchen Island, Microwave, Pantry Walk-In, Refrigerator, Self Cleaning Oven, Solid Surface Counters, View to Family Room, Wine Rack
- Bedroom Description:Oversized Master, Sitting Room
- Basement Description:Exterior Entry, Finished, Full
- Living area:4,688 sq. ft.
Heating and cooling
- Cooling:Central Air
- Heating:Electric
- Central air:Yes
Structure and exterior
- Roof:Composition
- Year built:2008
- Building area:4,688 sq. ft.
- Lot area:0.55 Acres
- Lot Features:Front Yard, Landscaped, Private, Wooded
- Architectural Style:Colonial
- Construction Materials:Brick 4 Sides, Stone
- Exterior Features:Balcony, Covered, Deck, Enclosed, Gas Grill, Patio, Rear Porch, Screened
- Levels:3+ Story
Schools
- High school:D. M. Therrell
- Middle school:Ralph Bunche
- Elementary school:L. O. Kimberly
Utilities
- Water:Public, Water Available
- Sewer:Public Sewer, Sewer Available
Finances and disclosures
- Price:$1,198,000
- Price per sq. ft.:$255.55
- Tax amount:$18,393 (2025)
Features and amenities
- Appliances:Home Theater
- Laundry features:Dryer, In Basement, Laundry Room, Main Level, Washer
- Amenities:Bookcases, Coffered Ceiling(s), Entrance Foyer 2 Story, Gas Water Heater, High Speed Internet, His and Hers Closets, Tray Ceiling(s), Walk-In Closet(s)
Parking
- Total parking spaces:3
- Parking description:Garage
- Garage spaces:3
 Listings identified with the FMLS IDX logo come from FMLS and are held by brokerage firms other than the owner of this website. The listing brokerage is identified in any listing details. Information is deemed reliable but is not guaranteed. If you believe any FMLS listing contains material that infringes your copyrighted work please click here (https://www.fmls.com/dmca) to review our DMCA policy and learn how to submit a takedown request. ©2026 First Multiple Listing Service, Inc.
New listings near 1740 Childress Drive Sw
- Coming Soon
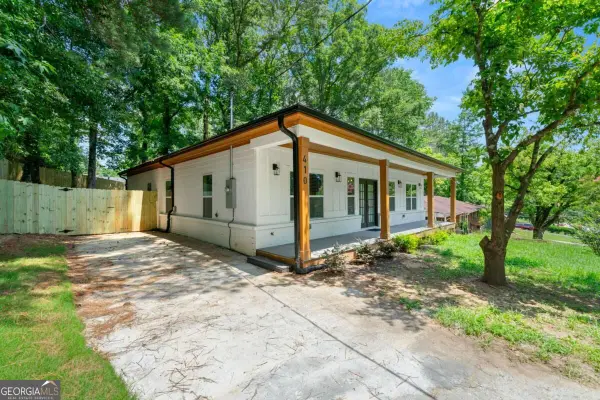 $349,900Coming Soon4 beds 4 baths
410 Utoy Circle Sw, Atlanta, GA 30331
MLS# 10845504Listed by: Keller Williams Atlanta Classic - Coming Soon
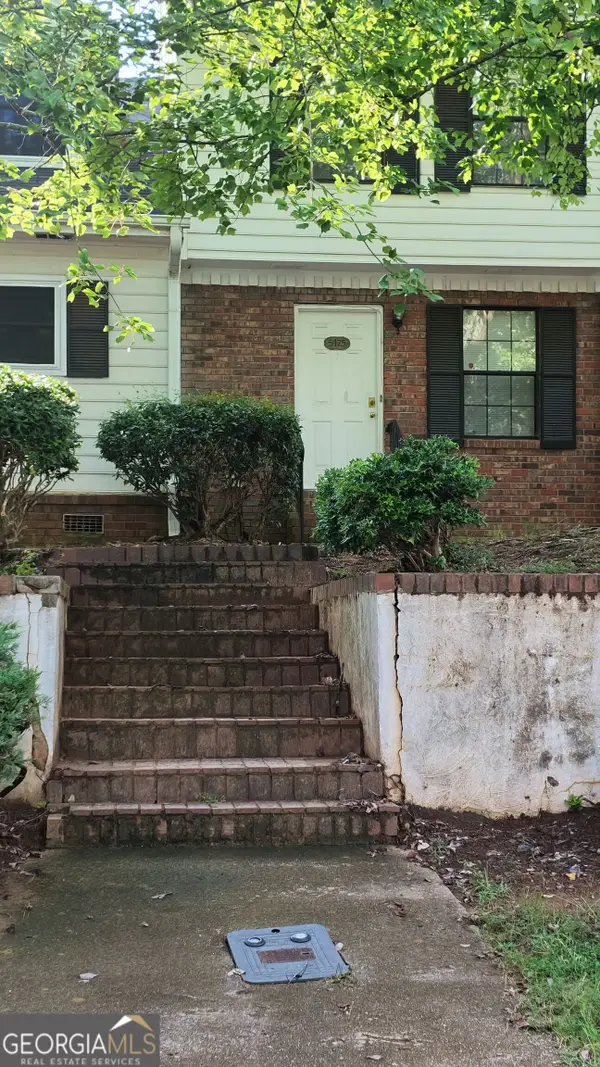 $123,500Coming Soon2 beds 3 baths1,184 sq. ft.
5475 Park Place S, Atlanta, GA 30349
MLS# 10845205Listed by: Southlake Realty of Atlanta - Coming Soon
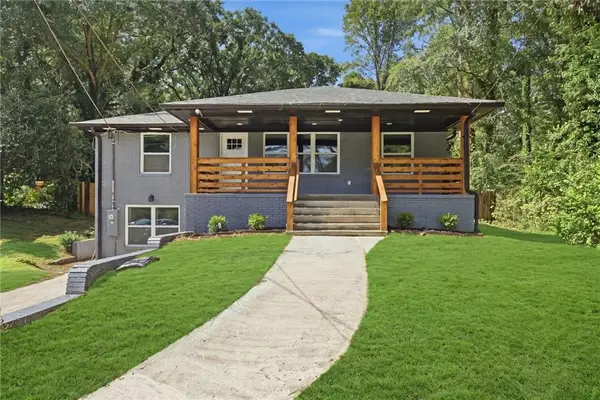 $409,900Coming Soon4 beds 3 baths2,146 sq. ft.
2531 Hood Avenue Nw, Atlanta, GA 30318
MLS# 7833945Listed by: EXP REALTY, LLC. - Coming Soon
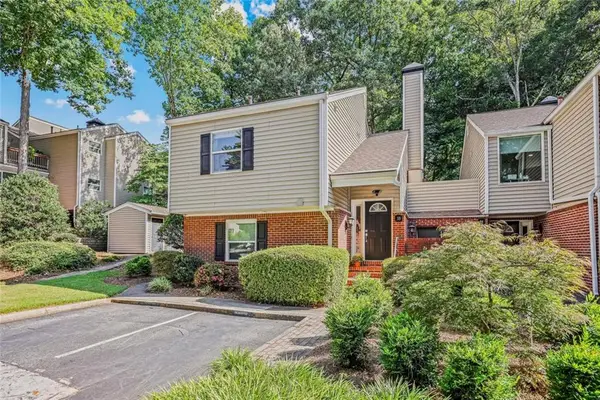 $325,000Coming Soon2 beds 2 baths1,600 sq. ft.
33 Dunwoody Springs Drive, Atlanta, GA 30328
MLS# 7837032Listed by: BERKSHIRE HATHAWAY HOMESERVICES GEORGIA PROPERTIES - Coming Soon
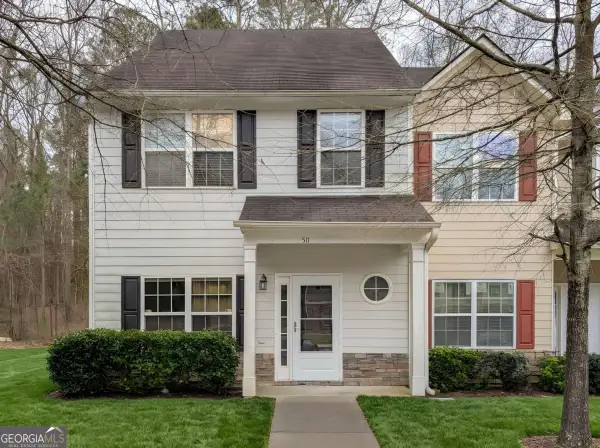 $200,000Coming Soon3 beds 3 baths1,372 sq. ft.
511 Creel Lane, Atlanta, GA 30349
MLS# 10844727Listed by: Simply Homes ATL - Coming Soon
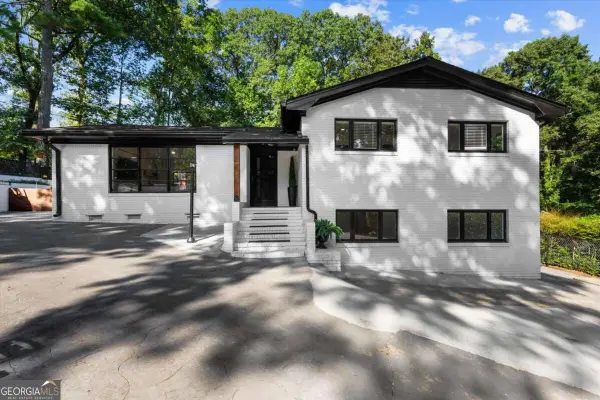 $890,000Coming Soon3 beds 2 baths1,998 sq. ft.
2546 Skyland Trail Ne, Atlanta, GA 30319
MLS# 10844519Listed by: Watch Realty Co Gwinnett - Coming Soon
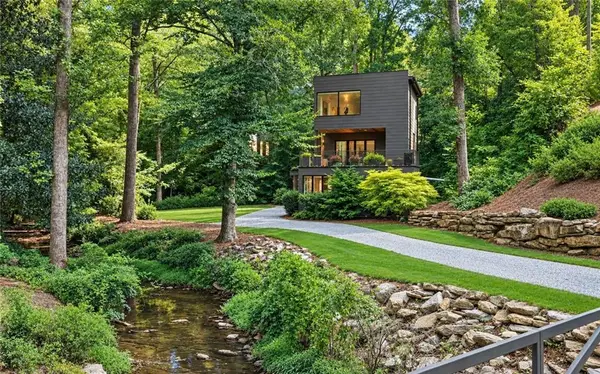 $1,795,000Coming Soon5 beds 6 baths3,816 sq. ft.
585 Mountain Way, Atlanta, GA 30342
MLS# 7834690Listed by: ATLANTA FINE HOMES SOTHEBY'S INTERNATIONAL - Coming Soon
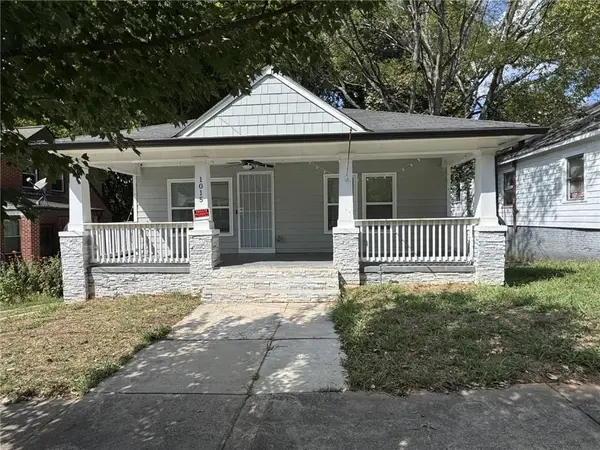 $299,000Coming Soon3 beds 2 baths1,074 sq. ft.
1015 Palmetto Avenue Sw, Atlanta, GA 30314
MLS# 7836479Listed by: KELLER WILLIAMS REALTY PEACHTREE RD. - Coming Soon
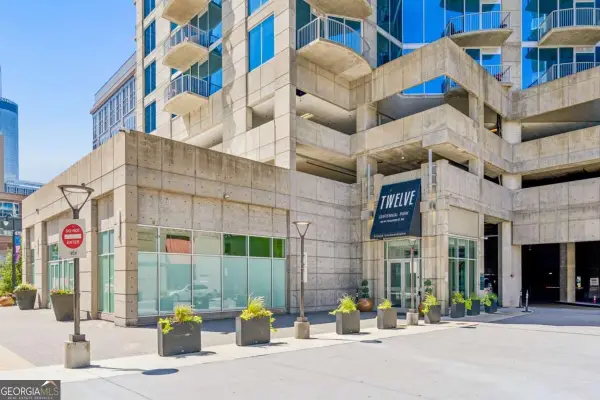 $234,900Coming Soon1 beds 1 baths
400 W Peachtree Street Nw #2712, Atlanta, GA 30308
MLS# 10844184Listed by: Keller Williams Realty - Coming Soon
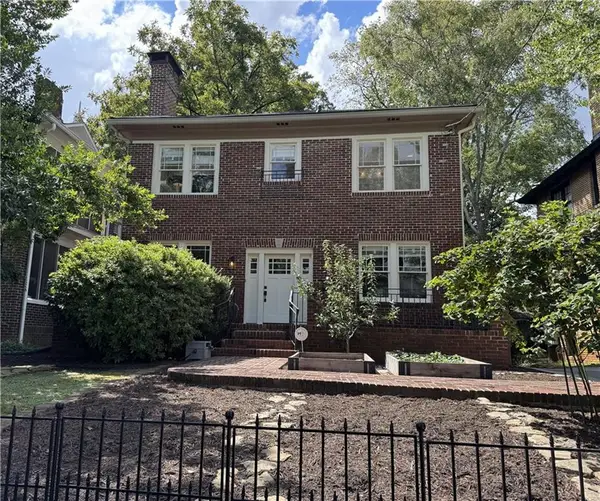 $1,279,000Coming Soon3 beds 3 baths2,452 sq. ft.
700 Penn Avenue Ne, Atlanta, GA 30308
MLS# 7835543Listed by: KELLER WMS RE ATL MIDTOWN


Protect your home and budget from life's surprises with an Assurant Home Warranty, backed by a partner that supports you through every step of homeownership. Explore Plans.
© 2023 - 2026 ERA Franchise Systems LLC. All rights reserved. ERA Franchise Systems LLC fully supports the principles of the Fair Housing Act and the Equal Opportunity Act. ERA, ERA Real Estate powered, and their respective logos are registered service marks of ERA Franchise Systems LLC. Each office is independently owned and operated.