
1762 Alec Place, Atlanta, GA 30329
Local realty services provided by:ERA Towne Square Realty, Inc.
1762 Alec Place,Atlanta, GA 30329
$625,000
- 4 Beds
- 4 Baths
- 2,365 sq. ft.
- Townhouse
- Active
Listed by: kimberly waldron
Office: ansley real estate | christie's international real estate
MLS#:7841699
Source:FIRSTMLS
Price summary
- Price:$625,000
- Price per sq. ft.:$264.27
- Monthly HOA dues:$365
About this home
Location meets luxury at this meticulously maintained and upgraded 4 Bedroom/3.5 Bath townhome at 1762 Alec Place. This move-in ready and freshly painted with interior design by Black Sheep Interiors. Features include hardwood floors, custom plantation shutters throughout, smart thermostats, high-end light fixtures, and 8-ft doors.The main level offers 10-ft ceilings, crown molding, and a grand living room with coffered ceilings and custom built-ins, plus a mud cabinet built in at the garage entrance and a perfect home office nook. The open-concept chef's kitchen boasts stainless steel appliance,white quartz and granite countertops, tile backsplash,spacious white cabinets, a walk-in pantry, and access to a large deck perfect for entertaining.Upstairs, the owner's suite is a true sanctuary with a tray ceiling, separate granite vanities, a double walk-in shower, and a massive walk-in closet with custom built-in shelving. Two additional bedrooms with fresh paint and newly cleaned carpets complete the floor, along with a convenient laundry room.The terrace level offers a large rec room, full bath, and mudroom with built-in organization ideal for a media room, gym, or guest suite.It's the location that sets this home apart: a gated community with a pool, mere minutes to Emory University, the VA Hospital, CHOA, and the CDC, with I-85 just 2 minutes away. Better hurry this amazing townhome won't last long! Call to schedule a private showing today....
Contact an agent
Home facts
- Year built:2015
- Subdivision & Development:Towns At Druid Hills
- Listing ID #:7841699
- Updated:September 28, 2026 at 12:45 AM
Rooms and interior
- Bedrooms:4
- Total bathrooms:4
- Full bathrooms:3
- Half bathrooms:1
- Flooring:Carpet
- Dining Description:Open Concept
- Bathrooms Description:Double Vanity, Shower Only
- Kitchen Description:Cabinets White, Dishwasher, Disposal, Gas Cooktop, Kitchen Island, Microwave, Pantry Walk-In, Refrigerator, Self Cleaning Oven, Stone Counters, View to Family Room
- Bedroom Description:Oversized Master
- Living area:2,365 sq. ft.
Heating and cooling
- Cooling:Ceiling Fan(s), Central Air
- Heating:Central
- Central air:Yes
Structure and exterior
- Roof:Composition
- Year built:2015
- Building area:2,365 sq. ft.
- Lot area:0.05 Acres
- Architectural Style:Townhouse
- Construction Materials:Brick Front, Wood Siding
- Exterior Features:Deck
- Levels:3+ Story
Schools
- High school:Druid Hills
- Middle school:Druid Hills
- Elementary school:Briar Vista
Utilities
- Water:Public
- Sewer:Public Sewer, Sewer Available
Finances and disclosures
- Price:$625,000
- Price per sq. ft.:$264.27
- Tax amount:$11,003 (2025)
Features and amenities
- Laundry features:Dryer, Laundry Room, Upper Level, Washer
- Amenities:Bookcases, Coffered Ceiling(s), High Ceilings 10 ft Main, Smart Home, Walk-In Closet(s)
Parking
- Parking description:Garage, Garage Door Opener
- Garage spaces:2
 Listings identified with the FMLS IDX logo come from FMLS and are held by brokerage firms other than the owner of this website. The listing brokerage is identified in any listing details. Information is deemed reliable but is not guaranteed. If you believe any FMLS listing contains material that infringes your copyrighted work please click here (https://www.fmls.com/dmca) to review our DMCA policy and learn how to submit a takedown request. ©2026 First Multiple Listing Service, Inc.
New listings near 1762 Alec Place
- Coming Soon
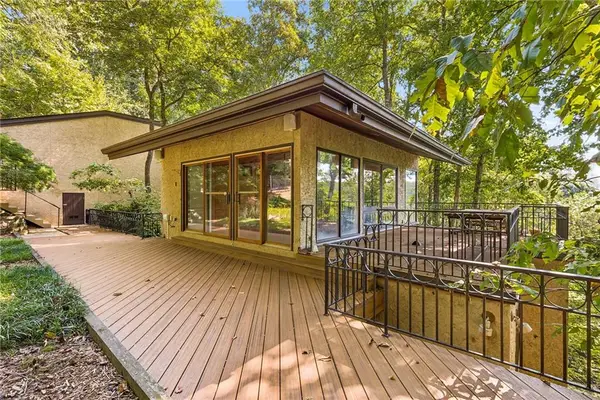 $1,200,000Coming Soon4 beds 5 baths3,914 sq. ft.
114 River Park Drive, Atlanta, GA 30328
MLS# 7803851Listed by: ATLANTA FINE HOMES SOTHEBY'S INTERNATIONAL - Coming Soon
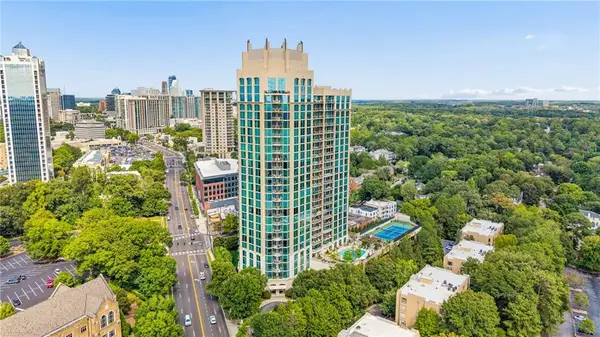 $689,900Coming Soon2 beds 3 baths1,794 sq. ft.
2795 Peachtree Road Ne #602, Atlanta, GA 30305
MLS# 7844791Listed by: HOMESMART - Coming Soon
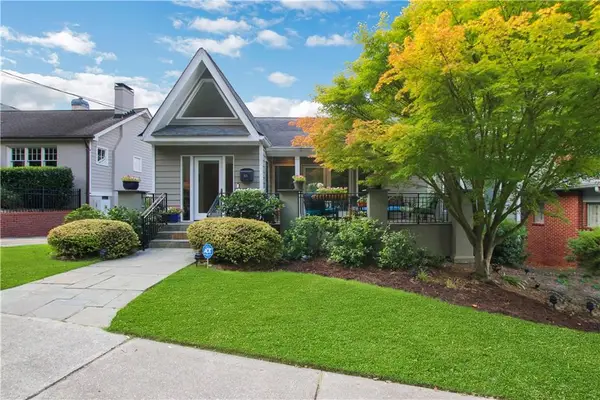 $1,195,000Coming Soon3 beds 3 baths2,177 sq. ft.
925 Highland Terrace Ne, Atlanta, GA 30306
MLS# 7845124Listed by: COMPASS - Coming Soon
 $625,000Coming Soon3 beds 4 baths2,192 sq. ft.
805 Holmes Street Nw, Atlanta, GA 30318
MLS# 7844779Listed by: BOLST - Coming Soon
 $197,000Coming Soon3 beds 1 baths1,500 sq. ft.
2245 Union Road Sw, Atlanta, GA 30331
MLS# 7845054Listed by: KELLER WILLIAMS REALTY ATL NORTH - Coming Soon
 $810,000Coming Soon2 beds 3 baths1,829 sq. ft.
2950 Mount Wilkinson Parkway Se #813, Atlanta, GA 30339
MLS# 7845121Listed by: METHOD REAL ESTATE ADVISORS - Coming Soon
 $695,000Coming Soon2 beds 2 baths1,626 sq. ft.
1717 N Decatur Road Ne #G16, Atlanta, GA 30307
MLS# 7836350Listed by: ATLANTA FINE HOMES SOTHEBY'S INTERNATIONAL - Coming Soon
 $460,000Coming Soon3 beds 4 baths1,848 sq. ft.
2461 Sycamore Road Nw, Atlanta, GA 30318
MLS# 7844997Listed by: KELLER WILLIAMS ATLANTA CLASSIC - Coming Soon
 $318,000Coming Soon2 beds 2 baths1,134 sq. ft.
955 Juniper Street Ne #4323, Atlanta, GA 30309
MLS# 10853781Listed by: Harry Norman Realtors - Coming Soon
 $550,000Coming Soon2 beds 2 baths1,211 sq. ft.
860 Peachtree Street Ne #1514, Atlanta, GA 30308
MLS# 7842421Listed by: ATLANTA FINE HOMES SOTHEBY'S INTERNATIONAL


Protect your home and budget from life's surprises with an Assurant Home Warranty, backed by a partner that supports you through every step of homeownership. Explore Plans.
© 2023 - 2026 ERA Franchise Systems LLC. All rights reserved. ERA Franchise Systems LLC fully supports the principles of the Fair Housing Act and the Equal Opportunity Act. ERA, ERA Real Estate powered, and their respective logos are registered service marks of ERA Franchise Systems LLC. Each office is independently owned and operated.