
1774 Buckhead Lane Ne, Atlanta, GA 30324
Local realty services provided by:ERA Kings Bay Realty
Listed by: venus haile
Office: atlanta communities
MLS#:10801639
Source:METROMLS
Price summary
- Price:$1,200,000
- Monthly HOA dues:$208.33
About this home
Welcome to luxury living in the prestigious Buckhead Preserve neighborhood, nestled in the highly sought-after Brookhaven/Pine Hills area. This magnificent, 6,000+ square-foot all-brick estate offers 5 bedrooms and 4.5 bathrooms, perfectly blending grand scale with everyday comfort. The heart of the home features a chef-inspired kitchen complete with a massive center island, an expansive walk-in pantry, and an open layout that flows seamlessly into a sun-drenched family room. From there, walls of beautiful windows and doors lead out to a private balcony, creating an ideal setting for hosting family and friends. The upper level is designed for ultimate privacy, ensuring that every bedroom boasts its own attached bathroom. The spectacular primary suite serves as a true sanctuary, featuring a cozy fireplace, a grand spa-like bathroom, and generous His-and-Hers walk-in closets. Comfort extends throughout the home with a second fireplace warming one of the additional bedrooms. On the terrace level, a fully finished basement expands your entertaining options with a complete second kitchen, a spacious living area, two bedrooms, and a full bath-perfect for an in-law suite or long-term guests. Beyond the front door, enjoy unmatched convenience and lifestyle amenities just steps away. The home is within walking distance of Shady Valley Park's tennis courts, basketball courts, and trails, as well as the premier Roxboro Valley Swim Club. Commutes are effortless with immediate access to I-85 and GA-400, placing Atlanta's finest shopping, dining, and entertainment just minutes from your doorstep....
Contact an agent
Home facts
- Year built:2008
- Subdivision & Development:Buckhead Preserve
- Listing ID #:10801639
- Updated:October 08, 2026 at 11:26 AM
Rooms and interior
- Bedrooms:5
- Total bathrooms:5
- Full bathrooms:4
- Half bathrooms:1
- Flooring:Carpet, Hardwood
- Dining Description:Seats 12+
- Bathrooms Description:Double Vanity
- Kitchen Description:Breakfast Area, Breakfast Bar, Breakfast Room, Dishwasher, Disposal, Kitchen Island, Microwave, Refrigerator, Second Kitchen, Walk-in Pantry
- Bedroom Description:Walk-In Closet(s)
- Basement Description:Bath Finished, Daylight, Exterior Entry, Finished, Full, Interior Entry
Heating and cooling
- Cooling:Ceiling Fan(s), Central Air
- Heating:Central
- Central air:Yes
Structure and exterior
- Roof:Composition
- Year built:2008
- Lot area:0.16 Acres
- Lot Features:Level
- Architectural Style:Brick 4 Side, Traditional
- Construction Materials:Brick
- Exterior Features:Balcony, Deck/Patio
- Levels:3+ Story
Schools
- High school:Cross Keys
- Middle school:Sequoyah
- Elementary school:Woodward
Utilities
- Water:Public, Water Available
- Sewer:Public Sewer, Sewer Available
Finances and disclosures
- Price:$1,200,000
- Tax amount:$22,343 (2025)
Features and amenities
- Appliances:Dishwasher, Disposal, Microwave, Refrigerator
- Laundry features:In Kitchen
- Amenities:Bookcases, Carbon Monoxide Detector(s), Double Pane Windows, Smoke Detector(s), Tray Ceiling(s)
Parking
- Total parking spaces:4
- Parking description:Garage
- Garage:Yes
 2026 Georgia MLS. All rights reserved. Information Deem Reliable But Not Guaranteed October 8, 2026
New listings near 1774 Buckhead Lane Ne
- Coming Soon
 $515,000Coming Soon2 beds 3 baths1,693 sq. ft.
211 Colonial Homes Drive Nw #1304, Atlanta, GA 30309
MLS# 7850544Listed by: COMPASS - Coming Soon
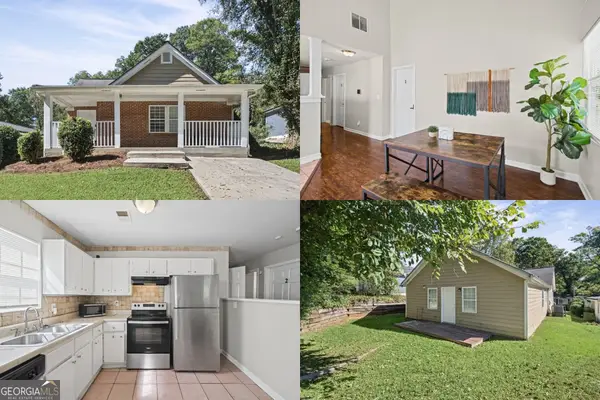 $300,000Coming Soon6 beds 2 baths1,623 sq. ft.
283 Barfield Avenue Sw, Atlanta, GA 30310
MLS# 10868722Listed by: Keller Williams Realty First Atlanta - Coming Soon
 $99,000Coming Soon2 beds 2 baths991 sq. ft.
870 Mayson Turner Road Nw #1127, Atlanta, GA 30314
MLS# 10868730Listed by: Keller Williams West Atlanta - Coming Soon
 $2,995,000Coming Soon4 beds 6 baths
531 Westover Drive Nw, Atlanta, GA 30305
MLS# 10868823Listed by: HOME Luxury Real Estate - Coming Soon
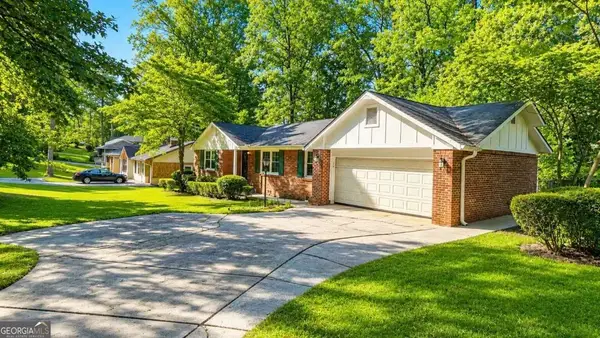 $275,000Coming Soon3 beds 2 baths
2751 Ben Hill Road, Atlanta, GA 30344
MLS# 10868558Listed by: Keller Williams Realty First Atlanta - Coming Soon
 $1,000,000Coming Soon5 beds 7 baths4,500 sq. ft.
4274 Wieuca Overlook Ne, Atlanta, GA 30342
MLS# 10868434Listed by: Compass - Coming Soon
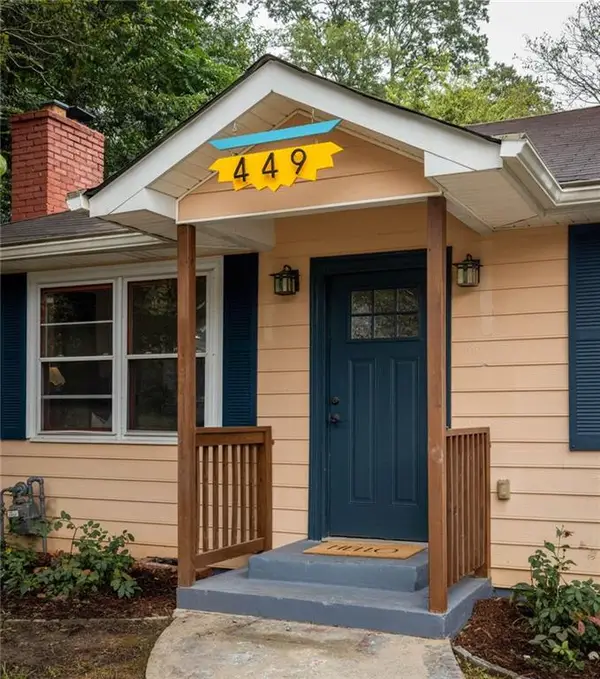 $550,000Coming Soon2 beds 2 baths1,244 sq. ft.
449 Kendrick Avenue Se, Atlanta, GA 30315
MLS# 7849599Listed by: COMPASS - Coming Soon
 $300,000Coming Soon5 beds 3 baths3,328 sq. ft.
2099 Cascade Road Sw, Atlanta, GA 30311
MLS# 7849624Listed by: EXP REALTY, LLC. - Coming Soon
 $300,000Coming Soon5 beds 3 baths3,328 sq. ft.
2099 Cascade Road Sw, Atlanta, GA 30311
MLS# 10867450Listed by: eXp Realty - Coming Soon
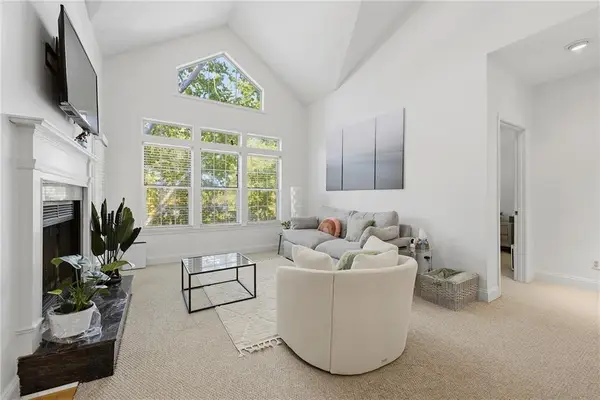 $255,900Coming Soon1 beds 1 baths873 sq. ft.
240 Renaissance Parkway Ne #108, Atlanta, GA 30308
MLS# 7847636Listed by: ATLANTA FINE HOMES SOTHEBY'S INTERNATIONAL


Protect your home and budget from life's surprises with an Assurant Home Warranty, backed by a partner that supports you through every step of homeownership. Explore Plans.
© 2023 - 2026 ERA Franchise Systems LLC. All rights reserved. ERA Franchise Systems LLC fully supports the principles of the Fair Housing Act and the Equal Opportunity Act. ERA, ERA Real Estate powered, and their respective logos are registered service marks of ERA Franchise Systems LLC. Each office is independently owned and operated.