
1806 Pennington Place Se, Atlanta, GA 30316
Local realty services provided by:ERA Sunrise Realty
1806 Pennington Place Se,Atlanta, GA 30316
$389,000
- 3 Beds
- 2 Baths
- 1,699 sq. ft.
- Single family
- Active
Listed by: shawn wall
Office: keller williams realty
MLS#:10802277
Source:METROMLS
Price summary
- Price:$389,000
- Price per sq. ft.:$228.96
About this home
Set on a quiet dead-end street just minutes from East Atlanta Village, Kirkwood, and Decatur, this 3-bedroom, 2-bath home offers the rare combination of one-level living, a fully fenced backyard, and true flexibility inside. The expansive primary suite offers room for far more than just a bedroom - easily accommodating a sitting area, home office, fitness space, or nursery while still maintaining a spacious feel. Positioned apart from the secondary bedrooms for privacy, it includes two closets (one a custom-fitted walk-in) and an en-suite bath with a soaking tub, separate tiled shower, dual vanities, and a linen closet. The open-concept kitchen creates an easy flow for everyday living, with a large island that naturally becomes the gathering place for family and friends. A walk-in pantry adds to the home's standout storage - paired with the primary's dual closets and a partial basement ready for bikes, gear, and overflow, this home solves the storage problem most others in the area can't. Step outside to a fully fenced backyard with plenty of room for pets, gardening, yard games, or simply enjoying a quiet afternoon outdoors. Worry free with newer roof age , HVAC , updated electrical, updated plumbing, encapsulated crawlspace and no HOA. With quick access to I-20, I-75, I-85, and MARTA, your commute stays simple no matter where you're headed. Come see what makes 1806 Pennington Place different....
Contact an agent
Home facts
- Year built:1950
- Subdivision & Development:East Atlanta
- Listing ID #:10802277
- Updated:August 26, 2026 at 11:04 AM
Rooms and interior
- Bedrooms:3
- Total bathrooms:2
- Full bathrooms:2
- Flooring:Hardwood
- Kitchen Description:Breakfast Area, Breakfast Bar, Dishwasher, Disposal, Kitchen Island, Microwave, Pantry, Refrigerator, Solid Surface Counters
- Bedroom Description:Master On Main Level, Split Bedroom Plan, Walk-In Closet(s)
- Basement Description:Crawl Space, Exterior Entry
- Living area:1,699 sq. ft.
Heating and cooling
- Cooling:Ceiling Fan(s), Central Air
- Heating:Central
- Central air:Yes
Structure and exterior
- Roof:Composition
- Year built:1950
- Building area:1,699 sq. ft.
- Lot area:0.22 Acres
- Lot Features:Level
- Architectural Style:Bungalow/Cottage
- Construction Materials:Concrete
- Exterior Features:Deck
- Levels:1 Story
Schools
- High school:Mcnair
- Middle school:Mcnair
- Elementary school:Ronald E McNair
Utilities
- Water:Public
- Sewer:Public Sewer
Finances and disclosures
- Price:$389,000
- Price per sq. ft.:$228.96
- Tax amount:$7,526 (2025)
Features and amenities
- Appliances:Dishwasher, Disposal, Microwave, Refrigerator
- Laundry features:Laundry
- Amenities:Double Pane Windows, Pulldown Attic Stairs, Satellite Dish, Smoke Detector(s)
Parking
- Total parking spaces:4
- Parking description:Parking Pad
 2026 Georgia MLS. All rights reserved. Information Deem Reliable But Not Guaranteed August 26, 2026
New listings near 1806 Pennington Place Se
- Coming Soon
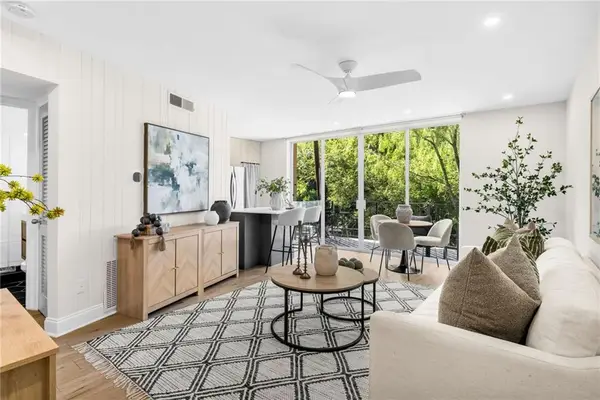 $200,000Coming Soon1 beds 1 baths725 sq. ft.
120 Alden Avenue Nw #C2, Atlanta, GA 30309
MLS# 7827089Listed by: MOTTO - Coming Soon
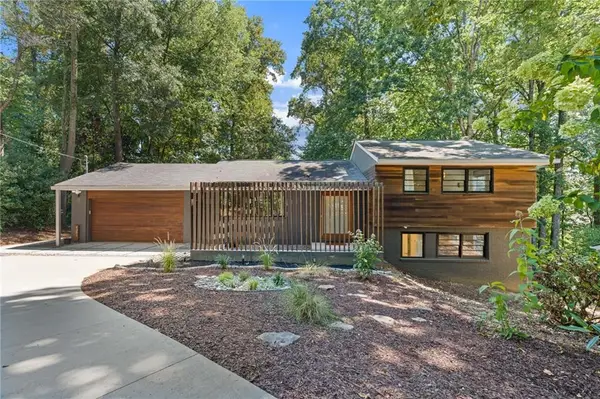 $850,000Coming Soon4 beds 3 baths2,419 sq. ft.
4351 Peachtree Dunwoody Road Ne, Atlanta, GA 30342
MLS# 7826357Listed by: DOMO REALTY - Coming Soon
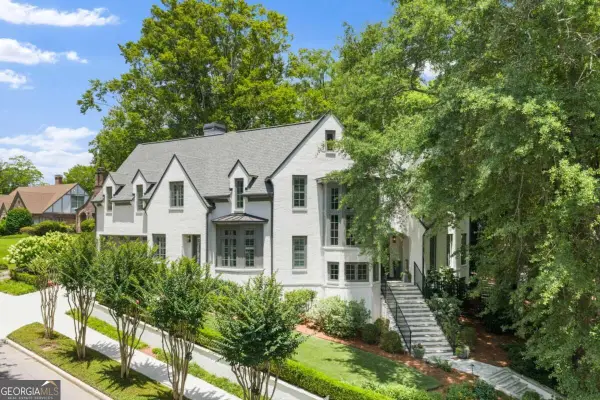 $3,895,000Coming Soon5 beds 6 baths5,073 sq. ft.
1610 W Sussex Road Ne, Atlanta, GA 30306
MLS# 10833391Listed by: Engel & Völkers Atlanta - Coming Soon
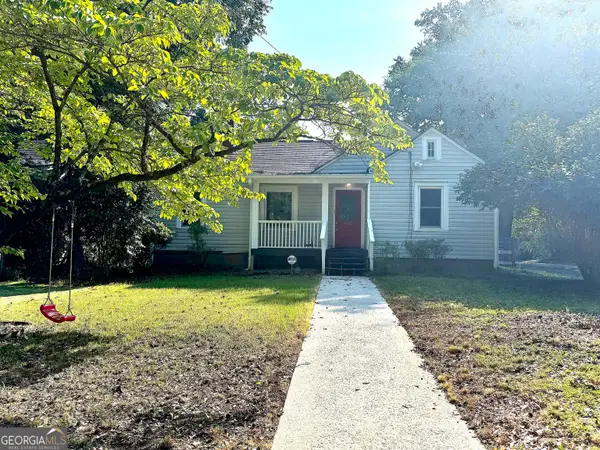 $488,000Coming Soon3 beds 2 baths1,452 sq. ft.
562 SE Glenwood Place, Atlanta, GA 30316
MLS# 10833426Listed by: eXp Realty - Coming Soon
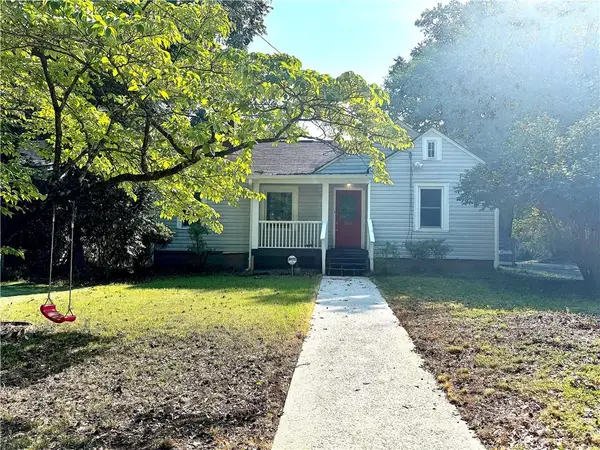 $488,000Coming Soon3 beds 2 baths1,452 sq. ft.
562 Glenwood Place Se, Atlanta, GA 30316
MLS# 7827566Listed by: EXP REALTY, LLC. - Coming Soon
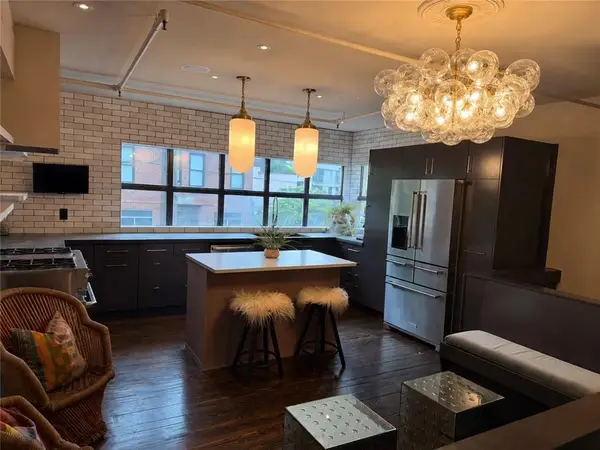 $785,000Coming Soon3 beds 2 baths1,900 sq. ft.
510 Edgewood Avenue Se #1, Atlanta, GA 30312
MLS# 7827367Listed by: MEET SOUTH - Coming Soon
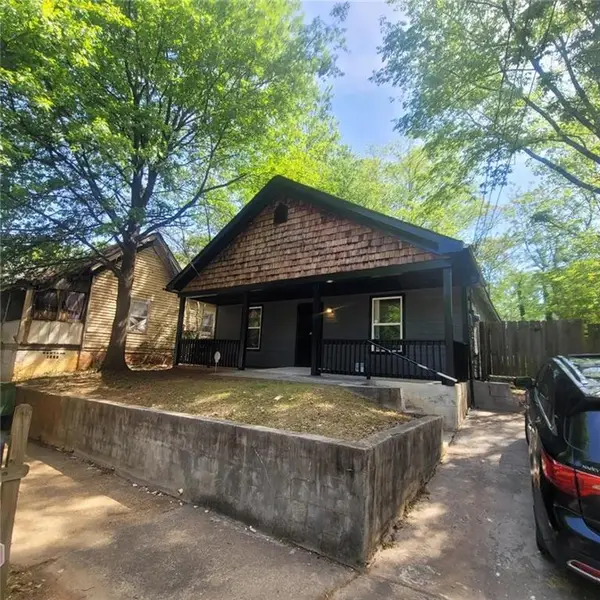 $330,000Coming Soon4 beds 2 baths1,450 sq. ft.
904 Smith Street Sw, Atlanta, GA 30310
MLS# 7827268Listed by: EXP REALTY, LLC. - Coming Soon
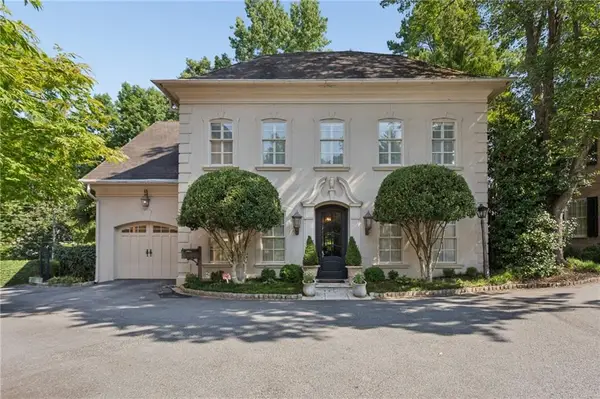 $2,375,000Coming Soon4 beds 5 baths4,665 sq. ft.
3085 Slaton Drive, Number 6, Atlanta, GA 30305
MLS# 7826542Listed by: HOME LUXURY REAL ESTATE - Coming Soon
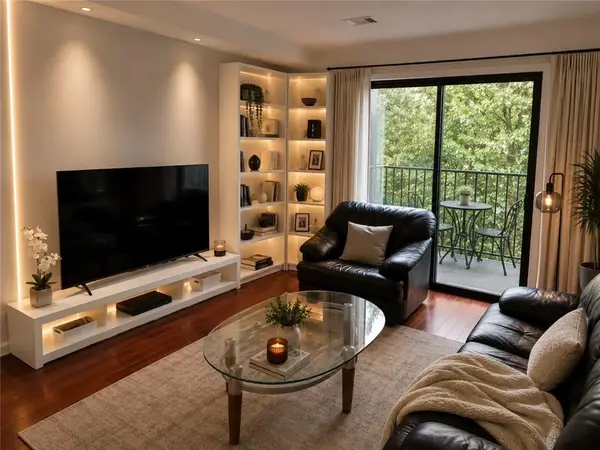 $229,000Coming Soon2 beds 2 baths949 sq. ft.
2657 Lenox Road Ne #220, Atlanta, GA 30324
MLS# 7826935Listed by: VIRTUAL PROPERTIES REALTY. BIZ - Coming Soon
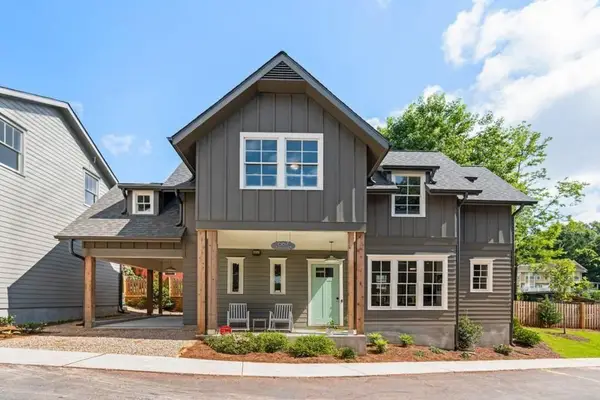 $727,500Coming Soon3 beds 3 baths1,579 sq. ft.
667 Juneberry Lane Se, Atlanta, GA 30316
MLS# 7827147Listed by: MILLENNIAL PROPERTIES REALTY, LLC.


Protect your home and budget from life's surprises with an Assurant Home Warranty, backed by a partner that supports you through every step of homeownership. Explore Plans.
© 2023 - 2026 ERA Franchise Systems LLC. All rights reserved. ERA Franchise Systems LLC fully supports the principles of the Fair Housing Act and the Equal Opportunity Act. ERA, ERA Real Estate powered, and their respective logos are registered service marks of ERA Franchise Systems LLC. Each office is independently owned and operated.