
1936 Wildwood Place Ne, Atlanta, GA 30324
Local realty services provided by:ERA Sunrise Realty
1936 Wildwood Place Ne,Atlanta, GA 30324
$1,350,000
- 3 Beds
- 3 Baths
- 3,465 sq. ft.
- Single family
- Coming Soon
Listed by: thanh van huynh
Office: trend atlanta realty, inc.
MLS#:7867436
Source:FIRSTMLS
Price summary
- Price:$1,350,000
- Price per sq. ft.:$389.61
About this home
BEAUTIFULLY RENOVATED HOME WITH A PRIVATE BACKYARD OASIS!
Tucked away on a peaceful cul-de-sac, this beautifully renovated 3-bedroom, 3-bathroom ranch-style home with an open loft offers approximately 3,465 square feet of living space, blending comfort, style, and exceptional outdoor living. The inviting open floor plan features a stunning kitchen with premium Monogram appliances, including a refrigerator replaced in 2024, updated plantation shutters throughout, and a spacious family room with a stacked-stone fireplace, built-in shelving, and storage. The versatile loft overlooks the main living area, offering flexible space for an office or playroom. The primary suite provides a peaceful retreat with a beautifully finished stone shower, while all three bathrooms showcase tasteful renovations and designer finishes.
EXTENSIVE UPGRADES AND IMPROVEMENTS! Major updates include a new roof, siding, and soffits (2020), gutter covers (2022), and all windows replaced in June 2025 by Green View Remodeling, backed by a transferable lifetime warranty! All three HVAC systems, including furnaces and outdoor units, were completely replaced in 2025. Additional improvements include NEW hardwood floor in living space (2023) refinished bedroom hardwood floors (2024), epoxy garage flooring (2025), crawlspace mold remediation and vapor barrier installation (2024), and a transferable termite bond. A four-zone irrigation system, updated pond pump, and serviced family room fireplace add to the home's appeal.
THE BACKYARD IS A TRUE SHOWSTOPPER! Enjoy a sparkling heated pool, outdoor fireplace, tranquil stream and pond, and beautifully landscaped grounds, all within a private, fully fenced backyard perfect for relaxing or entertaining.
Ideally located near Morningside, Midtown, Piedmont Park, the Atlanta Botanical Garden, the BeltLine, and Ansley's shopping and dining, this home offers easy access to some of Atlanta's favorite destinations.
Move-in ready with extensive improvements and exceptional indoor and outdoor living spaces, this home is a rare intown find!...
Contact an agent
Home facts
- Year built:1958
- Subdivision & Development:Morningside
- Listing ID #:7867436
- Updated:November 16, 2026 at 08:48 PM
Rooms and interior
- Bedrooms:3
- Total bathrooms:3
- Full bathrooms:3
- Flooring:Hardwood
- Dining Description:Open Concept
- Bathrooms Description:Bidet, Double Vanity, Separate Tub/Shower, Soaking Tub
- Kitchen Description:Breakfast Bar, Breakfast Room, Cabinets Other, Dishwasher, Disposal, Double Oven, Gas Cooktop, Gas Range, Microwave, Pantry, Range Hood, Refrigerator, Self Cleaning Oven, Stone Counters, View to Family Room, Wine Rack
- Bedroom Description:Master on Main, Sitting Room, Split Bedroom Plan
- Basement Description:Crawl Space
- Living area:3,465 sq. ft.
Heating and cooling
- Cooling:Attic Fan, Ceiling Fan(s), Central Air
- Heating:Natural Gas
- Central air:Yes
Structure and exterior
- Roof:Shingle
- Year built:1958
- Building area:3,465 sq. ft.
- Lot area:0.49 Acres
- Lot Features:Back Yard, Cul-De-Sac, Front Yard, Landscaped, Private
- Architectural Style:Ranch
- Construction Materials:Brick Veneer, Vinyl Siding
- Exterior Features:Garden, Gas Grill, Private Yard, Rear Porch, Storage
- Levels:1.5 Story
Schools
- High school:Midtown
- Middle school:David T Howard
- Elementary school:Morningside - Dekalb/Fulton
Utilities
- Water:Public
- Sewer:Public Sewer
Finances and disclosures
- Price:$1,350,000
- Price per sq. ft.:$389.61
- Tax amount:$13,198 (2026)
Features and amenities
- Appliances:Irrigation Equipment
- Laundry features:Laundry Room, Main Level
- Amenities:Gas Water Heater, High Ceilings 10 ft Main, His and Hers Closets
- Pool features:Heated, In Ground, Private Pool
Parking
- Parking description:Driveway, Garage, Garage Door Opener
- Garage spaces:2
 Listings identified with the FMLS IDX logo come from FMLS and are held by brokerage firms other than the owner of this website. The listing brokerage is identified in any listing details. Information is deemed reliable but is not guaranteed. If you believe any FMLS listing contains material that infringes your copyrighted work please click here (https://www.fmls.com/dmca) to review our DMCA policy and learn how to submit a takedown request. ©2026 First Multiple Listing Service, Inc.
New listings near 1936 Wildwood Place Ne
- Coming Soon
 $450,000Coming Soon3 beds 3 baths2,403 sq. ft.
1981 Venetian Drive Sw, Atlanta, GA 30311
MLS# 7860946Listed by: ATLANTA COMMUNITIES - Coming Soon
 $135,000Coming Soon3 beds 1 baths825 sq. ft.
819 Amber Place Northwest, Atlanta, GA 30331
MLS# 7868847Listed by: MARK SPAIN REAL ESTATE - Coming Soon
 $135,000Coming Soon3 beds 1 baths825 sq. ft.
819 Amber Place Nw, Atlanta, GA 30331
MLS# 10891202Listed by: Mark Spain Real Estate - Coming Soon
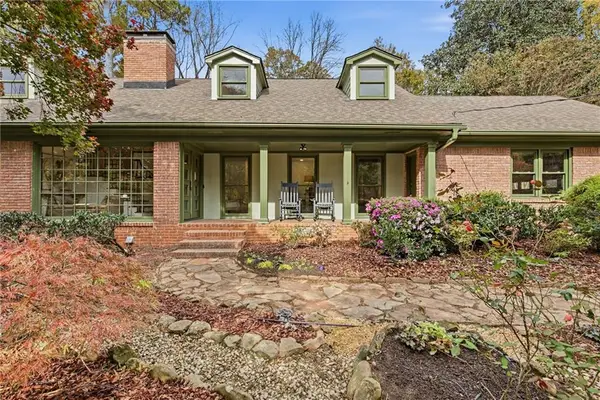 $1,200,000Coming Soon6 beds 5 baths5,500 sq. ft.
2204 Shasta Way Ne, Atlanta, GA 30345
MLS# 7866372Listed by: COMPASS - Coming Soon
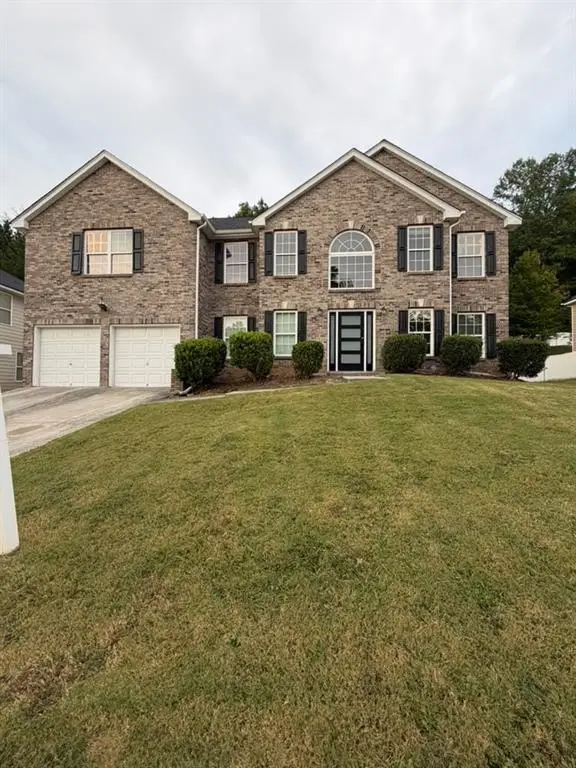 $415,000Coming Soon6 beds 3 baths3,486 sq. ft.
320 Oxnard Circle Sw, Atlanta, GA 30331
MLS# 7866886Listed by: KELLER WILLIAMS REALTY WEST ATLANTA - Coming Soon
 $415,000Coming Soon6 beds 3 baths3,486 sq. ft.
320 Oxnard Circle Sw, Atlanta, GA 30331
MLS# 10890865Listed by: Keller Williams West Atlanta - Coming Soon
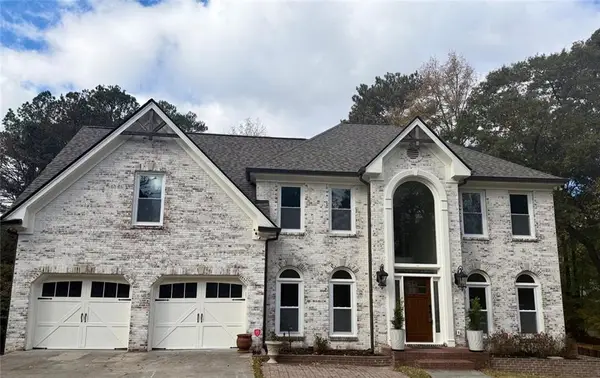 $1,298,000Coming Soon5 beds 4 baths2,632 sq. ft.
120 Trellis Place, Atlanta, GA 30350
MLS# 7868500Listed by: BERKSHIRE HATHAWAY HOMESERVICES GEORGIA PROPERTIES - Coming Soon
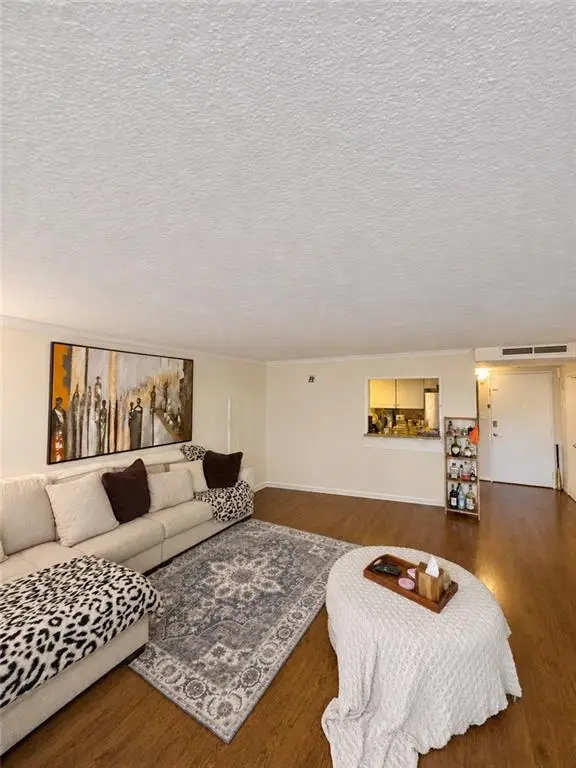 $180,000Coming Soon2 beds 2 baths976 sq. ft.
2965 Pharr Court South Nw #401, Atlanta, GA 30305
MLS# 7868514Listed by: MARK SPAIN REAL ESTATE - Coming Soon
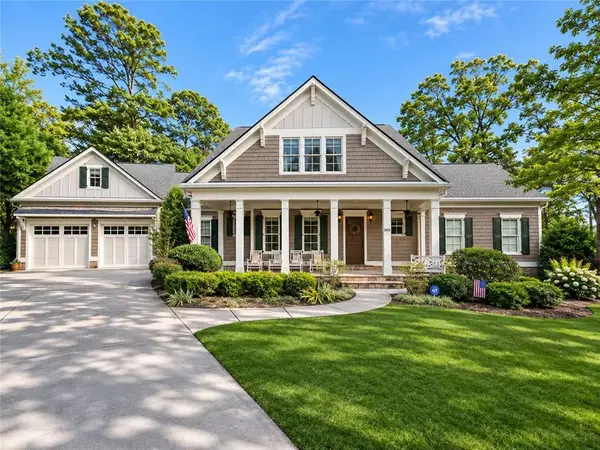 $1,750,000Coming Soon6 beds 7 baths6,382 sq. ft.
2015 Collier Commons Way Nw, Atlanta, GA 30318
MLS# 7865683Listed by: ATLANTA FINE HOMES SOTHEBY'S INTERNATIONAL


Protect your home and budget from life's surprises with an Assurant Home Warranty, backed by a partner that supports you through every step of homeownership. Explore Plans.
© 2023 - 2026 ERA Franchise Systems LLC. All rights reserved. ERA Franchise Systems LLC fully supports the principles of the Fair Housing Act and the Equal Opportunity Act. ERA, ERA Real Estate powered, and their respective logos are registered service marks of ERA Franchise Systems LLC. Each office is independently owned and operated.