
1947 Main Street Nw, Atlanta, GA 30318
Local realty services provided by:ERA Towne Square Realty, Inc.
1947 Main Street Nw,Atlanta, GA 30318
$450,000
- 3 Beds
- 2 Baths
- 1,056 sq. ft.
- Single family
- Active
Listed by: julie white
Office: clayton white realty, llc.
MLS#:7861897
Source:FIRSTMLS
Price summary
- Price:$450,000
- Price per sq. ft.:$426.14
About this home
OWNER/AGENT. Ideally situated in the sought-after Riverside community on Atlanta’s Westside, this charming, fully updated 3-bedroom, 2-bath cottage combines classic character with modern comfort. Step inside to beautifully refinished hardwood floors, abundant natural light, and generous closet space throughout. The updated kitchen features granite countertops, stainless steel appliances, timeless subway tile, and a spacious pantry.
The private owner’s suite offers an en suite bath with a new walk-in shower, vanity, and fixtures, while the secondary bath has also been refreshed with updated fixtures.
Recent improvements include a brand-new roof and new rear deck overlooking an expanded, fenced backyard with plenty of room for entertaining, pets, and play. Gather around the firepit, enjoy the swing area, or relax outdoors with friends and family. The open front deck and patio provide even more space to enjoy the outdoors.
And no car shuffling here! Side-by-side parking for two vehicles adds everyday convenience, complemented by a professionally landscaped yard.
Enjoy convenient access to neighborhood favorites along Main Street and Hollywood Road, including local dining and a neighborhood butcher, plus nearby Collins Park and the new dog park on Peyton Road. Move-in ready and full of charm, this Riverside cottage offers updated interiors, inviting outdoor living, and a location that makes it easy to enjoy the best of the neighborhood....
Contact an agent
Home facts
- Year built:1999
- Subdivision & Development:Riverside
- Listing ID #:7861897
- Updated:November 01, 2026 at 06:56 PM
Rooms and interior
- Bedrooms:3
- Total bathrooms:2
- Full bathrooms:2
- Dining Description:Open Concept
- Bathrooms Description:Shower Only
- Kitchen Description:Cabinets White, Dishwasher, Electric Range, Pantry, Range Hood, Refrigerator, Stone Counters
- Bedroom Description:Master on Main, Split Bedroom Plan
- Basement Description:Crawl Space
- Living area:1,056 sq. ft.
Heating and cooling
- Cooling:Central Air
- Heating:Central, Natural Gas
- Central air:Yes
Structure and exterior
- Roof:Composition
- Year built:1999
- Building area:1,056 sq. ft.
- Lot area:0.22 Acres
- Lot Features:Back Yard, Landscaped
- Architectural Style:Cottage
- Construction Materials:Vinyl Siding
- Exterior Features:Deck, Front Porch
- Levels:1 Story
Schools
- High school:North Atlanta
- Middle school:Willis A. Sutton
- Elementary school:Bolton Academy
Utilities
- Water:Public, Water Available
- Sewer:Public Sewer, Sewer Available
Finances and disclosures
- Price:$450,000
- Price per sq. ft.:$426.14
- Tax amount:$5,451 (2025)
Features and amenities
- Laundry features:In Kitchen
- Amenities:Electric Water Heater, Low Flow Plumbing Fixtures
Parking
- Total parking spaces:2
- Parking description:Level Driveway
 Listings identified with the FMLS IDX logo come from FMLS and are held by brokerage firms other than the owner of this website. The listing brokerage is identified in any listing details. Information is deemed reliable but is not guaranteed. If you believe any FMLS listing contains material that infringes your copyrighted work please click here (https://www.fmls.com/dmca) to review our DMCA policy and learn how to submit a takedown request. ©2026 First Multiple Listing Service, Inc.
New listings near 1947 Main Street Nw
- Coming Soon
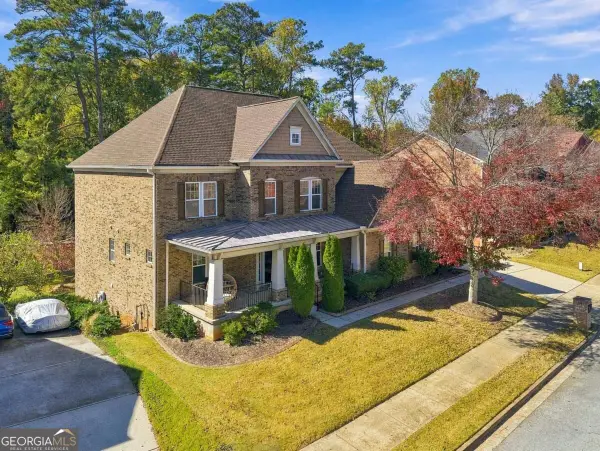 $650,000Coming Soon6 beds 5 baths
3152 Abbey Drive Sw, Atlanta, GA 30331
MLS# 10882645Listed by: Keller Williams Atlanta Classic - Coming Soon
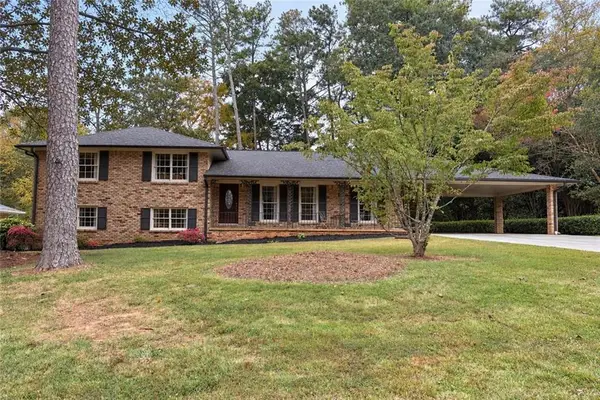 $579,900Coming Soon4 beds 3 baths2,443 sq. ft.
2981 Mccully Drive Ne, Atlanta, GA 30345
MLS# 7861752Listed by: KELLER WILLIAMS REALTY PEACHTREE RD. - Coming Soon
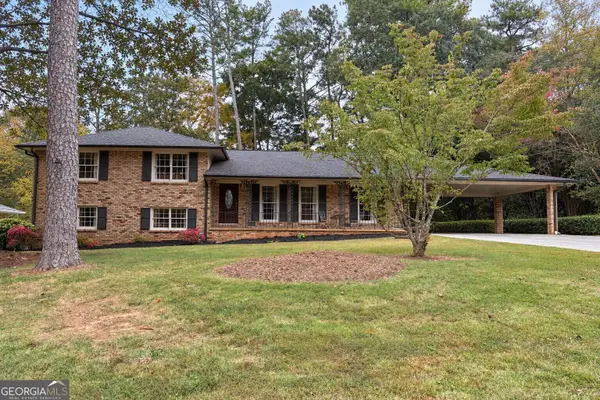 $579,900Coming Soon4 beds 3 baths2,443 sq. ft.
2981 Mccully Drive Ne, Atlanta, GA 30345
MLS# 10882572Listed by: Keller Williams Realty PeachtreeRoad - Coming Soon
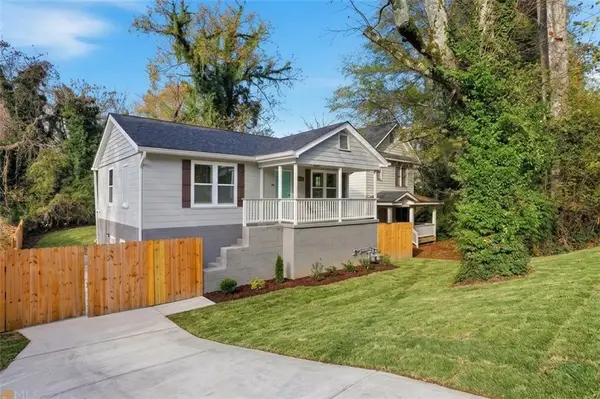 $500,000Coming Soon-- beds -- baths
238 Anderson Avenue, Atlanta, GA 30314
MLS# 7861876Listed by: KELLER WILLIAMS REALTY WEST ATLANTA - Coming Soon
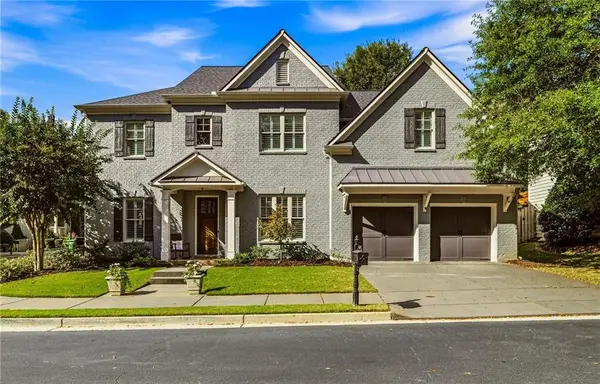 $1,175,000Coming Soon5 beds 4 baths3,359 sq. ft.
309 Valley Brook Way Ne, Atlanta, GA 30342
MLS# 7861269Listed by: DORSEY ALSTON REALTORS - Coming Soon
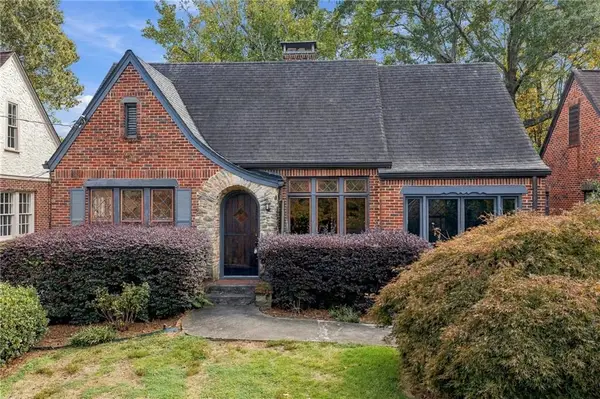 $1,095,000Coming Soon2 beds 2 baths1,408 sq. ft.
1077 Rosewood Drive Ne, Atlanta, GA 30306
MLS# 7861703Listed by: COMPASS - Coming Soon
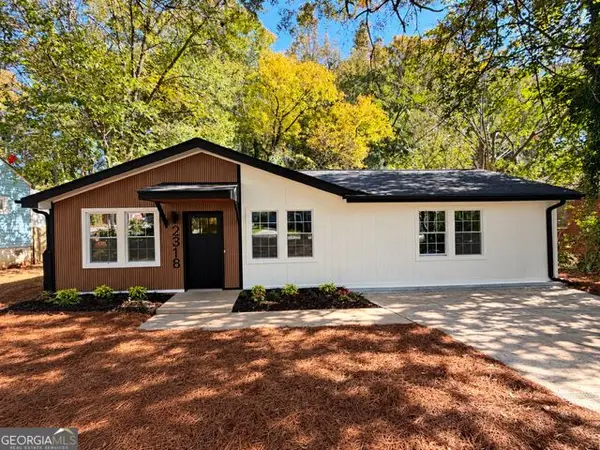 $319,900Coming Soon3 beds 2 baths1,495 sq. ft.
2318 Browns Mill Road Se, Atlanta, GA 30315
MLS# 10882327Listed by: Fathom Realty GA, LLC - Coming Soon
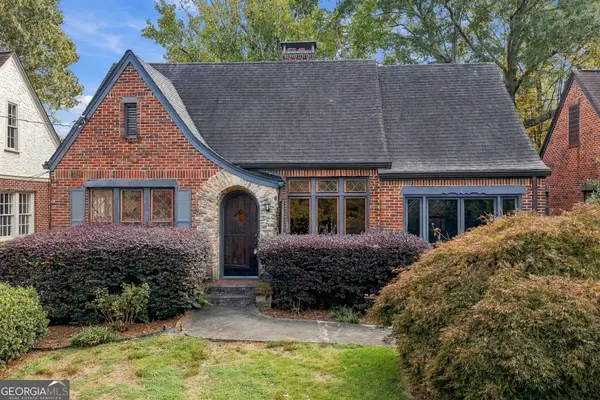 $1,095,000Coming Soon2 beds 2 baths1,403 sq. ft.
1077 Rosewood Drive Ne, Atlanta, GA 30306
MLS# 10882279Listed by: Compass - Coming Soon
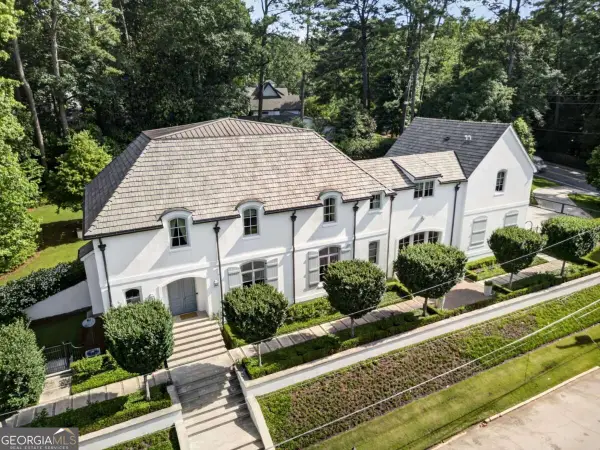 $3,575,000Coming Soon5 beds 8 baths
4400 Carmain Drive Ne, Atlanta, GA 30342
MLS# 10882170Listed by: Compass - Coming Soon
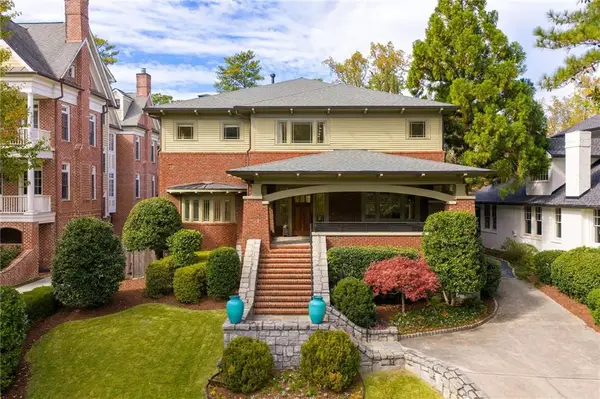 $3,000,000Coming Soon6 beds 8 baths8,083 sq. ft.
4 Polo Drive Ne, Atlanta, GA 30309
MLS# 7852866Listed by: ATLANTA FINE HOMES SOTHEBY'S INTERNATIONAL


Protect your home and budget from life's surprises with an Assurant Home Warranty, backed by a partner that supports you through every step of homeownership. Explore Plans.
© 2023 - 2026 ERA Franchise Systems LLC. All rights reserved. ERA Franchise Systems LLC fully supports the principles of the Fair Housing Act and the Equal Opportunity Act. ERA, ERA Real Estate powered, and their respective logos are registered service marks of ERA Franchise Systems LLC. Each office is independently owned and operated.