
3531 Evans Ridge Drive, Atlanta, GA 30341
Local realty services provided by:ERA Kings Bay Realty
3531 Evans Ridge Drive,Atlanta, GA 30341
$620,000
- 4 Beds
- 3 Baths
- 2,587 sq. ft.
- Single family
- Coming Soon
Listed by: paula ewert
Office: keller williams realty
MLS#:10892777
Source:METROMLS
Price summary
- Price:$620,000
- Price per sq. ft.:$239.66
About this home
Tucked into a private, wooded lot, this 4-bedroom, 2.5-bath contemporary feels like a retreat you get to come home to every day. Picture a crisp fall morning: you pour your coffee in the warm kitchen, with its rich stained wood cabinets, granite counters and center island, then carry your mug out to the screened porch to watch the leaves drift down through the trees. As the evenings cool, you settle into the family room, light the floor-to-ceiling stone fireplace and let soaring ceilings and walls of windows frame the woods outside. Put on a movie, or just listen to the wind in the trees. When it's time to gather, the formal living and dining rooms, sunny breakfast room and built-in bar make hosting easy. Upstairs, the primary suite is your own quiet escape, with soaring ceilings, treetop views, a spa-like bath and a large walk-in closet. Three additional bedrooms work beautifully as guest rooms, a home office or a creative space, and the landing has built-in bookshelves and a cozy reading nook that overlooks the fireplace below. Plenty of storage, a peaceful wooded yard for play or picnics, and just minutes from shopping, dining, parks and major interstates. This is the spacious, woodsy retreat you've been looking for this fall....
Contact an agent
Home facts
- Year built:1985
- Subdivision & Development:EVANS RIDGE
- Listing ID #:10892777
- Updated:November 19, 2026 at 01:25 AM
Rooms and interior
- Bedrooms:4
- Total bathrooms:3
- Full bathrooms:2
- Half bathrooms:1
- Flooring:Carpet, Laminate
- Dining Description:Separate Room
- Bathrooms Description:Soaking Tub, Tile Bath
- Kitchen Description:Breakfast Bar, Cooktop, Dishwasher, Kitchen Island, Microwave, Pantry, Refrigerator
- Bedroom Description:Walk-In Closet(s)
- Living area:2,587 sq. ft.
Heating and cooling
- Cooling:Ceiling Fan(s), Central Air
- Heating:Central
- Central air:Yes
Structure and exterior
- Roof:Composition
- Year built:1985
- Building area:2,587 sq. ft.
- Lot area:0.4 Acres
- Lot Features:Private
- Architectural Style:Contemporary
- Construction Materials:Wood Siding
- Exterior Features:Deck, Screened
- Foundation Description:Block
- Levels:2 Story
Schools
- High school:Lakeside
- Middle school:Henderson
- Elementary school:Evansdale
Utilities
- Water:Public, Water Available
- Sewer:Public Sewer, Sewer Available, Sewer Connected
Finances and disclosures
- Price:$620,000
- Price per sq. ft.:$239.66
- Tax amount:$7,324 (2026)
Features and amenities
- Appliances:Cooktop, Dishwasher, Dryer, Microwave, Refrigerator, Washer
- Laundry features:Dryer, In Hall, Washer
- Amenities:Bookcases, Double Pane Windows, High Ceilings, Two Story Foyer, Vaulted Ceiling(s)
Parking
- Total parking spaces:6
- Parking description:Attached
 2026 Georgia MLS. All rights reserved. Information Deem Reliable But Not Guaranteed November 19, 2026
New listings near 3531 Evans Ridge Drive
- Coming Soon
 $310,000Coming Soon3 beds 3 baths1,426 sq. ft.
335 Lakemoore Drive Ne #D, Atlanta, GA 30342
MLS# 7870120Listed by: COMPASS - Coming Soon
 $190,000Coming Soon3 beds 2 baths1,300 sq. ft.
1371 Shoreham Drive, Atlanta, GA 30349
MLS# 10892401Listed by: Mark Spain Real Estate - Coming Soon
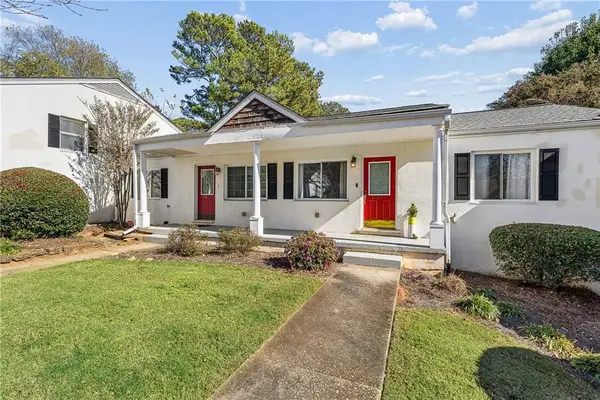 $185,000Coming Soon2 beds 1 baths702 sq. ft.
1569 Stone Gate Lane Se #1569, Atlanta, GA 30317
MLS# 7869718Listed by: KELLER WILLIAMS REALTY METRO ATLANTA - Coming Soon
 $190,000Coming Soon3 beds 2 baths1,300 sq. ft.
1371 Shoreham Drive, Atlanta, GA 30349
MLS# 7869865Listed by: MARK SPAIN REAL ESTATE - Coming Soon
 $450,000Coming Soon3 beds 3 baths2,403 sq. ft.
1981 Venetian Drive Sw, Atlanta, GA 30311
MLS# 10892285Listed by: Atlanta Communities - Coming Soon
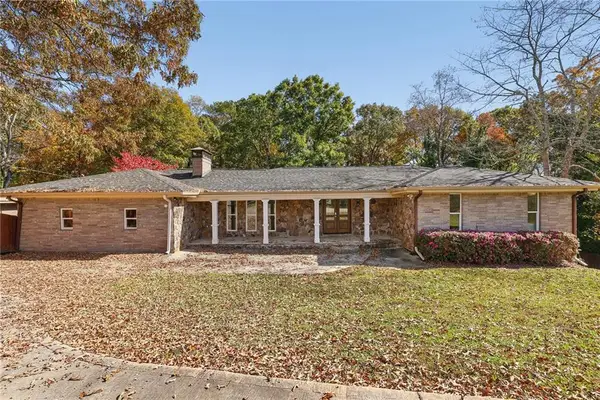 $599,900Coming Soon6 beds 5 baths5,285 sq. ft.
2806 Chaucer Drive Sw, Atlanta, GA 30311
MLS# 7868227Listed by: ATLANTA FINE HOMES SOTHEBY'S INTERNATIONAL - Coming Soon
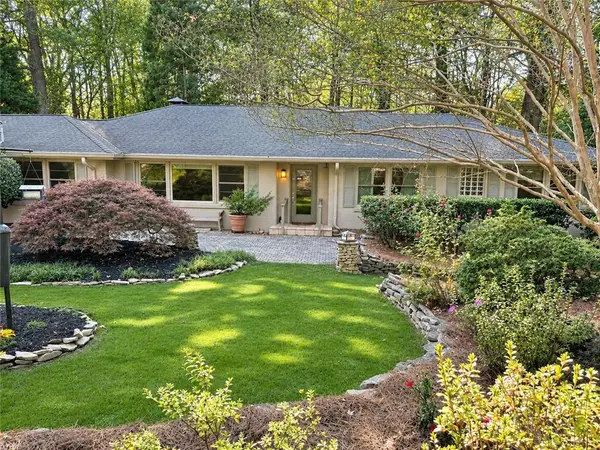 $870,000Coming Soon3 beds 3 baths4,438 sq. ft.
1393 Council Bluff Drive Ne, Atlanta, GA 30345
MLS# 7869752Listed by: BERKSHIRE HATHAWAY HOMESERVICES GEORGIA PROPERTIES - Coming Soon
 $289,000Coming Soon1 beds 1 baths754 sq. ft.
955 Juniper Street Ne #1315, Atlanta, GA 30309
MLS# 7869401Listed by: ATLANTA FINE HOMES SOTHEBY'S INTERNATIONAL - Coming Soon
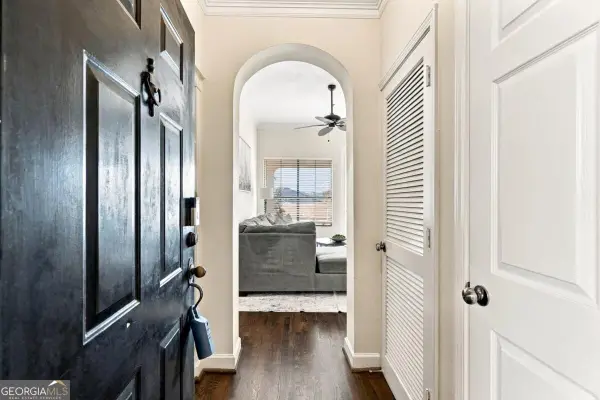 $215,000Coming Soon1 beds 1 baths
3777 Peachtree Road Ne #1138, Atlanta, GA 30319
MLS# 10892175Listed by: eXp Realty - Coming Soon
 $450,000Coming Soon3 beds 3 baths2,403 sq. ft.
1981 Venetian Drive Sw, Atlanta, GA 30311
MLS# 7860946Listed by: ATLANTA COMMUNITIES


Protect your home and budget from life's surprises with an Assurant Home Warranty, backed by a partner that supports you through every step of homeownership. Explore Plans.
© 2023 - 2026 ERA Franchise Systems LLC. All rights reserved. ERA Franchise Systems LLC fully supports the principles of the Fair Housing Act and the Equal Opportunity Act. ERA, ERA Real Estate powered, and their respective logos are registered service marks of ERA Franchise Systems LLC. Each office is independently owned and operated.