
1986 Shalimar Drive Ne, Atlanta, GA 30345
Local realty services provided by:ERA Towne Square Realty, Inc.
1986 Shalimar Drive Ne,Atlanta, GA 30345
$425,000
- 3 Beds
- 2 Baths
- 1,152 sq. ft.
- Single family
- Active
Listed by: byron williamson, dimora real estate advisors
Office: bolst
MLS#:7865379
Source:FIRSTMLS
Price summary
- Price:$425,000
- Price per sq. ft.:$368.92
About this home
Start the morning with coffee on the front porch and wave as the neighbors walk by. End it on the back deck, looking out over a fenced yard big enough for a garden, a fire pit, and a dog who finally has room to run. That’s the everyday rhythm at 1986 Shalimar Dr.
Hardwoods run through the entire home. The outside was just painted, and the neutral walls mean your furniture and art set the tone from day one, with nothing to cover up first. The kitchen has granite counters and stainless steel appliances. It opens to a sunroom full of natural light that works as a breakfast spot, a home office, or a place for plants and a good chair. Step out from there to the deck.
There are three bedrooms and two full baths. The primary bedroom has its own bath. The hall bath was fully renovated in 2020, so there’s no bathroom project waiting for you on day one. A laundry closet keeps the washer and dryer tucked out of the way.
Outside is the real story. The lot is 0.6 acres, which is rare this close in, and the backyard is fully fenced. Plant a vegetable garden. Host the cookout without anyone standing in the driveway. Out front, the porch has room for a pair of rocking chairs and long evenings.
Clairmont Terrace has no HOA, and the street has its own social life. More green space is on the way. The City of Chamblee is building Woodacres Park on 2.4 wooded acres at the edge of the neighborhood, with native plantings, a pedestrian bridge, and a walking path planned straight from Clairmont Terrace. Dresden Park reopened in December 2025 after a full renovation, with turf fields, tennis courts, a dog park, a big playground, and a walking trail. The Peachtree Creek Greenway’s next phases are moving forward too, with plans to extend the trail toward Clairmont Rd and, long term, connect to the Atlanta BeltLine and PATH400.
Food and errands are a few minutes in any direction. Buford Highway’s restaurant corridor starts about a mile away. Dresden Dr in Brookhaven has Haven, Valenza, and The Ashford. Fudo is at Parkview on Peachtree, and 57th Fighter Group sits right on the airfield at PDK. Downtown Chamblee has Southbound, BlueTop, and the Chamblee Tap & Market food hall, plus free summer concerts at City Hall.
Getting around is easy. I-85 is minutes away at Clairmont Rd, with quick drives to Brookhaven, Buckhead, Midtown, Downtown Atlanta, Emory, and the CDC.
A big fenced lot, no HOA, a front porch, a sunroom, and hardwoods everywhere, at this price, this close to Brookhaven. Photos don’t show how much yard you get. Come walk it....
Contact an agent
Home facts
- Year built:1951
- Subdivision & Development:Clairmont Terrace
- Listing ID #:7865379
- Updated:November 15, 2026 at 02:53 PM
Rooms and interior
- Bedrooms:3
- Total bathrooms:2
- Full bathrooms:2
- Flooring:Hardwood
- Dining Description:Open Concept
- Bathrooms Description:Shower Only
- Kitchen Description:Cabinets Stain, Dishwasher, Eat-in Kitchen, Microwave, Refrigerator
- Bedroom Description:Master on Main
- Basement Description:Crawl Space
- Living area:1,152 sq. ft.
Heating and cooling
- Cooling:Ceiling Fan(s), Central Air
- Heating:Natural Gas
- Central air:Yes
Structure and exterior
- Roof:Composition
- Year built:1951
- Building area:1,152 sq. ft.
- Lot area:0.56 Acres
- Lot Features:Back Yard, Front Yard, Landscaped
- Architectural Style:Bungalow, Traditional
- Construction Materials:Brick Front, Frame, Vinyl Siding
- Exterior Features:Front Porch, Garden, Private Yard, Rear Porch
- Levels:1 Story
Schools
- High school:Cross Keys
- Middle school:Sequoyah - DeKalb
- Elementary school:Montclair
Utilities
- Water:Public
- Sewer:Public Sewer, Sewer Available
Finances and disclosures
- Price:$425,000
- Price per sq. ft.:$368.92
- Tax amount:$4,811 (2025)
Features and amenities
- Laundry features:Common Area, Dryer, Main Level, Washer
Parking
- Total parking spaces:2
- Parking description:Driveway
 Listings identified with the FMLS IDX logo come from FMLS and are held by brokerage firms other than the owner of this website. The listing brokerage is identified in any listing details. Information is deemed reliable but is not guaranteed. If you believe any FMLS listing contains material that infringes your copyrighted work please click here (https://www.fmls.com/dmca) to review our DMCA policy and learn how to submit a takedown request. ©2026 First Multiple Listing Service, Inc.
New listings near 1986 Shalimar Drive Ne
- Coming Soon
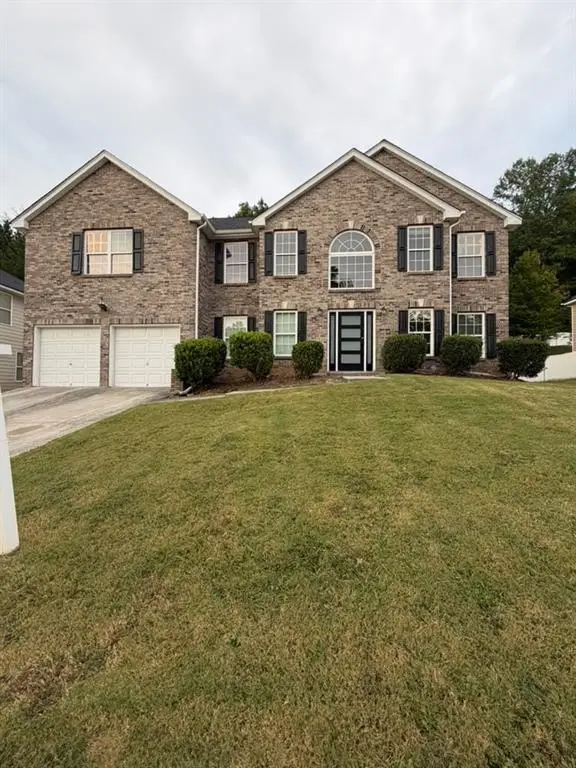 $415,000Coming Soon6 beds 3 baths3,486 sq. ft.
320 Oxnard Circle Sw, Atlanta, GA 30331
MLS# 7866886Listed by: KELLER WILLIAMS REALTY WEST ATLANTA - Coming Soon
 $415,000Coming Soon6 beds 3 baths3,486 sq. ft.
320 Oxnard Circle Sw, Atlanta, GA 30331
MLS# 10890865Listed by: Keller Williams West Atlanta - Coming Soon
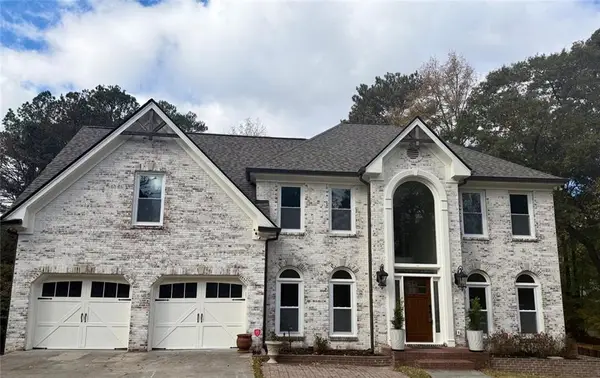 $1,298,000Coming Soon5 beds 4 baths2,632 sq. ft.
120 Trellis Place, Atlanta, GA 30350
MLS# 7868500Listed by: BERKSHIRE HATHAWAY HOMESERVICES GEORGIA PROPERTIES - Coming Soon
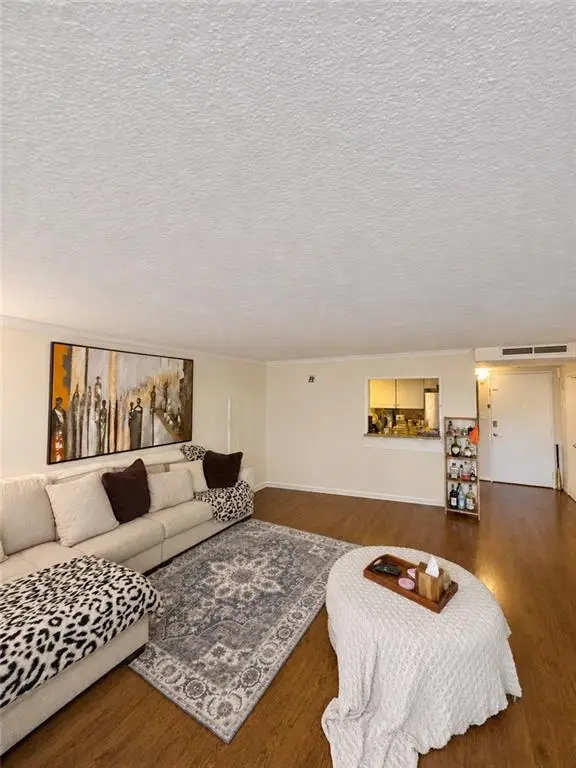 $180,000Coming Soon2 beds 2 baths976 sq. ft.
2965 Pharr Court South Nw #401, Atlanta, GA 30305
MLS# 7868514Listed by: MARK SPAIN REAL ESTATE - Coming Soon
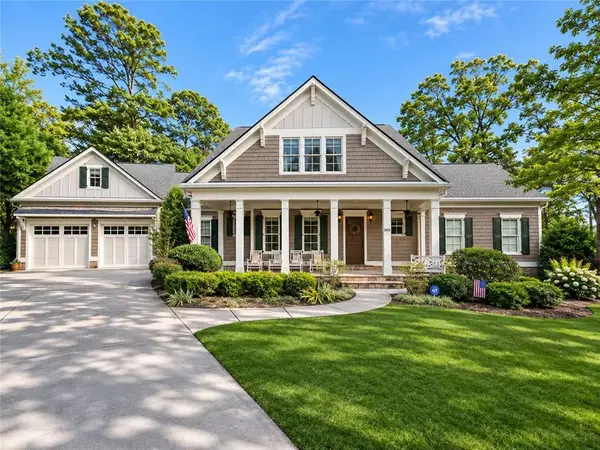 $1,750,000Coming Soon6 beds 7 baths6,382 sq. ft.
2015 Collier Commons Way Nw, Atlanta, GA 30318
MLS# 7865683Listed by: ATLANTA FINE HOMES SOTHEBY'S INTERNATIONAL - Coming Soon
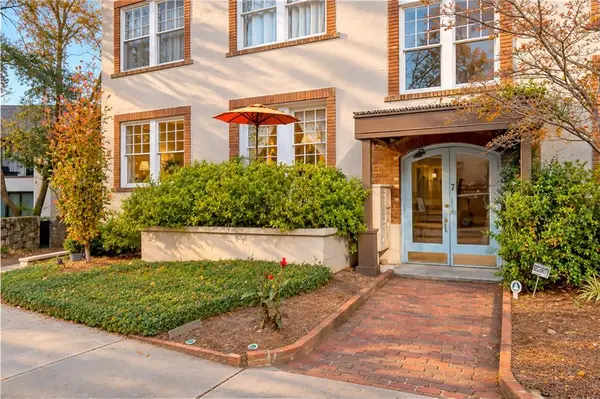 $379,900Coming Soon1 beds 1 baths792 sq. ft.
7 Park Lane Ne #A, Atlanta, GA 30309
MLS# 7868210Listed by: BOLST - Coming Soon
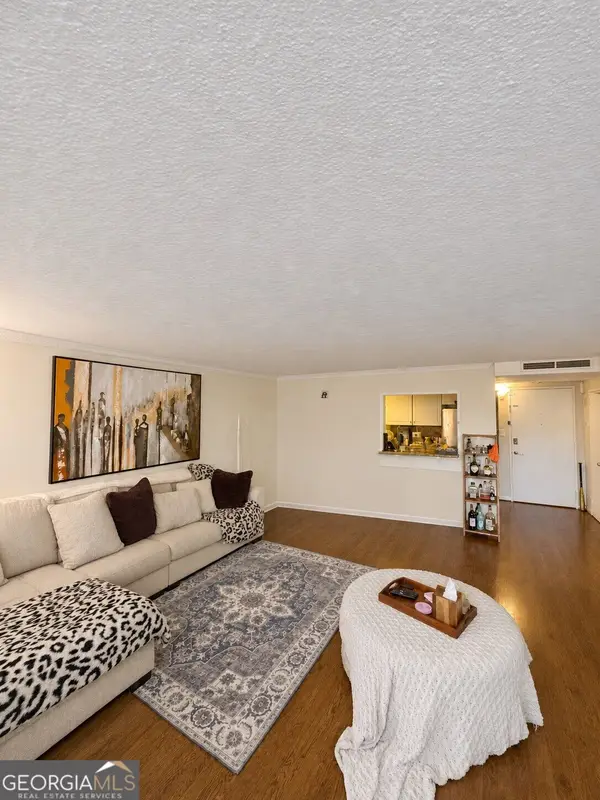 $180,000Coming Soon2 beds 2 baths976 sq. ft.
2965 Pharr Court South Nw #401, Atlanta, GA 30305
MLS# 10890776Listed by: Mark Spain Real Estate - Coming Soon
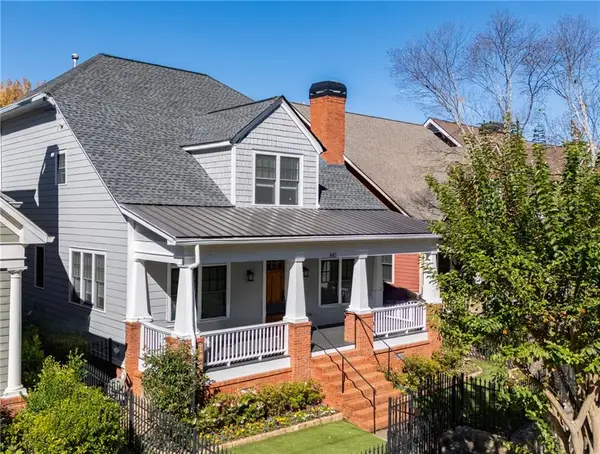 $1,725,000Coming Soon5 beds 6 baths3,736 sq. ft.
840 Lake Avenue Ne, Atlanta, GA 30307
MLS# 7867555Listed by: HOME LUXURY REAL ESTATE - Coming Soon
 $300,000Coming Soon3 beds 2 baths1,452 sq. ft.
2512 Perkerson Road Southwest, Atlanta, GA 30315
MLS# 7868311Listed by: MARK SPAIN REAL ESTATE - Coming Soon
 $300,000Coming Soon3 beds 2 baths1,452 sq. ft.
2512 Perkerson Road Southwest, Atlanta, GA 30315
MLS# 10890512Listed by: Mark Spain Real Estate


Protect your home and budget from life's surprises with an Assurant Home Warranty, backed by a partner that supports you through every step of homeownership. Explore Plans.
© 2023 - 2026 ERA Franchise Systems LLC. All rights reserved. ERA Franchise Systems LLC fully supports the principles of the Fair Housing Act and the Equal Opportunity Act. ERA, ERA Real Estate powered, and their respective logos are registered service marks of ERA Franchise Systems LLC. Each office is independently owned and operated.