
2 Bohler Point Nw, Atlanta, GA 30327
Local realty services provided by:ERA Sunrise Realty
2 Bohler Point Nw,Atlanta, GA 30327
$825,000
- 3 Beds
- 4 Baths
- 3,288 sq. ft.
- Single family
- Active
Listed by: kathryn crabtree, kim boyd
Office: atlanta fine homes sotheby's international
MLS#:7777486
Source:FIRSTMLS
Price summary
- Price:$825,000
- Price per sq. ft.:$250.91
- Monthly HOA dues:$200
About this home
Unbeatable price for Morris Brandon Elementary. BEST BACKYARD in the neighborhood!!Tucked inside the gated enclave of Gardens at Magnolia Pointe, this beautifully appointed brick and stone residence offers timeless architecture, refined finishes, and an incredibly livable floorplan in one of Buckhead’s most convenient locations and in Morris Brandon Elementary school district. Positioned on a quiet cul-de-sac within this award-winning community, the home blends the ease of low-maintenance living with the feel of a private neighborhood retreat. A welcoming foyer opens to a dramatic two-story family room filled with natural light, custom built-ins, and views of the screened porch and landscaped backyard. Designed for both entertaining and everyday living, the renovated kitchen features a marble island, stone countertops, commercial-grade gas range with vent hood, stainless steel appliances, abundant cabinetry, and a charming built-in breakfast banquette perfect for casual dining or morning coffee. The main-level primary suite provides a spacious and private retreat with separate vanities, tub, glass-enclosed shower, and custom his and hers closet space. Upstairs, two oversized secondary bedrooms offer exceptional flexibility and could easily accommodate additional sleeping areas, office space, media rooms, or playrooms depending on your needs. Additional highlights include hardwood floors, crown molding, recessed lighting, plantation shutters, high ceilings, multiple living and dining spaces, an oversized side-entry two-car garage with extra storage, and walk-out outdoor living spaces ideal for relaxing or entertaining year-round. Residents of Gardens at Magnolia Pointe enjoy a gated, close-knit community atmosphere complete with green space, playground, and neighborhood social events, all while being moments from top-rated public and private schools, shopping, dining, parks, and easy access to Buckhead and Midtown. This is a rare opportunity to enjoy elegant, lock-and-leave living in one of Atlanta’s most sought-after neighborhoods. HOA covers all exterior maintenance including the backyard!...
Contact an agent
Home facts
- Year built:2006
- Listing ID #:7777486
- Updated:May 30, 2026 at 12:52 AM
Rooms and interior
- Bedrooms:3
- Total bathrooms:4
- Full bathrooms:3
- Half bathrooms:1
- Flooring:Carpet, Hardwood
- Dining Description:Open Concept, Separate Dining Room
- Bathrooms Description:Double Vanity, Separate His/Hers, Separate Tub/Shower
- Kitchen Description:Breakfast Bar, Breakfast Room, Cabinets White, Dishwasher, Disposal, Eat-in Kitchen, Gas Cooktop, Gas Range, Kitchen Island, Microwave, Pantry, Range Hood, Refrigerator, Stone Counters
- Bedroom Description:Master on Main, Oversized Master
- Basement Description:Exterior Entry, Interior Entry
- Living area:3,288 sq. ft.
Heating and cooling
- Cooling:Ceiling Fan(s), Central Air, Zoned
- Heating:Central, Forced Air, Zoned
- Central air:Yes
Structure and exterior
- Roof:Composition
- Year built:2006
- Building area:3,288 sq. ft.
- Lot area:0.04 Acres
- Lot Features:Back Yard, Cul-De-Sac, Landscaped, Level
- Architectural Style:Traditional
- Construction Materials:Brick 4 Sides, Stone
- Exterior Features:Covered, Front Porch, Patio, Private Yard, Rear Porch, Screened
- Levels:2 Story
Schools
- High school:North Atlanta
- Middle school:Willis A. Sutton
- Elementary school:Morris Brandon
Utilities
- Water:Public, Water Available
- Sewer:Public Sewer, Sewer Available
Finances and disclosures
- Price:$825,000
- Price per sq. ft.:$250.91
- Tax amount:$10,043 (2025)
Features and amenities
- Laundry features:Dryer, Laundry Room, Mud Room, Upper Level, Washer
- Amenities:Bookcases, Coffered Ceiling(s), Entrance Foyer 2 Story, High Ceilings 10 ft Main, High Ceilings 9 ft Upper, High Speed Internet, His and Hers Closets, Walk-In Closet(s)
Parking
- Parking description:Attached, Driveway, Garage, Garage Faces Side, Level Driveway, On Street
- Garage spaces:2
 Listings identified with the FMLS IDX logo come from FMLS and are held by brokerage firms other than the owner of this website. The listing brokerage is identified in any listing details. Information is deemed reliable but is not guaranteed. If you believe any FMLS listing contains material that infringes your copyrighted work please click here (https://www.fmls.com/dmca) to review our DMCA policy and learn how to submit a takedown request. ©2026 First Multiple Listing Service, Inc.
New listings near 2 Bohler Point Nw
- New
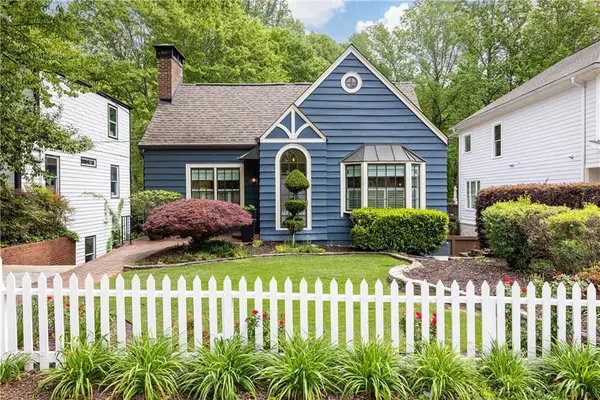 $1,350,000Active3 beds 3 baths1,676 sq. ft.
2639 Acorn Avenue Ne, Atlanta, GA 30305
MLS# 7778754Listed by: KELLER WILLIAMS BUCKHEAD - New
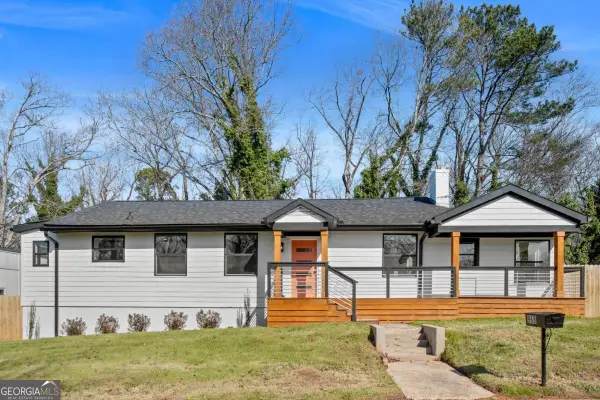 $449,000Active3 beds 2 baths
968 Bruce Circle Se, Atlanta, GA 30316
MLS# 10774735Listed by: Compass - New
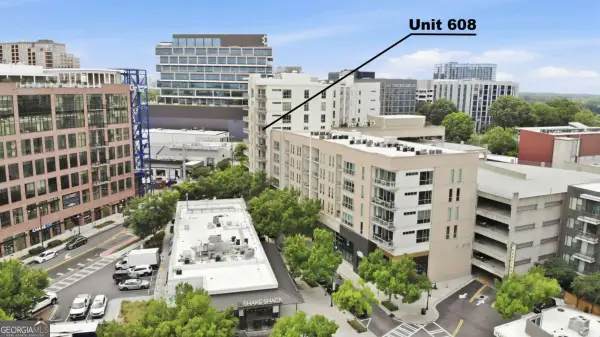 $441,000Active3 beds 3 baths1,548 sq. ft.
1100 Howell Mill Road Nw #608, Atlanta, GA 30318
MLS# 10774582Listed by: Ansley RE|Christie's Int'l RE - New
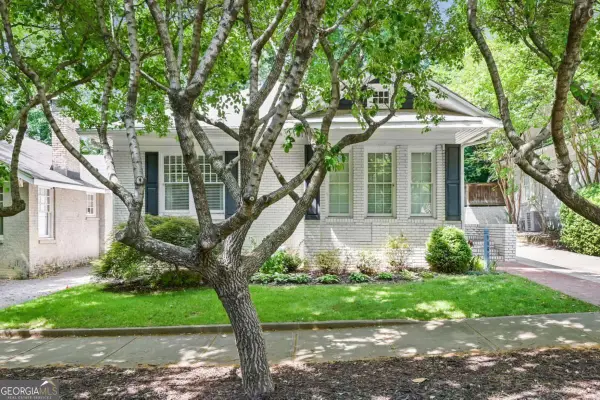 $945,000Active2 beds 2 baths1,423 sq. ft.
1168 Saint Louis Place Ne, Atlanta, GA 30306
MLS# 10774683Listed by: BHHS Georgia Properties - Coming Soon
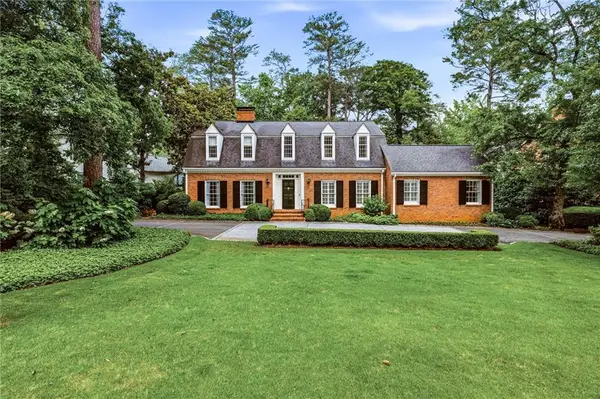 $2,600,000Coming Soon4 beds 5 baths
3346 Valley Road Nw, Atlanta, GA 30305
MLS# 7766536Listed by: DORSEY ALSTON REALTORS - Coming Soon
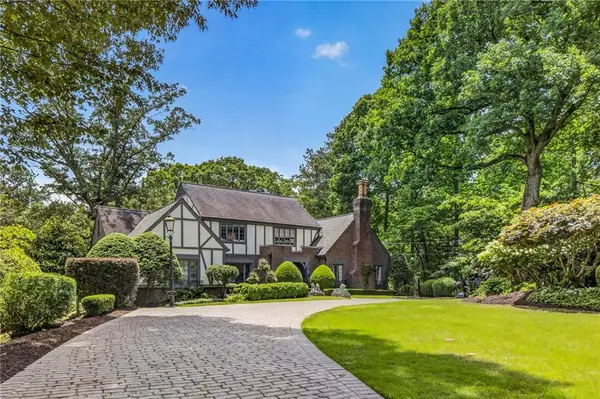 $1,800,000Coming Soon6 beds 4 baths
806 Kinloch Street Nw, Atlanta, GA 30327
MLS# 7769098Listed by: BEACHAM AND COMPANY - Coming Soon
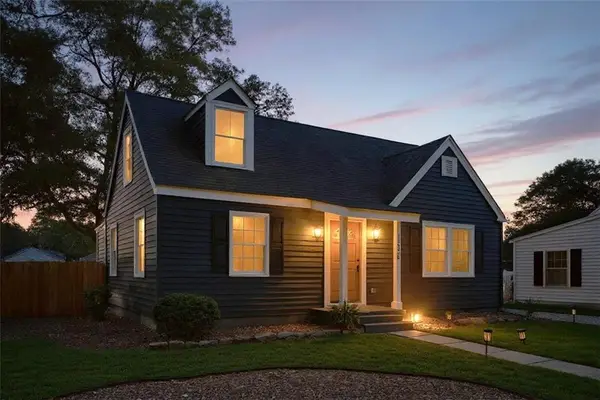 $425,000Coming Soon4 beds 3 baths
1466 Hardin Avenue, Atlanta, GA 30337
MLS# 7776905Listed by: ENGEL & VOLKERS ATLANTA - New
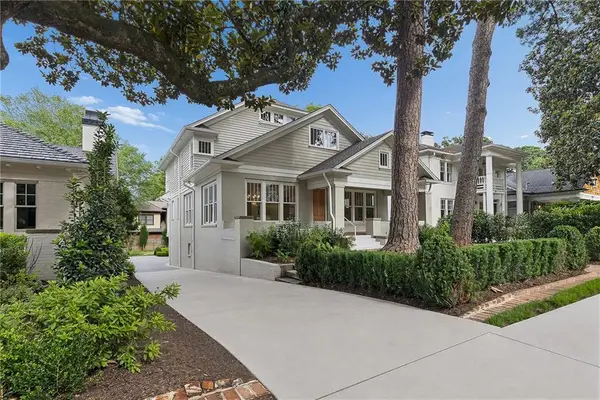 $3,095,000Active5 beds 6 baths4,961 sq. ft.
1317 N Highland Avenue Ne, Atlanta, GA 30306
MLS# 7777098Listed by: ATLANTA FINE HOMES SOTHEBY'S INTERNATIONAL - New
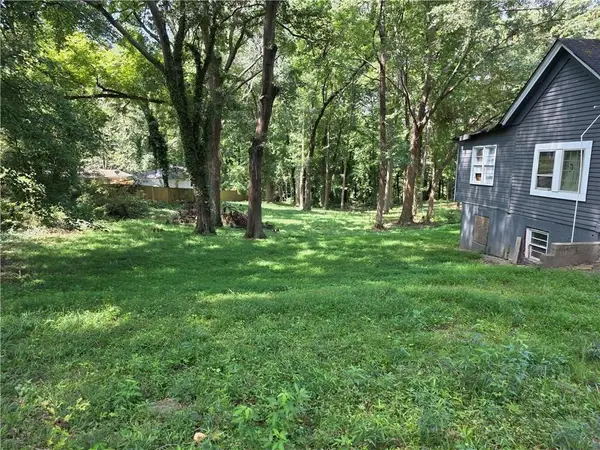 $499,900Active1 Acres
892 Ridge Avenue Nw, Atlanta, GA 30318
MLS# 7777189Listed by: CENTURY 21 CONNECT REALTY - New
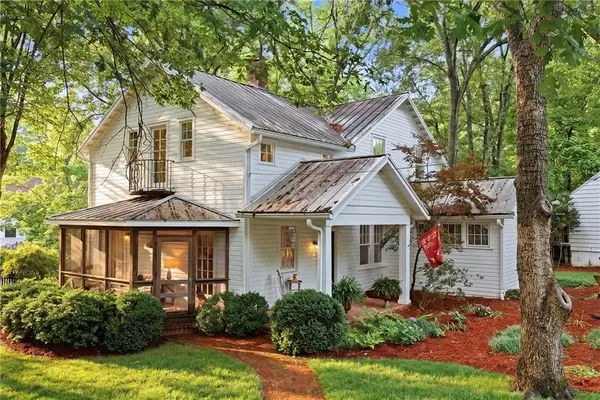 $1,100,000Active4 beds 4 baths2,712 sq. ft.
756 Berkeley Avenue Nw, Atlanta, GA 30318
MLS# 7777331Listed by: ATLANTA FINE HOMES SOTHEBY'S INTERNATIONAL


Protect your home and budget from life's surprises with an Assurant Home Warranty, backed by a partner that supports you through every step of homeownership. Explore Plans.
© 2023 - 2026 ERA Franchise Systems LLC. All rights reserved. ERA Franchise Systems LLC fully supports the principles of the Fair Housing Act and the Equal Opportunity Act. ERA, ERA Real Estate powered, and their respective logos are registered service marks of ERA Franchise Systems LLC. Each office is independently owned and operated.