
2061 Telfair Circle Ne, Atlanta, GA 30324
Local realty services provided by:ERA Sunrise Realty
2061 Telfair Circle Ne,Atlanta, GA 30324
$999,000
- 3 Beds
- 4 Baths
- 2,421 sq. ft.
- Townhouse
- Active
Upcoming open houses
- Sun, Sep 2701:00 pm - 03:00 pm
Listed by: david tufts
Office: ansley real estate | christie's international real estate
MLS#:7844170
Source:FIRSTMLS
Price summary
- Price:$999,000
- Price per sq. ft.:$412.64
- Monthly HOA dues:$250
About this home
Built by Hedgewood Homes and thoughtfully reimagined by a discerning designer, this Manchester residence pairs timeless architecture with an interior of rare personality and polish, now offered at a compelling price.
The approach sets the tone. A walk through the community's garden courtyards and signature arched gate leads to a private brick-walled terrace and front entry. Inside, a dramatic two-story stair hall with a custom stair runner makes a memorable first impression, anchored by a large-scale work of art that conveys with the home.
The main level is open and light-filled beneath 10-foot beamed ceilings, with rounded corners, dark-stained hardwoods, tall black-framed windows, and custom linen window treatments and room divider. A limewashed gas fireplace anchors the living room beneath a Currey & Company chandelier.
The kitchen pairs custom high-gloss lacquered cabinetry with custom wire-brushed dual islands, leathered granite countertops, a glass-door Sub-Zero refrigerator, Verona gas range, Bosch dishwasher, and Scotsman ice maker, all beneath a gilded starburst pendant. A walk-in pantry adds generous storage, and a banquette custom-built for the home creates an inviting place to dine. Around the corner, a plaster-finished butler's pantry with dry bar opens to the grilling deck. The powder room is a jewel box of dark hand-plastered walls.
Upstairs, the primary suite is wrapped in Kelly Wearstler's iconic Graffito wallcovering, with sisal carpeting, custom closets, and a spa bath of Venetian plaster walls, dual vanities, soaking tub, frameless shower, and private water closet. A generously scaled second suite with custom-dyed sisal carpeting, Currey & Company lanterns, and its own wallpapered bath offers flexible living space. The lower level hosts a third bedroom with ensuite bath, ideal for guests or a home office, with direct access to the two-car garage with epoxy floors. A whole-home Sonos system and automated lighting in select rooms complete the home.
Manchester is a European village-inspired Hedgewood community of brick lanes, pocket parks, and professionally maintained gardens, with a saltwater pool and cabana and an easy lock-and-leave lifestyle, moments from Morningside, Virginia-Highland, Ansley Mall, the BeltLine, Piedmont Park, Midtown, and Buckhead....
Contact an agent
Home facts
- Year built:2015
- Subdivision & Development:Manchester
- Listing ID #:7844170
- Updated:September 27, 2026 at 02:44 AM
Rooms and interior
- Bedrooms:3
- Total bathrooms:4
- Full bathrooms:3
- Half bathrooms:1
- Flooring:Carpet, Hardwood
- Dining Description:Butlers Pantry, Open Concept
- Bathrooms Description:Double Vanity, Separate Tub/Shower, Soaking Tub
- Kitchen Description:Breakfast Bar, Cabinets Stain, Cabinets White, Dishwasher, Disposal, Eat-in Kitchen, Gas Range, Kitchen Island, Microwave, Pantry Walk-In, Range Hood, Refrigerator, Stone Counters, View to Family Room
- Living area:2,421 sq. ft.
Heating and cooling
- Cooling:Central Air, Zoned
- Heating:Central, Forced Air
- Central air:Yes
Structure and exterior
- Roof:Composition
- Year built:2015
- Building area:2,421 sq. ft.
- Lot area:0.05 Acres
- Lot Features:Landscaped
- Architectural Style:European, Townhouse
- Construction Materials:Brick 4 Sides
- Exterior Features:Balcony, Courtyard, Deck, Front Porch
- Levels:3+ Story
Schools
- High school:Midtown
- Middle school:David T Howard
- Elementary school:Morningside-
Utilities
- Water:Public, Water Available
- Sewer:Public Sewer, Sewer Available
Finances and disclosures
- Price:$999,000
- Price per sq. ft.:$412.64
- Tax amount:$10,198 (2025)
Features and amenities
- Laundry features:In Hall, Upper Level
- Amenities:Bookcases, Entrance Foyer 2 Story, Gas Water Heater, High Ceilings 10 ft Main, High Ceilings 9 ft Upper, His and Hers Closets, Walk-In Closet(s)
Parking
- Total parking spaces:2
- Parking description:Drive Under Main Level, Driveway, Garage, Garage Door Opener, Garage Faces Rear
- Garage spaces:2
 Listings identified with the FMLS IDX logo come from FMLS and are held by brokerage firms other than the owner of this website. The listing brokerage is identified in any listing details. Information is deemed reliable but is not guaranteed. If you believe any FMLS listing contains material that infringes your copyrighted work please click here (https://www.fmls.com/dmca) to review our DMCA policy and learn how to submit a takedown request. ©2026 First Multiple Listing Service, Inc.
New listings near 2061 Telfair Circle Ne
- Coming Soon
 $625,000Coming Soon3 beds 4 baths2,192 sq. ft.
805 Holmes Street Nw, Atlanta, GA 30318
MLS# 7844779Listed by: BOLST - Coming Soon
 $197,000Coming Soon3 beds 1 baths1,500 sq. ft.
2245 Union Road Sw, Atlanta, GA 30331
MLS# 7845054Listed by: KELLER WILLIAMS REALTY ATL NORTH - Coming Soon
 $810,000Coming Soon2 beds 3 baths1,829 sq. ft.
2950 Mount Wilkinson Parkway Se #813, Atlanta, GA 30339
MLS# 7845121Listed by: METHOD REAL ESTATE ADVISORS - Coming Soon
 $695,000Coming Soon2 beds 2 baths1,626 sq. ft.
1717 N Decatur Road Ne #G16, Atlanta, GA 30307
MLS# 7836350Listed by: ATLANTA FINE HOMES SOTHEBY'S INTERNATIONAL - Coming Soon
 $460,000Coming Soon3 beds 4 baths1,848 sq. ft.
2461 Sycamore Road Nw, Atlanta, GA 30318
MLS# 7844997Listed by: KELLER WILLIAMS ATLANTA CLASSIC - Coming Soon
 $318,000Coming Soon2 beds 2 baths1,134 sq. ft.
955 Juniper Street Ne #4323, Atlanta, GA 30309
MLS# 10853781Listed by: Harry Norman Realtors - Coming Soon
 $550,000Coming Soon2 beds 2 baths1,211 sq. ft.
860 Peachtree Street Ne #1514, Atlanta, GA 30308
MLS# 7842421Listed by: ATLANTA FINE HOMES SOTHEBY'S INTERNATIONAL - Coming Soon
 $465,000Coming Soon3 beds 2 baths1,176 sq. ft.
1726 Jobeth Avenue Se, Atlanta, GA 30316
MLS# 7844982Listed by: 1ST CLASS REAL ESTATE-LANIER GROUP - Coming Soon
 $1,895,000Coming Soon4 beds 4 baths3,877 sq. ft.
36 26th Street Nw, Atlanta, GA 30309
MLS# 7844387Listed by: BEACHAM AND COMPANY - Coming Soon
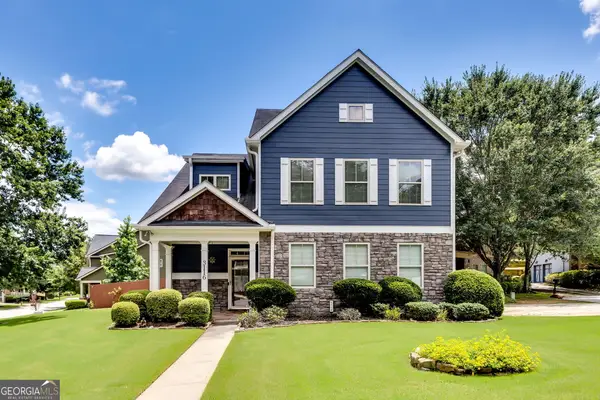 $479,000Coming Soon3 beds 3 baths2,692 sq. ft.
3116 Silver Hill Terrace Se, Atlanta, GA 30316
MLS# 10853638Listed by: DMZ Realty and Associates, LLC


Protect your home and budget from life's surprises with an Assurant Home Warranty, backed by a partner that supports you through every step of homeownership. Explore Plans.
© 2023 - 2026 ERA Franchise Systems LLC. All rights reserved. ERA Franchise Systems LLC fully supports the principles of the Fair Housing Act and the Equal Opportunity Act. ERA, ERA Real Estate powered, and their respective logos are registered service marks of ERA Franchise Systems LLC. Each office is independently owned and operated.