
216 Pineland Road Nw, Atlanta, GA 30342
Local realty services provided by:ERA Towne Square Realty, Inc.
216 Pineland Road Nw,Atlanta, GA 30342
$3,900,000
- 5 Beds
- 5 Baths
- - sq. ft.
- Single family
- Sold
Listed by: shanna bradley
Office: ansley real estate | christie's international real estate
MLS#:7801043
Source:FIRSTMLS
Sorry, we are unable to map this address
Price summary
- Price:$3,900,000
About this home
Nestled on one of Buckhead’s most coveted streets just moments from Chastain Park, this beautifully newly renovated home blends timeless elegance with exceptional modern design. Light-filled interiors, exquisite custom moldings, and thoughtfully curated finishes along with 3 separate living areas on main create a warm, sophisticated feel throughout. The stunning, expanded kitchen is the heart of the home, featuring a dramatic marble island, charming banquette dining area, top-of-the-line appliances, a butler’s pantry, and an oversized walk-in pantry. The walkout backyard is a true highlight, offering a resort-style pool with bluestone surround, a grassy play yard, and a sports court for endless outdoor enjoyment. The vaulted primary suite up is a retreat with a marble bath featuring dual vanities, a soaking tub, separate shower, and an oversized custom walk-in closet with an island. Upstairs includes a flex space w/ walls of built’s in’s. Renovated secondary baths, a versatile terrace-level flex space, mudroom, and attached two-car garage complete the home. Enjoy one of Buckhead’s most sought-after lifestyles with the ability to walk or take your golf cart to Chastain Park’s golf course, swim and tennis facilities, playground, concerts, top restaurants, and some of the area’s premier public and private schools....
Contact an agent
Home facts
- Year built:1950
- Subdivision & Development:Chastain Park
- Listing ID #:7801043
- Updated:August 24, 2026 at 06:28 AM
Rooms and interior
- Bedrooms:5
- Total bathrooms:5
- Full bathrooms:4
- Half bathrooms:1
- Flooring:Hardwood
- Dining Description:Butlers Pantry, Separate Dining Room
- Bathrooms Description:Double Vanity, Separate Tub/Shower, Soaking Tub
- Kitchen Description:Breakfast Room, Dishwasher, Disposal, Double Oven, Eat-in Kitchen, Gas Range, Kitchen Island, Pantry Walk-In, Range Hood, Refrigerator, Stone Counters, View to Family Room
- Bedroom Description:Oversized Master
- Basement Description:Driveway Access, Exterior Entry, Finished, Interior Entry, Partial
Heating and cooling
- Cooling:Ceiling Fan(s), Central Air, Zoned
- Heating:Forced Air, Natural Gas, Zoned
- Central air:Yes
Structure and exterior
- Roof:Composition
- Year built:1950
- Lot Features:Back Yard, Front Yard, Landscaped, Private
- Architectural Style:Craftsman, Traditional
- Construction Materials:Cedar, Wood Siding
- Exterior Features:Covered, Front Porch, Gas Grill, Patio, Private Yard, Tennis Court(s)
- Levels:3+ Story
Schools
- High school:North Atlanta
- Middle school:Willis A. Sutton
- Elementary school:Jackson - Atlanta
Utilities
- Water:Public
- Sewer:Public Sewer
Finances and disclosures
- Price:$3,900,000
- Tax amount:$35,580 (2025)
Features and amenities
- Appliances:Irrigation Equipment
- Laundry features:Laundry Room, Main Level, Mud Room
- Amenities:Beamed Ceilings, Bookcases, Disappearing Attic Stairs, Entrance Foyer, High Ceilings 10 ft Main, Walk-In Closet(s)
- Pool features:Heated, In Ground, Private Pool, Salt Water
Parking
- Parking description:Garage, Garage Faces Front, Level Driveway
- Garage spaces:2
 Listings identified with the FMLS IDX logo come from FMLS and are held by brokerage firms other than the owner of this website. The listing brokerage is identified in any listing details. Information is deemed reliable but is not guaranteed. If you believe any FMLS listing contains material that infringes your copyrighted work please click here (https://www.fmls.com/dmca) to review our DMCA policy and learn how to submit a takedown request. ©2026 First Multiple Listing Service, Inc.
New listings near 216 Pineland Road Nw
- Coming Soon
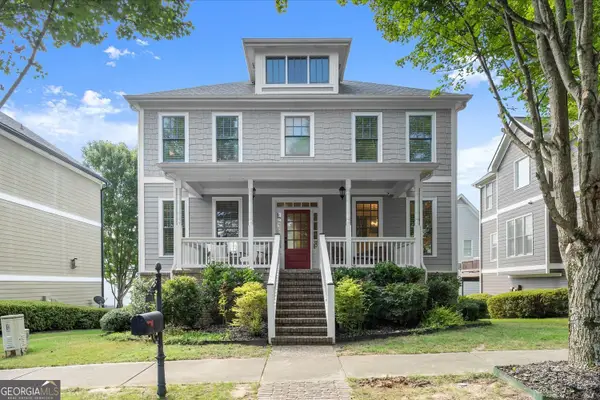 $575,000Coming Soon4 beds 4 baths2,850 sq. ft.
963 Westmoreland Circle Nw, Atlanta, GA 30318
MLS# 10831455Listed by: Keller Williams Realty Atlanta North - Coming Soon
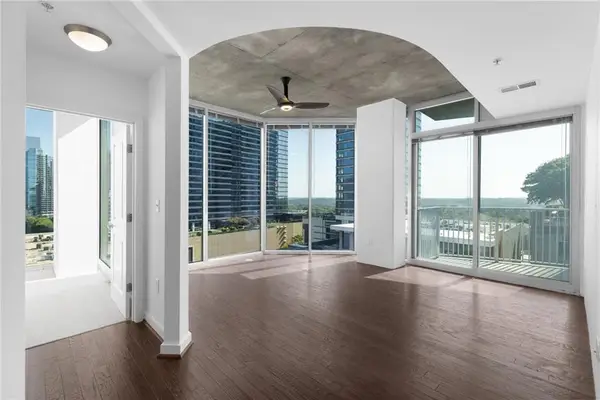 $469,900Coming Soon2 beds 2 baths1,168 sq. ft.
860 Peachtree Street Ne #1201, Atlanta, GA 30308
MLS# 7822634Listed by: BOLST, INC. - Coming Soon
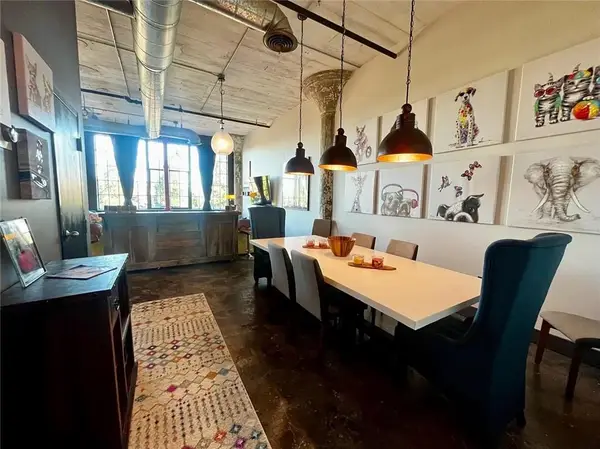 $319,000Coming Soon1 beds 1 baths1,099 sq. ft.
434 Marietta Street Nw #204, Atlanta, GA 30313
MLS# 7825171Listed by: EXP REALTY, LLC. - Coming Soon
 $284,900Coming Soon1 beds 1 baths812 sq. ft.
44 Peachtree Place Ne #626, Atlanta, GA 30309
MLS# 10831287Listed by: Communities Real Estate - Coming Soon
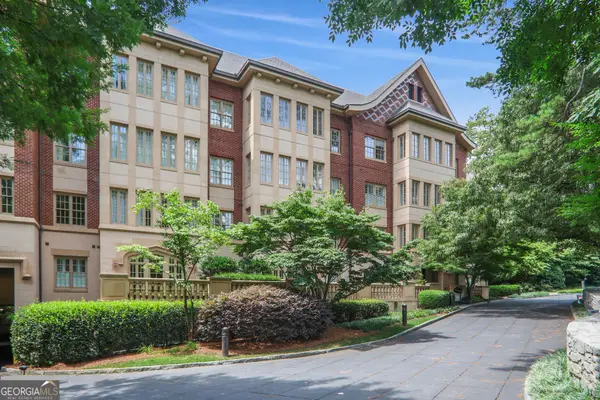 $475,000Coming Soon1 beds 1 baths
1717 N Decatur Road Ne #309, Atlanta, GA 30307
MLS# 10831223Listed by: Compass - Coming Soon
 $3,675,000Coming Soon3 beds 5 baths4,863 sq. ft.
3376 Peachtree Road Ne #56, Atlanta, GA 30326
MLS# 7811331Listed by: HIRSH REAL ESTATE BUCKHEAD.COM - Coming Soon
 $849,000Coming Soon2 beds 3 baths1,829 sq. ft.
2950 Mount Wilkinson Parkway Se #812, Atlanta, GA 30339
MLS# 7821800Listed by: DORSEY ALSTON REALTORS - Coming Soon
 $775,000Coming Soon4 beds 5 baths2,902 sq. ft.
1038 Culpepper Street Nw, Atlanta, GA 30318
MLS# 7825622Listed by: ATLANTA FINE HOMES SOTHEBY'S INTERNATIONAL - Coming Soon
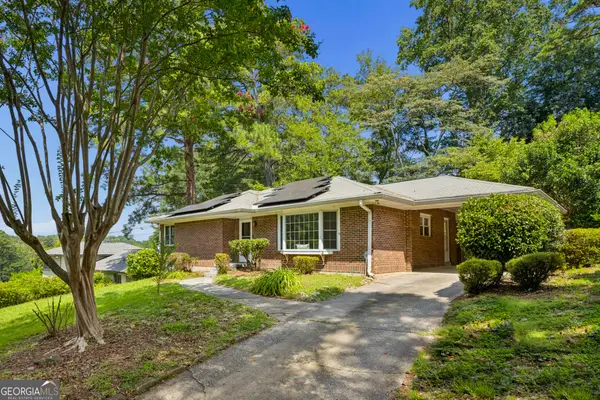 $574,000Coming Soon2 beds 2 baths1,555 sq. ft.
1232 Carol Lane Ne, Atlanta, GA 30306
MLS# 10830658Listed by: HOME Luxury Real Estate - Coming Soon
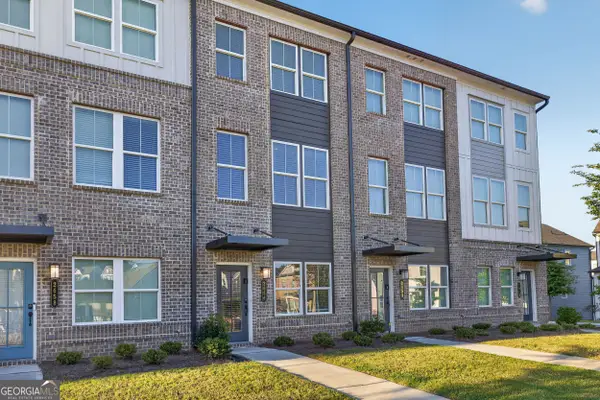 $355,000Coming Soon2 beds 3 baths
2656 Brookview Lane, Atlanta, GA 30318
MLS# 10830733Listed by: Atlanta Communities


Protect your home and budget from life's surprises with an Assurant Home Warranty, backed by a partner that supports you through every step of homeownership. Explore Plans.
© 2023 - 2026 ERA Franchise Systems LLC. All rights reserved. ERA Franchise Systems LLC fully supports the principles of the Fair Housing Act and the Equal Opportunity Act. ERA, ERA Real Estate powered, and their respective logos are registered service marks of ERA Franchise Systems LLC. Each office is independently owned and operated.