
963 Westmoreland Circle Nw, Atlanta, GA 30318
Local realty services provided by:ERA Sunrise Realty
963 Westmoreland Circle Nw,Atlanta, GA 30318
$575,000
- 4 Beds
- 4 Baths
- 2,850 sq. ft.
- Single family
- Coming Soon
Listed by: shelley cheever, michael cheever
Office: keller williams realty atlanta north
MLS#:10831455
Source:METROMLS
Price summary
- Price:$575,000
- Price per sq. ft.:$201.75
- Monthly HOA dues:$125
About this home
Impeccably maintained home in West Midtown's desirable West Highlands neighborhood, offering the rare combination of resort style amenities with exceptional Midtown convenience. The spacious front porch provides a welcoming, yet private retreat to relax and enjoy the neighborhood. Originally showcased as a MODEL HOME, the residence features an upgraded trim package, beautiful architectural details, and gorgeous hardwood floors throughout the main level. The bright, inviting kitchen features white cabinetry, granite countertops, stainless steel appliances, and a gas range, creating a timeless space that flows easily into the main living areas. Thoughtful finishes and meticulous care are evident throughout. The generously sized primary suite offers a relaxing retreat with a double trey ceiling, while the ensuite bath features a double vanity, tiled shower, separate tub and large walk-in closet. Two additional guest bedrooms provide comfortable accommodations for family and guests. The expansive FINISHED TERRACE LEVEL adds exceptional versatility with a large flex space ideal for a gym, home office, media room, guest suite, or potential 4th bedroom, plus a finished bathroom and private exterior entry. West Highlands offers outstanding community amenities including a neighborhood pool, green spaces, playground, dog park, and community security-creating a welcoming neighborhood feel in the heart of the city. Located on Atlanta's vibrant Upper Westside, the home provides exceptional access to the Proctor Creek Greenway, Westside Park, the Westside BeltLine, The Works, Georgia Tech, and the dining, shopping, and entertainment of West Midtown. Enjoy the energy and convenience of intown living while coming home to sidewalks, green space, neighborhood amenities, and a true sense of community....
Contact an agent
Home facts
- Year built:2006
- Subdivision & Development:WEST HIGHLANDS
- Listing ID #:10831455
- Updated:August 24, 2026 at 04:28 AM
Rooms and interior
- Bedrooms:4
- Total bathrooms:4
- Full bathrooms:3
- Half bathrooms:1
- Flooring:Carpet
- Bathrooms Description:Double Vanity, Tile Bath
- Kitchen Description:Dishwasher, Disposal, Kitchen Island, Microwave, Pantry, Solid Surface Counters
- Bedroom Description:Walk-In Closet(s)
- Basement Description:Bath Finished, Daylight, Exterior Entry, Finished
- Living area:2,850 sq. ft.
Heating and cooling
- Cooling:Central Air
- Heating:Forced Air
- Central air:Yes
Structure and exterior
- Roof:Composition
- Year built:2006
- Building area:2,850 sq. ft.
- Lot area:0.12 Acres
- Lot Features:Level
- Architectural Style:Craftsman, Traditional
- Exterior Features:Deck
- Levels:3+ Story
Schools
- High school:Douglass
- Middle school:J L Invictus
- Elementary school:Boyd
Utilities
- Water:Public
- Sewer:Public Sewer
Finances and disclosures
- Price:$575,000
- Price per sq. ft.:$201.75
- Tax amount:$5,770 (2025)
Features and amenities
- Appliances:Dishwasher, Disposal, Microwave
- Laundry features:Laundry, Laundry Closet
- Amenities:Double Pane Windows, Tray Ceiling(s)
Parking
- Total parking spaces:4
- Parking description:Garage
- Garage:Yes
 2026 Georgia MLS. All rights reserved. Information Deem Reliable But Not Guaranteed August 24, 2026
New listings near 963 Westmoreland Circle Nw
- Coming Soon
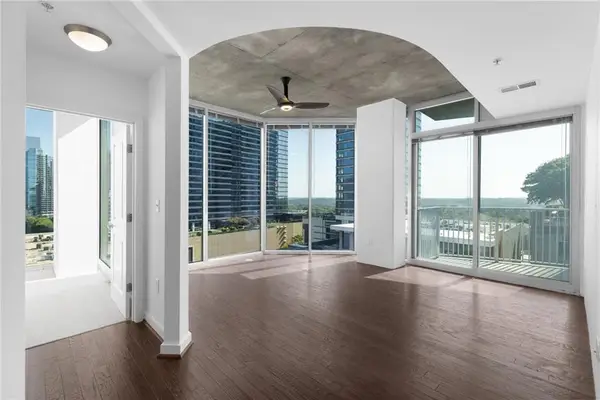 $469,900Coming Soon2 beds 2 baths1,168 sq. ft.
860 Peachtree Street Ne #1201, Atlanta, GA 30308
MLS# 7822634Listed by: BOLST, INC. - Coming Soon
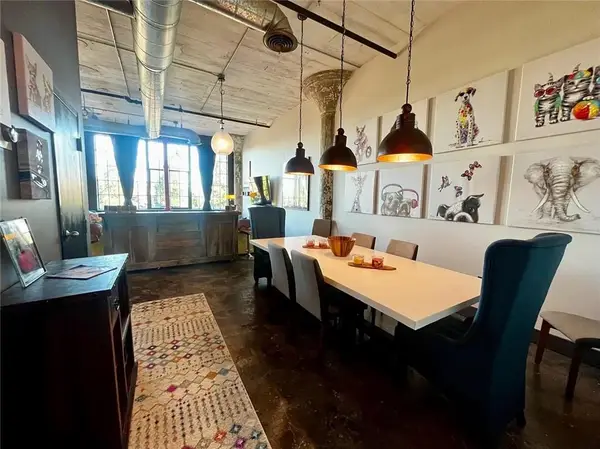 $319,000Coming Soon1 beds 1 baths1,099 sq. ft.
434 Marietta Street Nw #204, Atlanta, GA 30313
MLS# 7825171Listed by: EXP REALTY, LLC. - Coming Soon
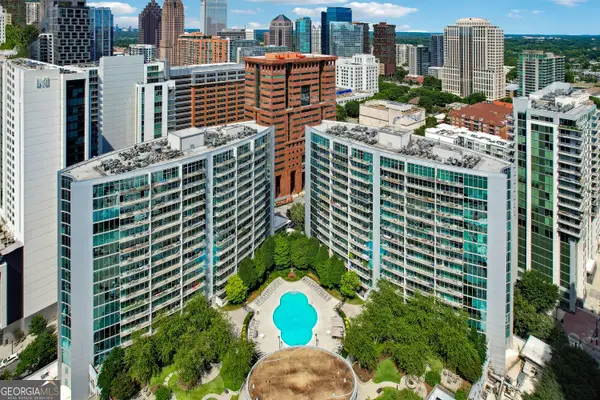 $284,900Coming Soon1 beds 1 baths812 sq. ft.
44 Peachtree Place Ne #626, Atlanta, GA 30309
MLS# 10831287Listed by: Communities Real Estate - Coming Soon
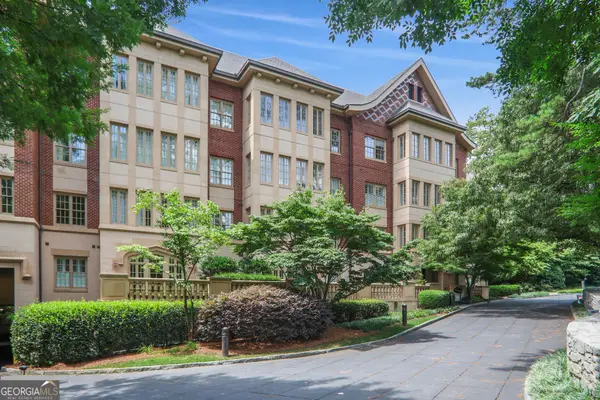 $475,000Coming Soon1 beds 1 baths
1717 N Decatur Road Ne #309, Atlanta, GA 30307
MLS# 10831223Listed by: Compass - Coming Soon
 $3,675,000Coming Soon3 beds 5 baths4,863 sq. ft.
3376 Peachtree Road Ne #56, Atlanta, GA 30326
MLS# 7811331Listed by: HIRSH REAL ESTATE BUCKHEAD.COM - Coming Soon
 $849,000Coming Soon2 beds 3 baths1,829 sq. ft.
2950 Mount Wilkinson Parkway Se #812, Atlanta, GA 30339
MLS# 7821800Listed by: DORSEY ALSTON REALTORS - Coming Soon
 $775,000Coming Soon4 beds 5 baths2,902 sq. ft.
1038 Culpepper Street Nw, Atlanta, GA 30318
MLS# 7825622Listed by: ATLANTA FINE HOMES SOTHEBY'S INTERNATIONAL - Coming Soon
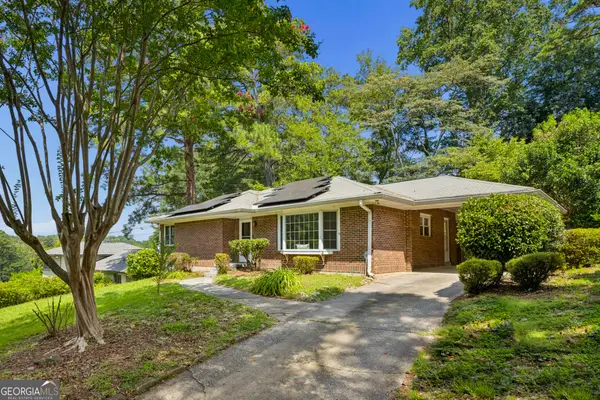 $574,000Coming Soon2 beds 2 baths1,555 sq. ft.
1232 Carol Lane Ne, Atlanta, GA 30306
MLS# 10830658Listed by: HOME Luxury Real Estate - Coming Soon
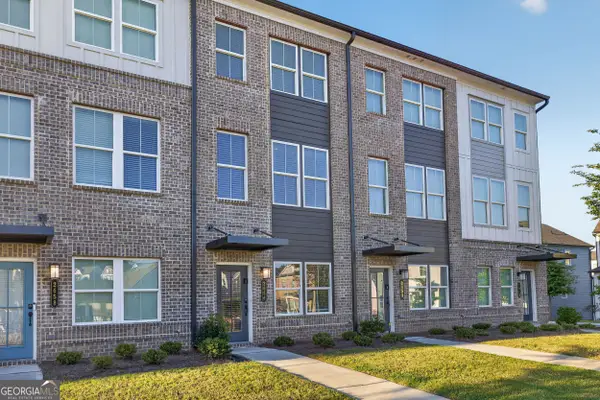 $355,000Coming Soon2 beds 3 baths
2656 Brookview Lane, Atlanta, GA 30318
MLS# 10830733Listed by: Atlanta Communities


Protect your home and budget from life's surprises with an Assurant Home Warranty, backed by a partner that supports you through every step of homeownership. Explore Plans.
© 2023 - 2026 ERA Franchise Systems LLC. All rights reserved. ERA Franchise Systems LLC fully supports the principles of the Fair Housing Act and the Equal Opportunity Act. ERA, ERA Real Estate powered, and their respective logos are registered service marks of ERA Franchise Systems LLC. Each office is independently owned and operated.