
2194 SW Wingate Street Sw, Atlanta, GA 30310
Local realty services provided by:ERA Towne Square Realty, Inc.
2194 SW Wingate Street Sw,Atlanta, GA 30310
$475,000
- 4 Beds
- 3 Baths
- 2,200 sq. ft.
- Single family
- Active
Listed by: kunle akande
Office: keller williams west atlanta
MLS#:10841555
Source:METROMLS
Price summary
- Price:$475,000
- Price per sq. ft.:$215.91
About this home
This home qualifies for a $10,000 grant that never needs to be repaid, plus no PMI through our preferred lender, making this the rare opportunity where luxury and smart financing come together perfectly. Welcome to 2194 Wingate St SW, a stunning new construction modern farmhouse offering 2,200 sq ft of thoughtfully designed living space across two floors, plus an expansive 528 sqft two-car garage all wrapped in striking dark board-and-batten siding with crisp white trim and a covered front porch perfect for morning coffee or evening conversation. A dramatic floor-to-ceiling shiplap fireplace wall anchors the living room beneath a statement ceiling fan, seamlessly connecting to a chef's kitchen adorned with warm honey-toned shaker cabinetry, brushed gold hardware, a designer geometric tile backsplash, stainless steel gas range, and gorgeous Taj Mahal quartz countertops cascading across the oversized island and perimeter, a finish that is as luxurious as it is timeless. The open dining area, bathed in natural light from large windows overlooking the front porch, makes entertaining effortless, while upstairs the bedrooms continue the elevated design language with spa-inspired bathrooms featuring a double vanity topped with Taj Mahal quartz, champagne bronze fixtures, and a double shower enclosed by frameless glass....
Contact an agent
Home facts
- Year built:2026
- Subdivision & Development:Florida Heights
- Listing ID #:10841555
- Updated:September 14, 2026 at 11:13 AM
Rooms and interior
- Bedrooms:4
- Total bathrooms:3
- Full bathrooms:3
- Flooring:Vinyl
- Kitchen Description:Breakfast Area, Dishwasher, Disposal, Kitchen Island, Microwave, Oven/Range (Combo), Pantry, Walk-in Pantry
- Bedroom Description:Walk-In Closet(s)
- Living area:2,200 sq. ft.
Heating and cooling
- Cooling:Ceiling Fan(s), Central Air
- Heating:Forced Air, Heat Pump
- Central air:Yes
Structure and exterior
- Year built:2026
- Building area:2,200 sq. ft.
- Lot area:0.23 Acres
- Lot Features:Level
- Architectural Style:Traditional
- Construction Materials:Block
- Foundation Description:Block, Slab
- Levels:2 Story
Schools
- High school:Mays
- Middle school:Young
- Elementary school:Peyton Forest
Utilities
- Water:Public, Water Available
- Sewer:Public Sewer, Sewer Available
Finances and disclosures
- Price:$475,000
- Price per sq. ft.:$215.91
- Tax amount:$1,911 (2025)
Features and amenities
- Appliances:Dishwasher, Disposal, Microwave, Oven/Range (Combo)
- Laundry features:In Hall, Laundry
- Amenities:Carbon Monoxide Detector(s), Double Pane Windows, High Ceilings, Skylight(s), Smoke Detector(s)
Parking
- Total parking spaces:2
- Parking description:Garage
- Garage:Yes
 2026 Georgia MLS. All rights reserved. Information Deem Reliable But Not Guaranteed September 14, 2026
New listings near 2194 SW Wingate Street Sw
- Coming Soon
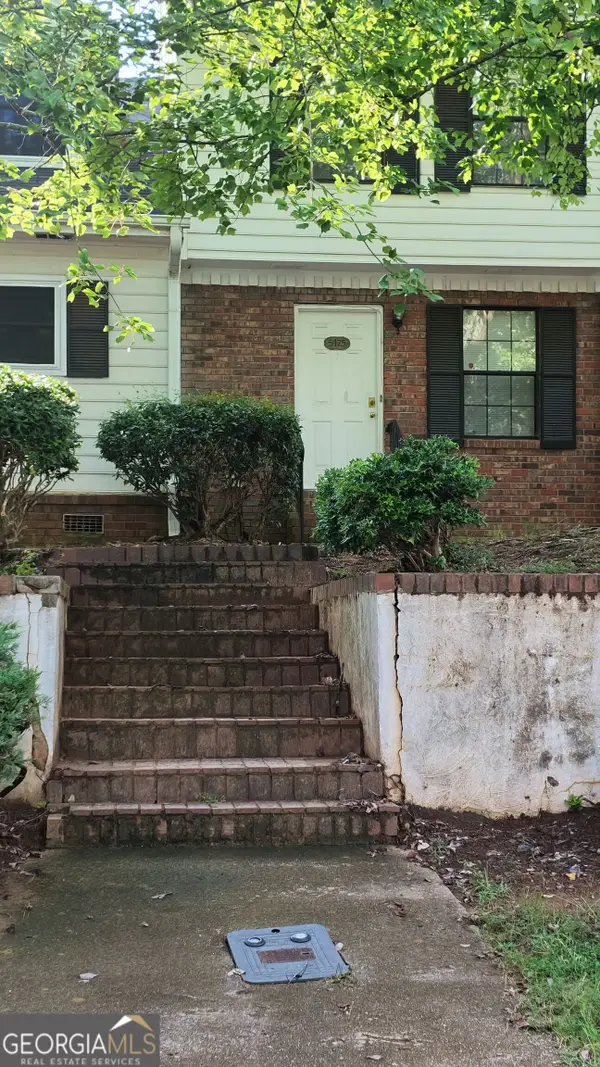 $123,500Coming Soon2 beds 3 baths1,184 sq. ft.
5475 Park Place S, Atlanta, GA 30349
MLS# 10845205Listed by: Southlake Realty of Atlanta - Coming Soon
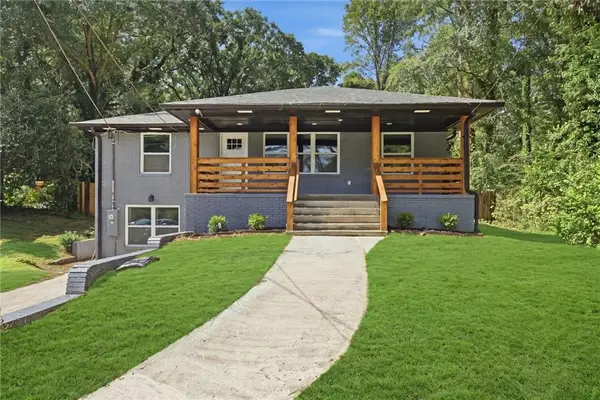 $409,900Coming Soon4 beds 3 baths2,146 sq. ft.
2531 Hood Avenue Nw, Atlanta, GA 30318
MLS# 7833945Listed by: EXP REALTY, LLC. - Coming Soon
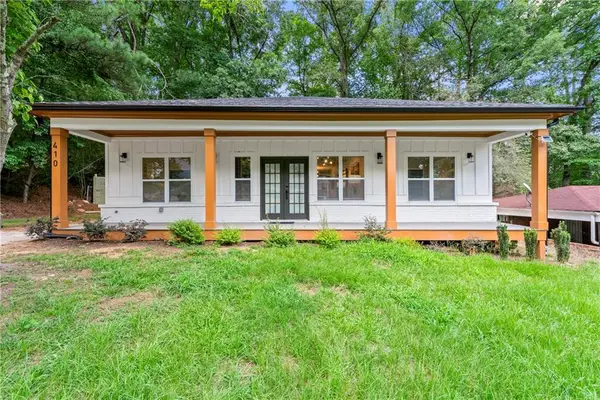 $349,900Coming Soon4 beds 4 baths2,460 sq. ft.
410 Utoy Circle Sw, Atlanta, GA 30331
MLS# 7837033Listed by: KELLER WILLIAMS ATLANTA CLASSIC - Coming Soon
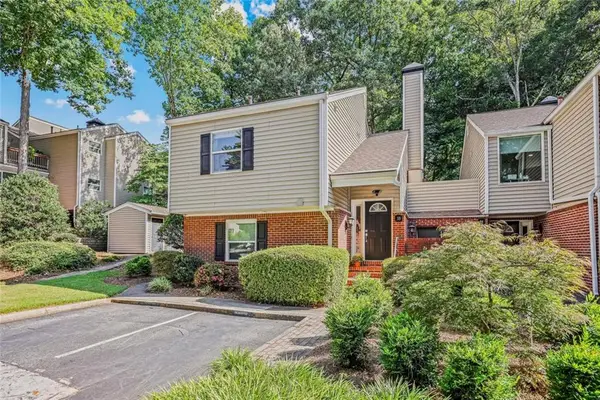 $325,000Coming Soon2 beds 2 baths1,600 sq. ft.
33 Dunwoody Springs Drive, Atlanta, GA 30328
MLS# 7837032Listed by: BERKSHIRE HATHAWAY HOMESERVICES GEORGIA PROPERTIES - Coming Soon
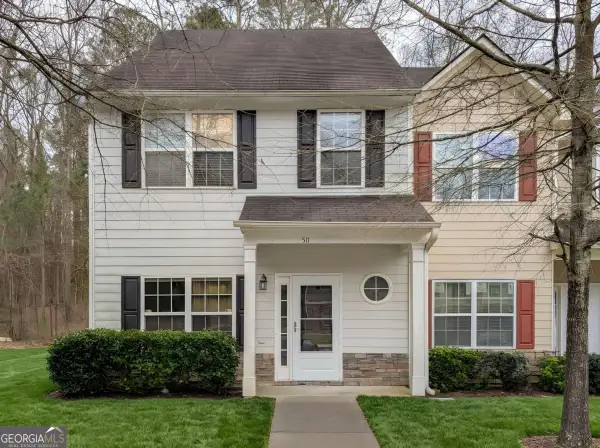 $200,000Coming Soon3 beds 3 baths1,372 sq. ft.
511 Creel Lane, Atlanta, GA 30349
MLS# 10844727Listed by: Simply Homes ATL - Coming Soon
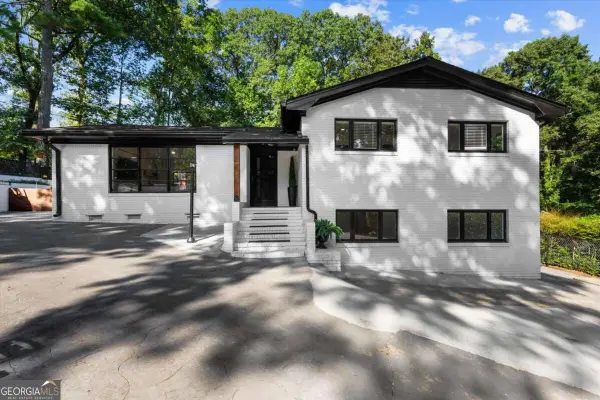 $890,000Coming Soon3 beds 2 baths1,998 sq. ft.
2546 Skyland Trail Ne, Atlanta, GA 30319
MLS# 10844519Listed by: Watch Realty Co Gwinnett - Coming Soon
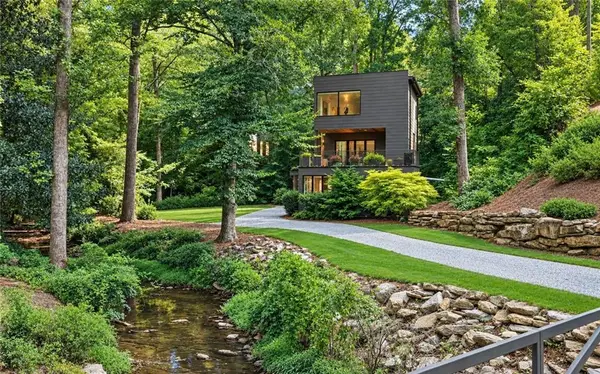 $1,795,000Coming Soon5 beds 6 baths3,816 sq. ft.
585 Mountain Way, Atlanta, GA 30342
MLS# 7834690Listed by: ATLANTA FINE HOMES SOTHEBY'S INTERNATIONAL - Coming Soon
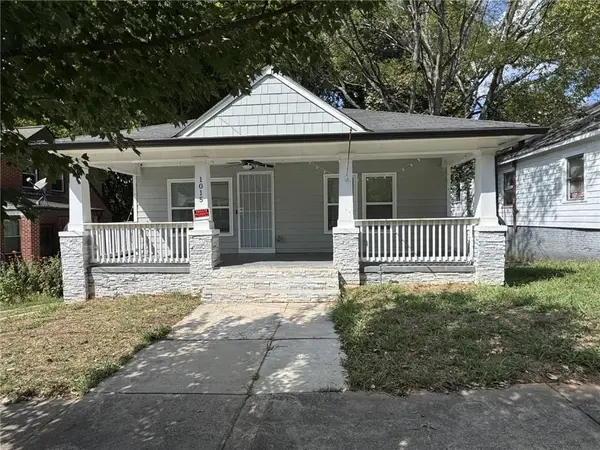 $299,000Coming Soon3 beds 2 baths1,074 sq. ft.
1015 Palmetto Avenue Sw, Atlanta, GA 30314
MLS# 7836479Listed by: KELLER WILLIAMS REALTY PEACHTREE RD. - Coming Soon
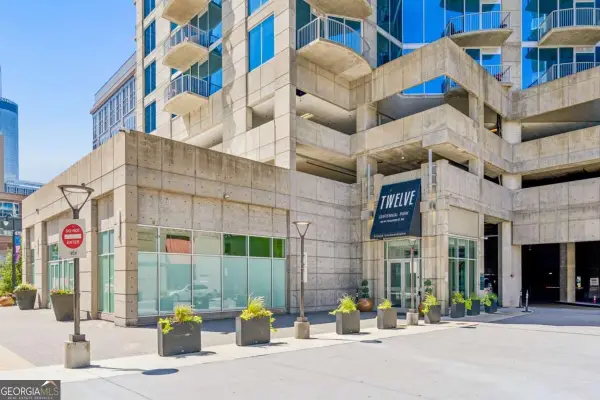 $234,900Coming Soon1 beds 1 baths
400 W Peachtree Street Nw #2712, Atlanta, GA 30308
MLS# 10844184Listed by: Keller Williams Realty - Coming Soon
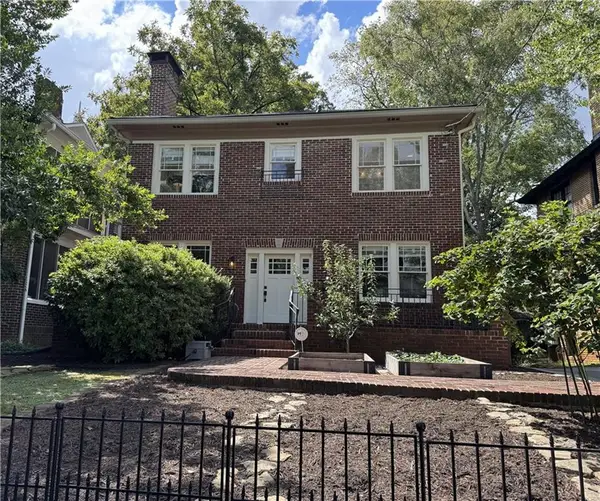 $1,279,000Coming Soon3 beds 3 baths2,452 sq. ft.
700 Penn Avenue Ne, Atlanta, GA 30308
MLS# 7835543Listed by: KELLER WMS RE ATL MIDTOWN


Protect your home and budget from life's surprises with an Assurant Home Warranty, backed by a partner that supports you through every step of homeownership. Explore Plans.
© 2023 - 2026 ERA Franchise Systems LLC. All rights reserved. ERA Franchise Systems LLC fully supports the principles of the Fair Housing Act and the Equal Opportunity Act. ERA, ERA Real Estate powered, and their respective logos are registered service marks of ERA Franchise Systems LLC. Each office is independently owned and operated.