
222 12th Street Ne #1208, Atlanta, GA 30309
Local realty services provided by:ERA Sunrise Realty
222 12th Street Ne #1208,Atlanta, GA 30309
$575,000
- 2 Beds
- 2 Baths
- 1,329 sq. ft.
- Condominium
- Active
Listed by: trip medders
Office: atlanta fine homes sotheby's international
MLS#:7850417
Source:FIRSTMLS
Price summary
- Price:$575,000
- Price per sq. ft.:$432.66
- Monthly HOA dues:$860
About this home
Experience elevated Midtown living in one of Atlanta's most coveted boutique high-rises, Luxe Midtown, walking distance to Piedmont Park. This beautifully updated two-bedroom, two-bathroom residence offers stunning views of the Buckhead skyline and Piedmont Park through expansive floor-to-ceiling windows with custom window treatments, filling this home with natural light. The spacious, thoughtfully designed floor plan features new hardwood flooring, a new refrigerator, new washer and dryer, stainless steel appliances, granite countertops, and beautifully updated bathrooms. Both bedrooms feature extremely spacious walk-in closets, offering exceptional storage throughout. The primary suite includes a beautifully updated bathroom with double vanities, a separate glass-enclosed shower, and a soaking tub. Additional highlights include a private balcony, ample storage, and TWO deeded parking spaces in the secured garage. Luxe Midtown offers an exceptional lock-and-leave lifestyle with 24-hour concierge service, a resort-style pool, fitness center, guest suite, spa amenities, resident clubroom, onsite management, and pet-friendly conveniences. Enjoy having some of Atlanta’s best destinations right outside your door! Walk to Piedmont Park, the Atlanta Botanical Garden, BeltLine, Colony Square, High Museum, Woodruff Arts Center, and countless restaurants, shops, and entertainment options. Whole Foods, Publix, Trader Joe’s, and MARTA are also conveniently nearby. With beautiful skyline views, thoughtful upgrades, incredible amenities, and one of Midtown’s most desirable locations, this is an opportunity you won't want to miss. Welcome home to Luxe Midtown!...
Contact an agent
Home facts
- Year built:2008
- Subdivision & Development:Luxe
- Listing ID #:7850417
- Updated:November 15, 2026 at 02:53 PM
Rooms and interior
- Bedrooms:2
- Total bathrooms:2
- Full bathrooms:2
- Flooring:Carpet, Hardwood
- Dining Description:Open Concept
- Bathrooms Description:Double Vanity, Separate Tub/Shower, Soaking Tub
- Kitchen Description:Breakfast Room, Cabinets Stain, Dishwasher, Disposal, Gas Cooktop, Gas Range, Kitchen Island, Microwave, Pantry Walk-In, Refrigerator, Stone Counters, View to Family Room
- Bedroom Description:Master on Main, Oversized Master, Roommate Floor Plan
- Living area:1,329 sq. ft.
Heating and cooling
- Cooling:Ceiling Fan(s), Central Air
- Heating:Central, Natural Gas
- Central air:Yes
Structure and exterior
- Year built:2008
- Building area:1,329 sq. ft.
- Lot area:0.03 Acres
- Architectural Style:High Rise (6 or more stories)
- Exterior Features:Balcony, Courtyard, Covered, Gas Grill, Tennis Court(s)
- Levels:1 Story
Schools
- High school:Midtown
- Middle school:David T Howard
- Elementary school:Springdale Park
Utilities
- Water:Public, Water Available
- Sewer:Public Sewer, Sewer Available
Finances and disclosures
- Price:$575,000
- Price per sq. ft.:$432.66
- Tax amount:$9,491 (2025)
Features and amenities
- Laundry features:Dryer, Laundry Room, Washer
- Amenities:Entrance Foyer, High Ceilings 10 ft Main, High Speed Internet, His and Hers Closets, Walk-In Closet(s)
- Pool features:In Ground, Salt Water
Parking
- Total parking spaces:2
- Parking description:Covered, Deeded, Electric Vehicle Charging Station(s), Garage, Garage Door Opener
- Garage spaces:2
 Listings identified with the FMLS IDX logo come from FMLS and are held by brokerage firms other than the owner of this website. The listing brokerage is identified in any listing details. Information is deemed reliable but is not guaranteed. If you believe any FMLS listing contains material that infringes your copyrighted work please click here (https://www.fmls.com/dmca) to review our DMCA policy and learn how to submit a takedown request. ©2026 First Multiple Listing Service, Inc.
New listings near 222 12th Street Ne #1208
- Coming Soon
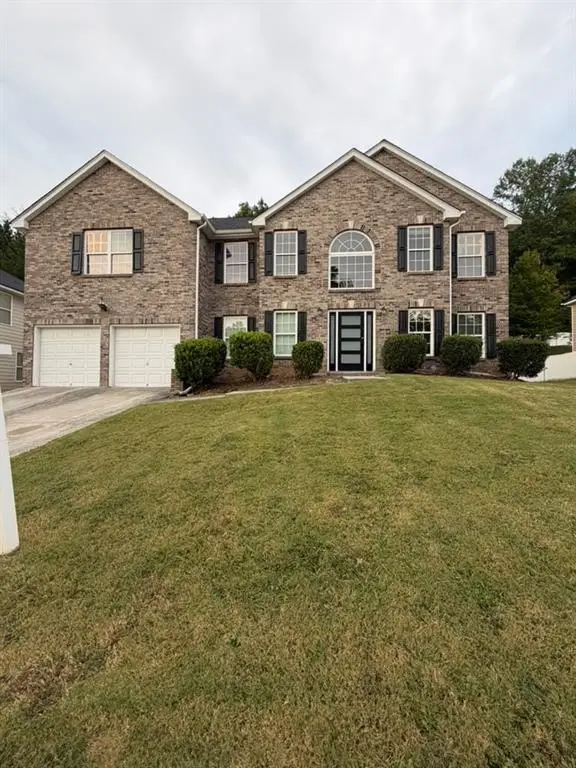 $415,000Coming Soon6 beds 3 baths3,486 sq. ft.
320 Oxnard Circle Sw, Atlanta, GA 30331
MLS# 7866886Listed by: KELLER WILLIAMS REALTY WEST ATLANTA - Coming Soon
 $415,000Coming Soon6 beds 3 baths3,486 sq. ft.
320 Oxnard Circle Sw, Atlanta, GA 30331
MLS# 10890865Listed by: Keller Williams West Atlanta - Coming Soon
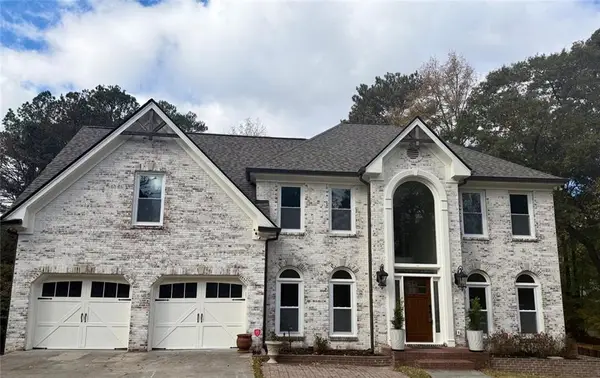 $1,298,000Coming Soon5 beds 4 baths2,632 sq. ft.
120 Trellis Place, Atlanta, GA 30350
MLS# 7868500Listed by: BERKSHIRE HATHAWAY HOMESERVICES GEORGIA PROPERTIES - Coming Soon
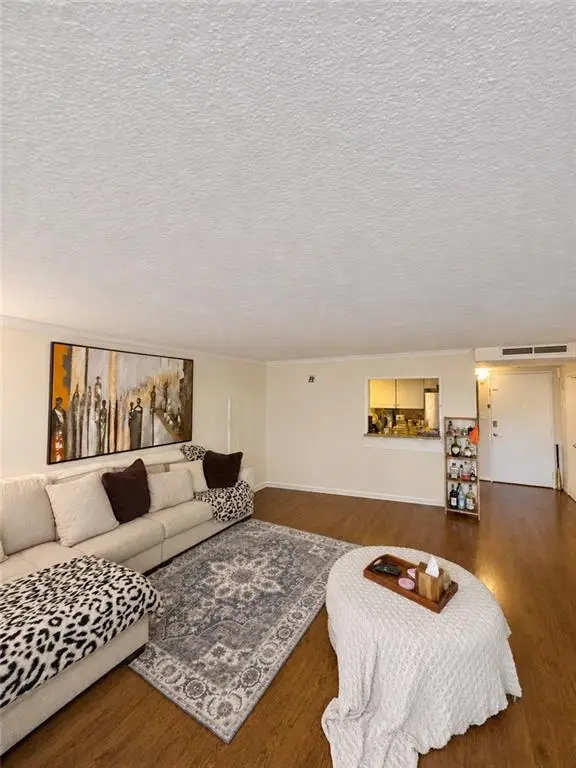 $180,000Coming Soon2 beds 2 baths976 sq. ft.
2965 Pharr Court South Nw #401, Atlanta, GA 30305
MLS# 7868514Listed by: MARK SPAIN REAL ESTATE - Coming Soon
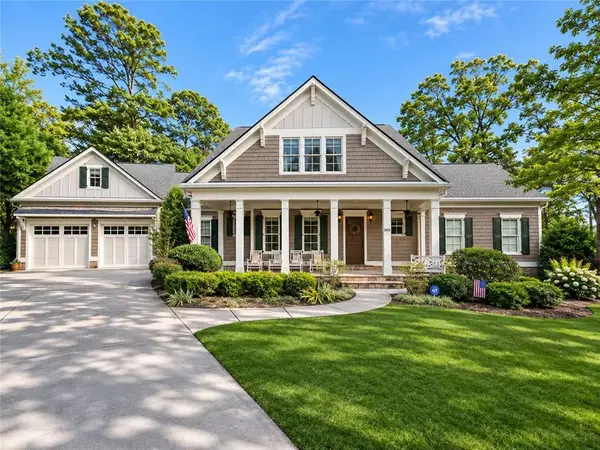 $1,750,000Coming Soon6 beds 7 baths6,382 sq. ft.
2015 Collier Commons Way Nw, Atlanta, GA 30318
MLS# 7865683Listed by: ATLANTA FINE HOMES SOTHEBY'S INTERNATIONAL - Coming Soon
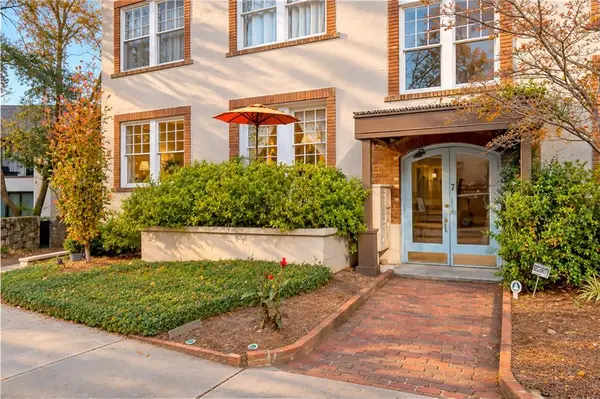 $379,900Coming Soon1 beds 1 baths792 sq. ft.
7 Park Lane Ne #A, Atlanta, GA 30309
MLS# 7868210Listed by: BOLST - Coming Soon
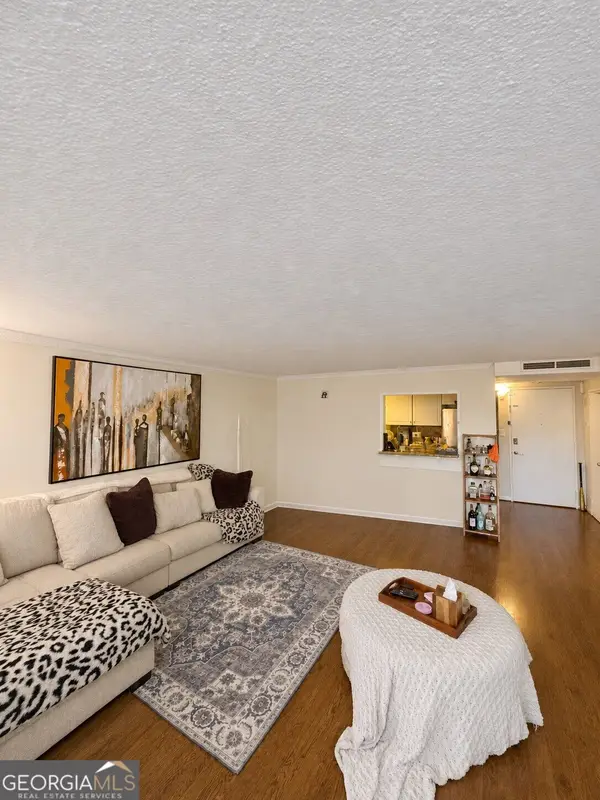 $180,000Coming Soon2 beds 2 baths976 sq. ft.
2965 Pharr Court South Nw #401, Atlanta, GA 30305
MLS# 10890776Listed by: Mark Spain Real Estate - Coming Soon
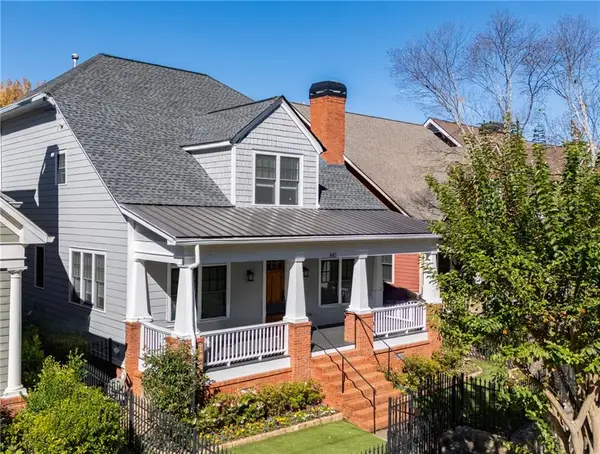 $1,725,000Coming Soon5 beds 6 baths3,736 sq. ft.
840 Lake Avenue Ne, Atlanta, GA 30307
MLS# 7867555Listed by: HOME LUXURY REAL ESTATE - Coming Soon
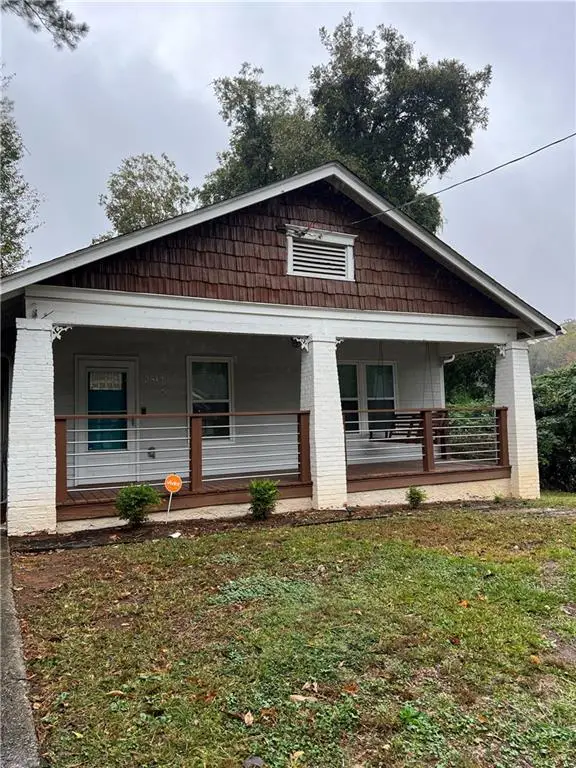 $300,000Coming Soon3 beds 2 baths1,452 sq. ft.
2512 Perkerson Road Southwest, Atlanta, GA 30315
MLS# 7868311Listed by: MARK SPAIN REAL ESTATE - Coming Soon
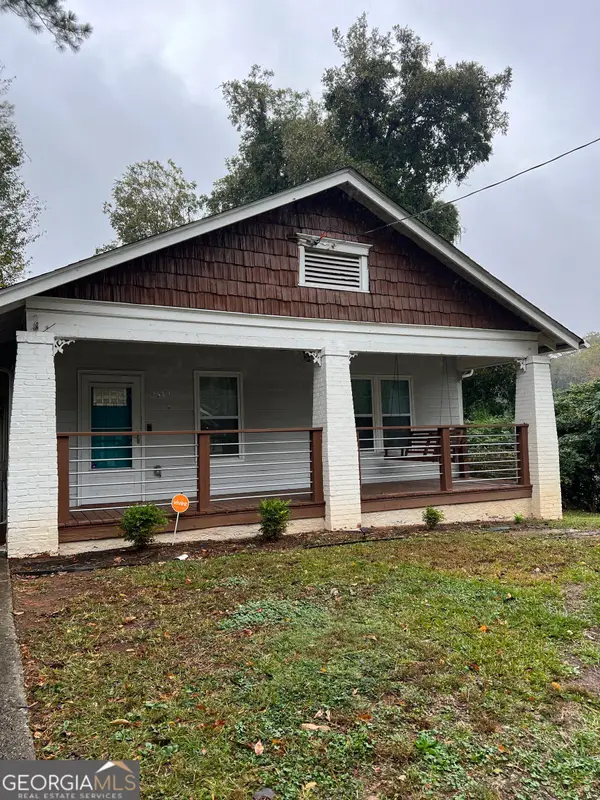 $300,000Coming Soon3 beds 2 baths1,452 sq. ft.
2512 Perkerson Road Southwest, Atlanta, GA 30315
MLS# 10890512Listed by: Mark Spain Real Estate


Protect your home and budget from life's surprises with an Assurant Home Warranty, backed by a partner that supports you through every step of homeownership. Explore Plans.
© 2023 - 2026 ERA Franchise Systems LLC. All rights reserved. ERA Franchise Systems LLC fully supports the principles of the Fair Housing Act and the Equal Opportunity Act. ERA, ERA Real Estate powered, and their respective logos are registered service marks of ERA Franchise Systems LLC. Each office is independently owned and operated.