
2223 Meadowvale Drive Ne, Atlanta, GA 30345
Local realty services provided by:ERA Kings Bay Realty
2223 Meadowvale Drive Ne,Atlanta, GA 30345
$1,150,000
- 3 Beds
- 4 Baths
- - sq. ft.
- Single family
- Active
Listed by: maria marshall, chauncey battey
Office: dorsey alston, realtors
MLS#:10805699
Source:METROMLS
Price summary
- Price:$1,150,000
About this home
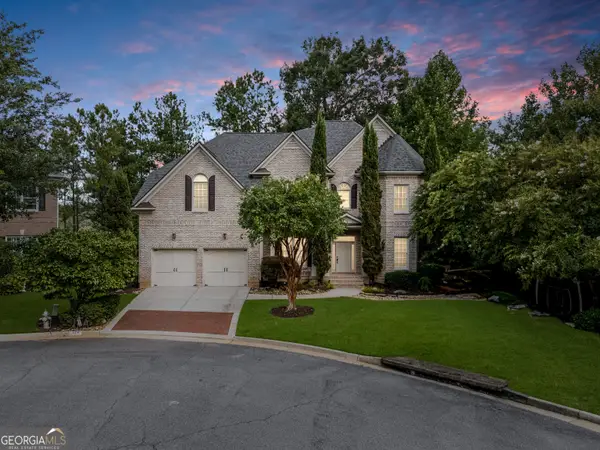
Designed by renowned architect Chuck Grad, this exceptional 3 bedroom,3.5 bathroom + office/4th bedroom contemporary home combines striking architecture, quality construction, and luxury finishes throughout. Located in the sought-after Meadowcliff neighborhood, the residence offers expansive thoughtfully renovated living space. The chef's kitchen features premium Wolf, Bosch, and Whirlpool appliances, custom cabinetry with full-extension drawers, Caesarstone quartz countertops, and a dramatic live-edge black walnut island. The kitchen island is stubbed for a second sink. White oak floors, soaring ceilings, expansive windows, recessed LED lighting, and designer finishes create a bright, sophisticated living environment. Architectural highlights include dramatic cantilevered elements, custom feature ledges, and a stunning floor-to-ceiling living room window wall engineered with Wallace Structural Engineers. Recent updates include electrical, plumbing, roof, HVAC systems, and fresh interior finishes, offering both modern comfort and peace of mind. The spacious primary suite provides a private retreat, while flexible living spaces accommodate guests, home offices, or everyday living. Heading upstairs, you will find a spacious loft area with access to a large patio overlooking the backyard, two additional large bedrooms one could be a second primary with spacious closets. This home features a versatile and hard-to-find garage space designed to accommodate more than just parking. Enjoy additional parking options, flexible workspace potential for hobbies or projects, and a convenient extra pad in the back-perfect for extra vehicles, equipment, or recreational storage. It's a unique feature that adds both functionality and value to the property. Outside, beautifully landscaped grounds and inviting outdoor spaces are ideal for relaxing or entertaining. Conveniently located near Emory, CHOA, CDC, Buckhead, Midtown, and major interstates, this one-of-a-kind contemporary home offers the perfect blend of architectural significance, modern luxury, and intown convenience....
Contact an agent
Home facts
- Year built:1958
- Subdivision & Development:Meadowcliff
- Listing ID #:10805699
- Updated:September 06, 2026 at 11:02 AM
Rooms and interior
- Bedrooms:3
- Total bathrooms:4
- Full bathrooms:3
- Half bathrooms:1
- Flooring:Hardwood, Tile
- Dining Description:Seats 12+
- Bathrooms Description:Double Vanity
- Kitchen Description:Dishwasher, Disposal, Kitchen Island, Microwave, Refrigerator, Walk-in Pantry
- Bedroom Description:Master On Main Level
Heating and cooling
- Cooling:Central Air, Electric, Zoned
- Heating:Central, Natural Gas, Zoned
- Central air:Yes
Structure and exterior
- Year built:1958
- Lot area:0.34 Acres
- Lot Features:Level
- Architectural Style:Contemporary
- Construction Materials:Wood Siding
- Exterior Features:Deck, Deck/Patio
- Foundation Description:Block
- Levels:2 Story
Schools
- High school:Lakeside
- Middle school:Henderson
- Elementary school:Oak Grove
Utilities
- Water:Public, Water Available
- Sewer:Public Sewer, Sewer Available
Finances and disclosures
- Price:$1,150,000
- Tax amount:$10,355 (2026)
Features and amenities
- Appliances:Dishwasher, Disposal, Dryer, Microwave, Refrigerator, Tankless Water Heater, Washer
- Laundry features:Common Area, Dryer, Laundry, Washer
- Amenities:Beamed Ceilings, Carbon Monoxide Detector(s), Double Pane Windows, High Ceilings, Smoke Detector(s), Tankless Water Heater
Parking
- Total parking spaces:2
- Parking description:Garage, Garage Door Opener
- Garage:Yes
 2026 Georgia MLS. All rights reserved. Information Deem Reliable But Not Guaranteed September 6, 2026
New listings near 2223 Meadowvale Drive Ne
- Coming Soon
 $21,000,000Coming Soon6 beds 6 baths7,349 sq. ft.
1435 Lanier Court Ne, Atlanta, GA 30319
MLS# 7833499Listed by: KELLER WILLIAMS REALTY PEACHTREE RD. - Coming Soon
 $1,675,000Coming Soon5 beds 5 baths3,700 sq. ft.
1130 Hancock Drive Ne, Atlanta, GA 30306
MLS# 7831889Listed by: ATLANTA FINE HOMES SOTHEBY'S INTERNATIONAL - Coming Soon
 $399,900Coming Soon2 beds 2 baths1,004 sq. ft.
1280 Longreen Terrace Nw, Atlanta, GA 30318
MLS# 10840341Listed by: Keller Williams Realty First Atlanta - Coming Soon
 $499,900Coming Soon2 beds 3 baths1,680 sq. ft.
990 Viney Way Nw, Atlanta, GA 30318
MLS# 10840356Listed by: Keller Williams Realty First Atlanta - Coming Soon
 $999,900Coming Soon5 beds 6 baths5,560 sq. ft.
475 Trowgate Lane, Atlanta, GA 30350
MLS# 10840884Listed by: Atlanta Communities - Coming Soon
 $2,999,999Coming Soon0.2 Acres
389 Linden Avenue Ne, Atlanta, GA 30308
MLS# 10840886Listed by: Simple Showing Inc - Coming Soon
 $475,000Coming Soon3 beds 2 baths1,564 sq. ft.
1434 Athens Avenue Sw, Atlanta, GA 30310
MLS# 7819934Listed by: ENGEL & VOLKERS ATLANTA - Coming Soon
 $197,000Coming Soon1 beds 1 baths710 sq. ft.
1207 River Green Drive Nw #1207, Atlanta, GA 30327
MLS# 10840478Listed by: Engel & Völkers Atlanta - Coming Soon
 $585,000Coming Soon3 beds 4 baths2,422 sq. ft.
4139 Butler Drive, Atlanta, GA 30341
MLS# 10840587Listed by: Harry Norman Realtors - Coming Soon
 $475,000Coming Soon3 beds 3 baths1,560 sq. ft.
8 Kings Tavern Place Nw, Atlanta, GA 30318
MLS# 7831354Listed by: DORSEY ALSTON REALTORS


Protect your home and budget from life's surprises with an Assurant Home Warranty, backed by a partner that supports you through every step of homeownership. Explore Plans.
© 2023 - 2026 ERA Franchise Systems LLC. All rights reserved. ERA Franchise Systems LLC fully supports the principles of the Fair Housing Act and the Equal Opportunity Act. ERA, ERA Real Estate powered, and their respective logos are registered service marks of ERA Franchise Systems LLC. Each office is independently owned and operated.