
2233 Brannen Road Se, Atlanta, GA 30316
Local realty services provided by:ERA Hirsch Real Estate Team
2233 Brannen Road Se,Atlanta, GA 30316
$340,000
- 4 Beds
- 2 Baths
- 1,610 sq. ft.
- Single family
- Active
Listed by: ryan sconyers
Office: keller williams realty
MLS#:10801200
Source:METROMLS
Price summary
- Price:$340,000
- Price per sq. ft.:$211.18
About this home
Meticulously renovated from top to bottom in 2026, Shows thoughtful design with modern comfort. This inviting brick ranch features an open floor plan with 4 bedrooms, 2 bathrooms, and a flexible bonus space perfect for a home office or second living area. The primary suite is a true retreat, complete with a beautifully updated en suite bath featuring an extended glass shower, double vanity, and stylish finishes. Step directly from the bedroom onto a private coffee deck with access to the backyard. The kitchen is both functional and eye-catching, offering a full appliance package with a electric and gas range, spot for built-in microwave, and French door refrigerator. Stunning quartz countertops, soft-close cabinetry, a Brass faucet, and brass hardware add a polished, high-end feel. 3 additional bedrooms, a full bath, and a laundry complete the interior. Outside, the large, flat, fenced backyard is ready for entertaining, relaxing, or play. Whether you're hosting friends, enjoying a quiet afternoon letting your dog run free, the space is designed to be enjoyed. With a new roof, electrical, plumbing, HVAC, flooring, windows, doors, and appliances, every detail has been thoughtfully updated. This is a home you can move into with confidence, knowing the work was already done for you. Agents the Carport and back space was fully enclosed bring square footage to an estimated 1600 sqft. So book your showing today!...
Contact an agent
Home facts
- Year built:1955
- Subdivision & Development:Bouldercrest Acres
- Listing ID #:10801200
- Updated:August 23, 2026 at 10:58 AM
Rooms and interior
- Bedrooms:4
- Total bathrooms:2
- Full bathrooms:2
- Flooring:Hardwood, Stone
- Dining Description:L Shaped
- Bathrooms Description:Double Vanity
- Kitchen Description:Breakfast Area, Breakfast Bar, Dishwasher, Disposal, Kitchen Island, Pantry, Solid Surface Counters
- Bedroom Description:Master On Main Level
- Living area:1,610 sq. ft.
Heating and cooling
- Cooling:Attic Fan, Central Air
- Heating:Central
- Central air:Yes
Structure and exterior
- Roof:Composition
- Year built:1955
- Building area:1,610 sq. ft.
- Lot area:0.31 Acres
- Lot Features:Corner Lot, Open Lot, Private
- Architectural Style:Bungalow/Cottage
- Construction Materials:Brick, Wood Siding
- Exterior Features:Balcony, Deck
- Foundation Description:Block
- Levels:1 Story
Schools
- High school:Mcnair
- Middle school:Mcnair
- Elementary school:Other
Utilities
- Water:Public, Water Available
- Sewer:Public Sewer, Sewer Available
Finances and disclosures
- Price:$340,000
- Price per sq. ft.:$211.18
- Tax amount:$3,329 (2025)
Features and amenities
- Appliances:Dishwasher, Disposal, Electric Water Heater
- Laundry features:In Kitchen
- Amenities:Carbon Monoxide Detector(s), Double Pane Windows, Electric Water Heater, High Ceilings, Pulldown Attic Stairs
Parking
- Total parking spaces:2
- Parking description:Parking Pad
 2026 Georgia MLS. All rights reserved. Information Deem Reliable But Not Guaranteed August 23, 2026
New listings near 2233 Brannen Road Se
- Coming Soon
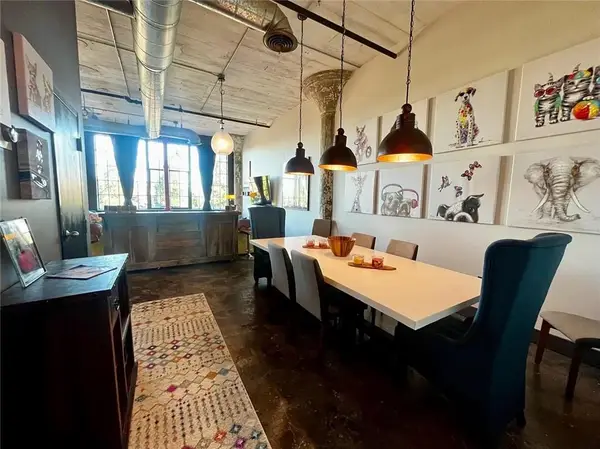 $319,000Coming Soon1 beds 1 baths1,099 sq. ft.
434 Marietta Street Nw #204, Atlanta, GA 30313
MLS# 7825171Listed by: EXP REALTY, LLC. - Coming Soon
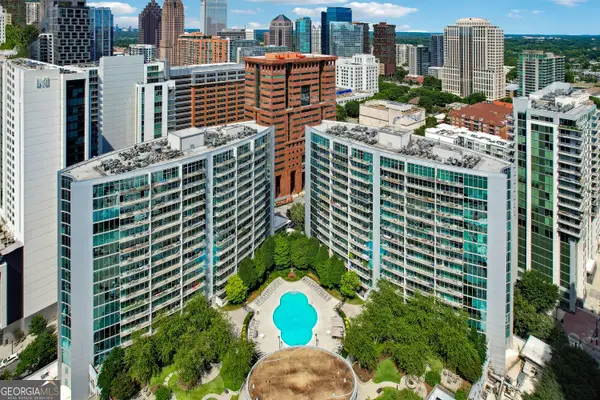 $284,900Coming Soon1 beds 1 baths812 sq. ft.
44 Peachtree Place Ne #626, Atlanta, GA 30309
MLS# 10831287Listed by: Communities Real Estate - Coming Soon
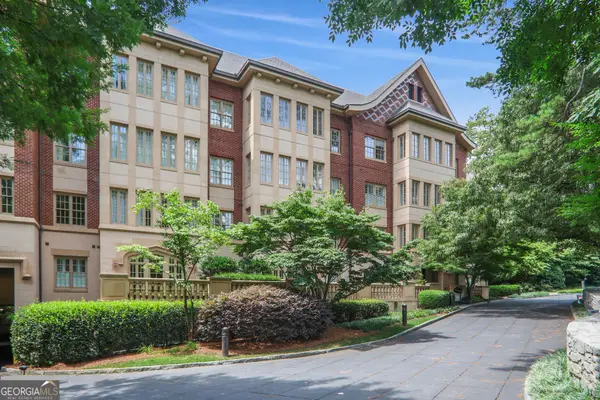 $475,000Coming Soon1 beds 1 baths
1717 N Decatur Road Ne #309, Atlanta, GA 30307
MLS# 10831223Listed by: Compass - Coming Soon
 $3,675,000Coming Soon3 beds 5 baths4,863 sq. ft.
3376 Peachtree Road Ne #56, Atlanta, GA 30326
MLS# 7811331Listed by: HIRSH REAL ESTATE BUCKHEAD.COM - Coming Soon
 $849,000Coming Soon2 beds 3 baths1,829 sq. ft.
2950 Mount Wilkinson Parkway Se #812, Atlanta, GA 30339
MLS# 7821800Listed by: DORSEY ALSTON REALTORS - Coming Soon
 $775,000Coming Soon4 beds 5 baths2,902 sq. ft.
1038 Culpepper Street Nw, Atlanta, GA 30318
MLS# 7825622Listed by: ATLANTA FINE HOMES SOTHEBY'S INTERNATIONAL - Coming Soon
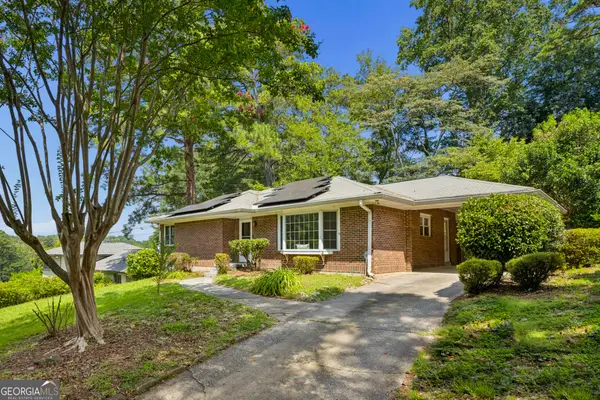 $574,000Coming Soon2 beds 2 baths1,555 sq. ft.
1232 Carol Lane Ne, Atlanta, GA 30306
MLS# 10830658Listed by: HOME Luxury Real Estate - Coming Soon
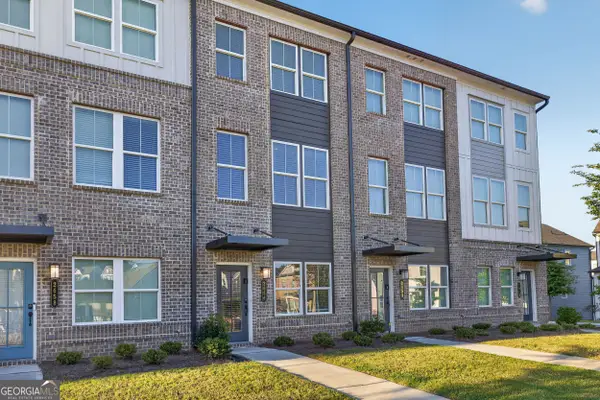 $355,000Coming Soon2 beds 3 baths
2656 Brookview Lane, Atlanta, GA 30318
MLS# 10830733Listed by: Atlanta Communities - Coming Soon
 $1,275,000Coming Soon5 beds 5 baths3,152 sq. ft.
863 Argonne Avenue Ne, Atlanta, GA 30308
MLS# 7820984Listed by: COMPASS - Coming Soon
 $684,000Coming Soon4 beds 5 baths3,133 sq. ft.
1029 Brandsford Street Nw, Atlanta, GA 30318
MLS# 7825023Listed by: HOMESMART


Protect your home and budget from life's surprises with an Assurant Home Warranty, backed by a partner that supports you through every step of homeownership. Explore Plans.
© 2023 - 2026 ERA Franchise Systems LLC. All rights reserved. ERA Franchise Systems LLC fully supports the principles of the Fair Housing Act and the Equal Opportunity Act. ERA, ERA Real Estate powered, and their respective logos are registered service marks of ERA Franchise Systems LLC. Each office is independently owned and operated.